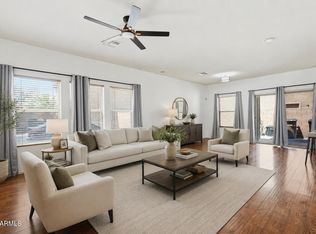
GATED PEORIA LIVING WITH A PRIVATE BACKYARD & OPEN FLOOR PLAN! This move-in ready townhome offers an open-concept first floor filled with natural light from numerous windows, creating a bright & inviting atmosphere. The spacious living room with direct access to the private backyard through a large sliding glass door, flows seamlessly into the dining area & kitchen, featuring granite countertops, breakfast bar seating & pantry storage. A convenient half bath completes the main level. Upstairs, the spacious primary suite offers abundant natural light, a walk-in closet & an ensuite with dual vanities, a soaking tub & separate walk-in shower. Two additional bedrooms feature ceiling fans, carpet & stylish accent walls while sharing a full bathroom with a shower/tub combination. An upstairs laundry room adds everyday convenience. The private backyard is designed for easy maintenance with a covered patio, synthetic grass & block fencing, providing the perfect space to relax or entertain. Enjoy the amenities of this gated community, including a neighborhood park & playground, all just minutes from Loop 101, US-60, shopping, dining & everyday conveniences.
For sale
$340,000
12961 N 88TH Lane, Peoria, AZ 85381
3beds
1,522sqft
:
Get pre-qualified$2,162/mo
Townhouse
Built in 2006
3,253 Square Feet Lot
$-- Zestimate®
$223/sqft
$89/mo HOA
What's special
Covered patioStylish accent wallsOpen floor planAbundant natural lightBreakfast bar seatingNumerous windowsPrivate backyard
- 25 days |
- 590 |
- 48 |
Zillow last checked:
Listing updated:
Listed by:
Kim Panozzo 480-307-8326,
HomeSmart,
George A Mattice 928-322-2396,
HomeSmart
Source: ARMLS,MLS#: 7051889
Facts & features
Interior
Bedrooms & bathrooms
- Bedrooms: 3
- Bathrooms: 3
- Full bathrooms: 2
- 1/2 bathrooms: 1
Heating
- Electric
Cooling
- Central Air, Ceiling Fan(s), Programmable Thmstat
Appliances
- Included: Dryer, Washer, Refrigerator, Built-in Microwave, Dishwasher, Disposal, Electric Range, Electric Oven
- Laundry: Upper Level, Inside
Features
- Pantry, High Speed Internet, Granite Counters, Double Vanity, Upstairs, Breakfast Bar, 9+ Flat Ceilings, Full Bth Master Bdrm, Separate Shwr & Tub
- Flooring: Carpet, Tile
- Has basement: No
- Has fireplace: No
- Common walls with other units/homes: 1 Common Wall
Interior area
- Total structure area: 1,522
- Total interior livable area: 1,522 sqft
Property
Parking
- Total spaces: 4
- Parking features: Garage Door Opener, Direct Access
- Garage spaces: 2
- Uncovered spaces: 2
Features
- Stories: 2
- Patio & porch: Covered
- Exterior features: Private Street(s)
- Spa features: None
- Fencing: Block
Lot
- Size: 3,253 Square Feet
- Features: East/West Exposure, Sprinklers In Rear, Sprinklers In Front, Desert Front, Cul-De-Sac, Synthetic Grass Back, Auto Timer H2O Front, Auto Timer H2O Back
Details
- Parcel number: 20097306
Construction
Type & style
- Home type: Townhouse
- Property subtype: Townhouse
- Attached to another structure: Yes
Materials
- Stucco, Wood Frame, Painted
- Roof: Tile,Concrete
Condition
- Year built: 2006
Details
- Builder name: Centex Homes
- Warranty included: Yes
Utilities & green energy
- Sewer: Public Sewer
- Water: City Water
Community & HOA
Community
- Features: Gated, Playground
- Subdivision: BASKETT FARMS
HOA
- Has HOA: Yes
- Services included: Maintenance Grounds
- HOA fee: $89 monthly
- HOA name: Baskett Farms
- HOA phone: 602-674-4355
Location
- Region: Peoria
Financial & listing details
- Price per square foot: $223/sqft
- Tax assessed value: $305,500
- Annual tax amount: $1,076
- Date on market: 7/10/2026
- Cumulative days on market: 25 days
- Listing terms: Cash,Conventional,FHA,VA Loan
- Ownership: Fee Simple
Estimated market value
Not available
Estimated sales range
Not available
Not available
Price history
| Date | Event | Price |
|---|---|---|
| 7/9/2026 | Listed for sale | $340,000+58.9%$223/sqft |
Source:  ARMLS #7051889 Report a problem ARMLS #7051889 Report a problem | ||
| 3/19/2019 | Sold | $214,000-0.2%$141/sqft |
Source: ARMLS #5845408 Report a problem | ||
| 1/20/2019 | Price change | $214,4990%$141/sqft |
Source: Sun Cactus Realty, LLC #5845408 Report a problem | ||
| 1/8/2019 | Listed for sale | $214,500$141/sqft |
Source: Sun Cactus Realty, LLC #5845408 Report a problem | ||
| 11/30/2018 | Listing removed | $214,500$141/sqft |
Source: Sun Cactus Realty, LLC #5845408 Report a problem | ||
| 11/10/2018 | Listed for sale | $214,500+95%$141/sqft |
Source: Sun Cactus Realty, LLC #5845408 Report a problem | ||
| 11/8/2015 | Listing removed | $1,150$1/sqft |
Source: DPR Realty LLC #5352019 Report a problem | ||
| 10/22/2015 | Listed for rent | $1,150+5%$1/sqft |
Source: DPR Realty LLC #5352019 Report a problem | ||
| 7/2/2014 | Listing removed | $1,095$1/sqft |
Source: RE/MAX PROFESSIONALS #5133367 Report a problem | ||
| 6/28/2014 | Price change | $1,095-4.8%$1/sqft |
Source: RE/MAX PROFESSIONALS #5133367 Report a problem | ||
| 6/20/2014 | Listed for rent | $1,150+15.6%$1/sqft |
Source: RE/MAX Professionals #5133367 Report a problem | ||
| 8/12/2012 | Listing removed | $995$1/sqft |
Source: RE/MAX PROFESSIONALS #4794567 Report a problem | ||
| 7/22/2012 | Price change | $995-5.2%$1/sqft |
Source: Realty Executives #4778454 Report a problem | ||
| 6/22/2012 | Listed for rent | $1,050$1/sqft |
Source: Owner Report a problem | ||
| 6/20/2012 | Sold | $110,000+8.2%$72/sqft |
Source: ARMLS #4769468 Report a problem | ||
| 3/2/2012 | Listing removed | $101,650$67/sqft |
Source: Keller Williams Realty #4613071 Report a problem | ||
| 11/10/2011 | Listed for sale | $101,650+0.6%$67/sqft |
Source: Keller Williams Realty #4613071 Report a problem | ||
| 7/27/2011 | Sold | $101,000-0.6%$66/sqft |
Source: Public Record Report a problem | ||
| 7/9/2011 | Price change | $101,650-44.5%$67/sqft |
Source: Keller Williams Professional Partners #4613071 Report a problem | ||
| 5/27/2011 | Listed for sale | -- |
Source: isNowListed.com Report a problem | ||
| 5/16/2011 | Sold | $183,297+106%$120/sqft |
Source: Public Record Report a problem | ||
| 3/17/2011 | Price change | $89,000-10%$58/sqft |
Source: RE/MAX DESERT SHOWCASE #4517028 Report a problem | ||
| 3/4/2011 | Price change | $98,900+11.1%$65/sqft |
Source: RE/MAX DESERT SHOWCASE #4517028 Report a problem | ||
| 2/17/2011 | Price change | $89,000-10%$58/sqft |
Source: RE/MAX Desert Showcase #4517028 Report a problem | ||
| 1/9/2011 | Listed for sale | $98,900-56.8%$65/sqft |
Source: RE/MAX Desert Showcase #4517028 Report a problem | ||
| 10/24/2006 | Sold | $228,825$150/sqft |
Source: Public Record Report a problem | ||
Public tax history
| Year | Property taxes | Tax assessment |
|---|---|---|
| 2025 | $1,051 +2.8% | $30,550 -8% |
| 2024 | $1,023 -1.4% | $33,200 +164.7% |
| 2023 | $1,038 -0.1% | $12,543 -30.9% |
| 2022 | $1,038 -7.5% | $18,150 -3.2% |
| 2021 | $1,122 +3.4% | $18,750 +7.6% |
| 2020 | $1,086 -11.9% | $17,430 +9.8% |
| 2019 | $1,232 | $15,880 +14.9% |
| 2018 | $1,232 +0.3% | $13,820 +6.2% |
| 2017 | $1,229 +8.7% | $13,010 +10.3% |
| 2016 | $1,130 +9.4% | $11,800 +0.3% |
| 2015 | $1,033 | $11,760 +42.5% |
| 2014 | -- | $8,250 +12.2% |
| 2013 | -- | $7,350 -42.7% |
| 2010 | -- | $12,820 -24.6% |
| 2009 | -- | $17,010 -16% |
| 2008 | -- | $20,250 +321.9% |
| 2007 | -- | $4,800 |
Find assessor info on the county website
Monthly payment
Est. payment
Payment breakdown
Explore the cost of this home by adjusting the details. Changes won't be saved.Climate risks
Neighborhood: Sweetwater Heights
Nearby schools
GreatSchools rating
- 4/10Sky View Elementary SchoolGrades: PK-8Distance: 0.3 mi
- 5/10Peoria High SchoolGrades: 7-12Distance: 1.2 mi
Schools provided by the listing agent
- Elementary: Sky View Elementary School
- Middle: Sky View Elementary School
- High: Centennial High School
- District: Peoria Unified School District
Source: ARMLS. This data may not be complete. We recommend contacting the local school district to confirm school assignments for this home.
- $337,7003 bd2 ba1.5k sqft12975 N 88th Ln, Peoria, AZ 85381Off Market

- $372,9003 bd3 ba1.7k sqft12947 N 88th Ln, Peoria, AZ 85381Off Market
- $343,5003 bd2 ba1.6k sqft12989 N 88th Ln, Peoria, AZ 85381Off Market

- $344,8003 bd2 ba1.6k sqft12960 N 88th Dr, Peoria, AZ 85381Off Market
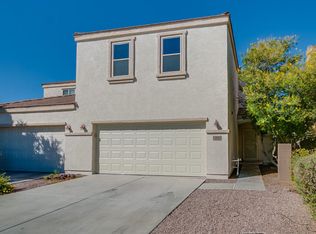
- $337,4003 bd3 ba1.5k sqft12974 N 88th Dr, Peoria, AZ 85381Off Market
- $368,5004 bd3 ba1.7k sqft12946 N 88th Dr, Peoria, AZ 85381Off Market
- $355,8004 bd3 ba1.7k sqft12988 N 88th Dr, Peoria, AZ 85381Off Market
- $336,0003 bd1 ba1.5k sqft8855 W Dahlia Dr, Peoria, AZ 85381Off Market
A local agent can set up tours, give advice and negotiate with sellers.
Similar homes
- $345,0003 bd3 ba1.6k sqft13381 N 87TH Lane, Peoria, AZ 85381For Sale
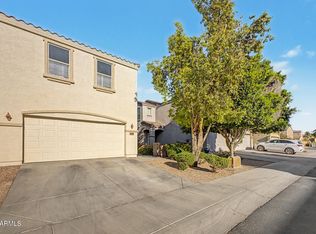 MLS ID #7038378, Harvey A Hill, West USA Realty. ARMLS
 - $339,9003 bd3 ba1.6k sqft12983 N 87TH Lane, Peoria, AZ 85381For Sale
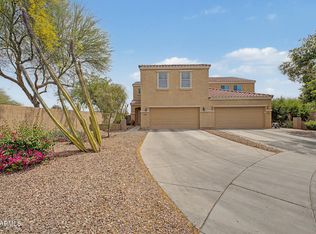 MLS ID #7012654, Jamie Nixon, HomeSmart. ARMLS
 - $385,0003 bd2 ba1.2k sqft8839 W BLUEFIELD Avenue, Peoria, AZ 85382For Sale
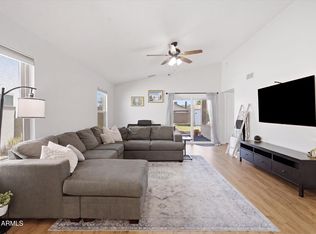 MLS ID #7060061, Jobey Frank, Realty ONE Group. ARMLS
 - $363,4003 bd3 ba1.7k sqft9590 N 81ST Drive, Peoria, AZ 85345For Sale
 MLS ID #7017376, Michael Sayegh, Fathom Realty Elite. ARMLS
 - $340,0004 bd3 ba2k sqft28976 N 124TH Lane, Peoria, AZ 85383For SaleMLS ID #7048747, George Laughton, EveryPlace. ARMLS
- $330,0003 bd2 ba1.5k sqft17211 W SAGUARO Lane, Surprise, AZ 85388For SaleMLS ID #7058716, Paulette Ezell, HomeSmart. ARMLS
- $320,0003 bd3 ba1.5k sqft7352 W WINDSOR Avenue, Phoenix, AZ 85035For SaleMLS ID #7050922, Grayemi Merida, Barrett Real Estate. ARMLS
- $380,0002 bd3 ba1.6k sqft7968 W MARY JANE Lane, Peoria, AZ 85382For SaleMLS ID #7047792, Joshua Davenport, Veracity Home Group. ARMLS
- $424,9004 bd2 ba1.6k sqft13418 N 74TH Lane, Peoria, AZ 85381For SaleMLS ID #7031368, Kassey Miller, My Home Group Real Estate. ARMLS
- $385,0003 bd2 ba1.6k sqft14865 N 139TH Lane, Surprise, AZ 85379For SaleMLS ID #7050750, Michelle L Minik, Realty of America LLC. ARMLS
- $349,8503 bd2 ba1.3k sqft13492 N 142ND Drive, Surprise, AZ 85379For SaleMLS ID #7043592, Beth M Rider, Keller Williams Arizona Realty. ARMLS
- $299,0003 bd3 ba1.4k sqft15240 N 142ND Avenue #1124, Surprise, AZ 85379For SaleMLS ID #6934345, John Hrimnak, Keller Williams Integrity First Realty. ARMLS
- $320,0003 bd2 ba1.1k sqft4535 W CONTINENTAL Drive, Glendale, AZ 85308For SaleMLS ID #6993732, Nicholas Tracy, eXp Realty. ARMLS
- $310,0003 bd3 ba1.5k sqft1523 N 81ST Drive, Phoenix, AZ 85043For SaleMLS ID #7044984, Jakalya Toombs, Veteran Home Advantage LLC. ARMLS
- $299,9002 bd3 ba1.5k sqft8415 W VERNON Avenue, Phoenix, AZ 85037For SaleMLS ID #7052376, Jason L Penrose, eXp Realty. ARMLS
- $359,0003 bd2 ba1.6k sqft14912 N 138TH Lane, Surprise, AZ 85379For SaleMLS ID #7032887, Laura Couty, HomeSmart. ARMLS
- $299,9992 bd2 ba1.1k sqft2801 N LITCHFIELD Road #82, Goodyear, AZ 85395For SaleMLS ID #7061107, Timothy J Cusick, Homelogic Real Estate. ARMLS
- $390,0003 bd2 ba1.3k sqft5018 W WIKIEUP Lane, Glendale, AZ 85308For SaleMLS ID #7059602, George Laughton, EveryPlace. ARMLS
- $355,0003 bd2 ba1.5k sqft14250 W WIGWAM Boulevard #121, Litchfield Park, AZ 85340For SaleMLS ID #7033748, Shannon Cunningham, AZ Performance Realty. ARMLS
- $399,9003 bd2 ba1.5k sqft10243 W TOWNLEY Avenue, Peoria, AZ 85345For SaleMLS ID #6984745, Jeremy Fierstein, Libertas Real Estate. ARMLS
