
Check out this charming townhome in the peaceful Bellair! With 3 beds & 2 baths, it tastefully blends comfort and convenience. Discover the welcoming living room paired with a vaulted ceiling that adds to the airy feel! Neutral paint creates an inviting vibe, complemented by wood-look tile flooring t/out. The impressive eat-in kitchen boasts SS appliances, granite counters, designer tile backsplash, recessed lighting, white shaker cabinets, and a peninsula w/breakfast bar. Enter the main bedroom to find a walk-in closet and an attached bathroom. The private backyard, with a covered patio & artificial turf, is the ideal spot to relax or enjoy BBQ. Plus a storage closet! There is also an assigned carport. Don't miss this Community pool, spa, tennis court, playground, & more.
For sale
$320,000
4535 W CONTINENTAL Drive, Glendale, AZ 85308
3beds
1,143sqft
:
Get pre-qualified$2,247/mo
Townhouse
Built in 1975
1,715 Square Feet Lot
$-- Zestimate®
$280/sqft
$340/mo HOA
What's special
Covered patioNeutral paintRecessed lightingArtificial turfWhite shaker cabinetsSs appliancesPrivate backyard
- 162 days |
- 171 |
- 5 |
Zillow last checked:
Listing updated:
Listed by:
Nicholas Tracy 801-557-4328,
eXp Realty
Source: ARMLS,MLS#: 6993732
Facts & features
Interior
Bedrooms & bathrooms
- Bedrooms: 3
- Bathrooms: 2
- Full bathrooms: 2
Heating
- Electric
Cooling
- Central Air, Ceiling Fan(s)
Appliances
- Included: Dryer, Washer, Refrigerator, Dishwasher, Disposal, Electric Range
- Laundry: Inside
Features
- High Speed Internet, Granite Counters, Eat-in Kitchen, Breakfast Bar, 9+ Flat Ceilings, No Interior Steps, Vaulted Ceiling(s), 3/4 Bath Master Bdrm
- Flooring: Tile
- Windows: Low Emissivity Windows, Double Pane Windows
- Has basement: No
- Has fireplace: No
- Common walls with other units/homes: Two Common Walls
Interior area
- Total structure area: 1,143
- Total interior livable area: 1,143 sqft
Property
Parking
- Total spaces: 1
- Parking features: Assigned
- Carport spaces: 1
Features
- Stories: 1
- Patio & porch: Covered, Patio
- Exterior features: Private Yard
- Spa features: None
- Fencing: Back Yard,Block
Lot
- Size: 1,715 Square Feet
- Features: East/West Exposure, Cul-De-Sac, Gravel/Stone Front, Synthetic Grass Back
Details
- Parcel number: 20724192
Construction
Type & style
- Home type: Townhouse
- Architectural style: Ranch
- Property subtype: Townhouse
- Attached to another structure: Yes
Materials
- Stucco, Wood Frame, Painted
- Roof: Composition
Condition
- Year built: 1975
Utilities & green energy
- Sewer: Public Sewer
- Water: City Water
Community & HOA
Community
- Features: Pool, Pickleball, Community Spa, Tennis Court(s), Playground, Biking/Walking Path
- Subdivision: BELLAIR TOWNHOUSES UNIT 1
HOA
- Has HOA: Yes
- Services included: Roof Repair, Maintenance Grounds, Trash, Roof Replacement
- HOA fee: $235 monthly
- HOA name: Bellair Townhomes
- HOA phone: 623-877-1396
- Second HOA fee: $105 monthly
- Second HOA name: Bellair Parks & Rec
- Second HOA phone: 480-551-4300
Location
- Region: Glendale
Financial & listing details
- Price per square foot: $280/sqft
- Tax assessed value: $235,000
- Annual tax amount: $646
- Date on market: 3/5/2026
- Cumulative days on market: 162 days
- Listing terms: Cash,Conventional,FHA,VA Loan
- Ownership: Fee Simple
- Road surface type: Paved
Estimated market value
Not available
Estimated sales range
Not available
Not available
Price history
| Date | Event | Price |
|---|---|---|
| 3/5/2026 | Listed for sale | $320,000$280/sqft |
Source:  ARMLS #6993732 Report a problem ARMLS #6993732 Report a problem | ||
| 11/5/2024 | Sold | $320,000+3.2%$280/sqft |
Source: ARMLS #6756673 Report a problem | ||
| 9/17/2024 | Pending sale | $310,000$271/sqft |
Source: ARMLS #6756673 Report a problem | ||
| 9/13/2024 | Listed for sale | $310,000+264.7%$271/sqft |
Source: ARMLS #6756673 Report a problem | ||
| 10/28/2004 | Sold | $85,000$74/sqft |
Source: Public Record Report a problem | ||
Public tax history
| Year | Property taxes | Tax assessment |
|---|---|---|
| 2025 | $633 +1% | $23,500 -4.5% |
| 2024 | $627 +1.6% | $24,600 +264.9% |
| 2023 | $617 +1.8% | $6,741 -56.5% |
| 2022 | $606 -2.5% | $15,500 +9.4% |
| 2021 | $621 +3.2% | $14,170 +12.8% |
| 2020 | $602 +3.6% | $12,560 +14% |
| 2019 | $581 | $11,020 +14.6% |
| 2018 | $581 +3.6% | $9,620 +0.7% |
| 2017 | $561 +18.7% | $9,550 +18.9% |
| 2016 | $472 +0.8% | $8,030 +11.1% |
| 2015 | $469 | $7,230 +50.3% |
| 2014 | -- | $4,810 +21.8% |
| 2013 | -- | $3,950 -21% |
| 2012 | -- | $5,000 -9.1% |
| 2011 | -- | $5,500 -41.2% |
| 2010 | -- | $9,350 -28.6% |
| 2009 | -- | $13,100 -3.7% |
| 2008 | -- | $13,600 +33.3% |
| 2007 | -- | $10,200 +39.7% |
| 2006 | -- | $7,300 |
| 2005 | -- | $7,300 +15% |
| 2004 | -- | $6,350 |
| 2003 | -- | $6,350 +7.6% |
| 2002 | -- | $5,900 |
Find assessor info on the county website
Monthly payment
Est. payment
Payment breakdown
Explore the cost of this home by adjusting the details. Changes won't be saved.Climate risks
Neighborhood: Deer Valley
Nearby schools
GreatSchools rating
- 5/10Mirage Elementary SchoolGrades: PK-6Distance: 1 mi
- 4/10Desert Sky Middle SchoolGrades: 7-8Distance: 0.8 mi
- 6/10Deer Valley High SchoolGrades: 7-12Distance: 0.9 mi
Schools provided by the listing agent
- Elementary: Mirage Elementary School
- Middle: Desert Sky Middle School
- High: Deer Valley High School
- District: Deer Valley Unified District
Source: ARMLS. This data may not be complete. We recommend contacting the local school district to confirm school assignments for this home.
- $261,900-- bd2 ba1.3k sqft4533 W Continental Dr, Glendale, AZ 85308Off Market
- $276,1003 bd2 ba1.1k sqft4537 W Continental Dr, Glendale, AZ 85308Off Market
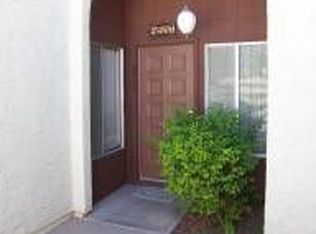
- $290,0003 bd2 ba1.1k sqft4531 W Continental Dr, Glendale, AZ 85308Sold

- $239,200-- bd2 ba1.3k sqft4539 W Continental Dr, Glendale, AZ 85308Off Market
- $247,800-- bd2 ba1k sqft4541 W Continental Dr, Glendale, AZ 85308Off Market
- $256,300-- bd2 ba1.3k sqft4549 W Continental Dr, Glendale, AZ 85308Off Market
- $259,600-- bd2 ba1.1k sqft4547 W Continental Dr, Glendale, AZ 85308Off Market
- $567,600-- bd3 ba2.5k sqft5009 W Augusta Cir, Glendale, AZ 85308Off Market
A local agent can set up tours, give advice and negotiate with sellers.
Similar homes
- $272,0002 bd2 ba1.2k sqft4648 W CONTINENTAL Drive, Glendale, AZ 85308For Sale
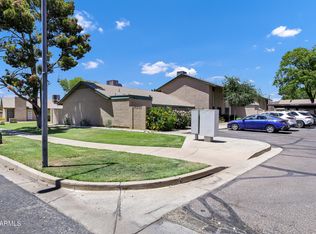 MLS ID #7040832, Shane W Peterlin, Century 21 Seago. ARMLS
 - $374,7503 bd2 ba1.4k sqft4716 W Annette Circle, Glendale, AZ 85308For Sale
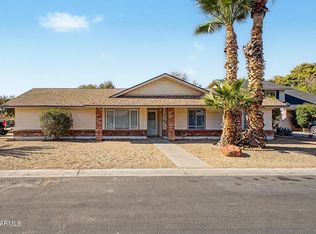 MLS ID #7035958, Annette Dalton, RE/MAX Fine Properties. ARMLS
 - $375,0003 bd2 ba1.2k sqft4841 W AIRE LIBRE Avenue, Glendale, AZ 85306For Sale
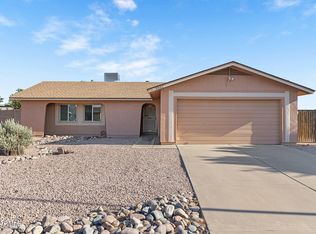 MLS ID #7060064, George Laughton, EveryPlace. ARMLS
 - $326,0003 bd2 ba1.1k sqft2511 W WILLOW Avenue, Phoenix, AZ 85029For Sale
 MLS ID #6996561, Phillip Gonzales, Coldwell Banker Realty. ARMLS
 - $425,0003 bd3 ba1.5k sqft19441 N 49TH Drive, Glendale, AZ 85308For SaleMLS ID #7061157, David Polley, Citiea. ARMLS
- $299,9003 bd3 ba1.4k sqft4709 W EVA Street, Glendale, AZ 85302For SaleMLS ID #7060642, Isaac Diaz Jr, Realty ONE Group. ARMLS
- $319,0002 bd3 ba1.3k sqft8870 N 48TH Lane, Glendale, AZ 85302For SaleMLS ID #7057078, Kathaleen Patterson, Realty ONE Group. ARMLS
- $385,0003 bd2 ba1.3k sqft2324 W PORT AU PRINCE Lane, Phoenix, AZ 85023For SaleMLS ID #7063540, Cindi F Ashton, Berkshire Hathaway HomeServices Arizona Properties. ARMLS
- $239,9002 bd2 ba842 sqft14002 N 49TH Avenue #1112, Glendale, AZ 85306For SaleMLS ID #7052926, Nubia Gutierrez Gonzalez, A.Z. & Associates. ARMLS
- $284,5002 bd2 ba1k sqft7101 W BEARDSLEY Road #1011, Glendale, AZ 85308For SaleMLS ID #7045256, Jessica Shrake, Real Broker. ARMLS
- $320,0003 bd2 ba1.6k sqft9227 W MEADOW HILLS Drive, Sun City, AZ 85351For SaleMLS ID #6996529, Patricia E Skocypiec, eXp Realty. ARMLS
- $320,0003 bd3 ba1.5k sqft7352 W WINDSOR Avenue, Phoenix, AZ 85035For SaleMLS ID #7050922, Grayemi Merida, Barrett Real Estate. ARMLS
- $295,0002 bd2 ba900 sqft502 W Tonopah Dr Unit 6, Phoenix, AZ 85027For Sale By Owner
- $340,0003 bd3 ba1.5k sqft12961 N 88TH Lane, Peoria, AZ 85381For SaleMLS ID #7051889, Kim Panozzo, HomeSmart. ARMLS
- $365,0003 bd2 ba1.2k sqft3710 W CARON Street, Phoenix, AZ 85051For SaleMLS ID #7034257, George Laughton, EveryPlace. ARMLS
- $329,9992 bd2 ba866 sqft421 E BEHREND Drive E, Phoenix, AZ 85024For SaleMLS ID #7052819, Denise Boger, HomeSmart. ARMLS
- $345,0003 bd3 ba1.6k sqft13381 N 87TH Lane, Peoria, AZ 85381For SaleMLS ID #7038378, Harvey A Hill, West USA Realty. ARMLS
- $370,0003 bd3 ba1.4k sqft15016 N 27TH Drive, Phoenix, AZ 85053For SaleMLS ID #7011444, Jason Shelley, Realty ONE Group. ARMLS
- $389,0003 bd2 ba1.4k sqft12618 N 41ST Avenue, Phoenix, AZ 85029For SaleMLS ID #6978785, Richard Harless, AZ Flat Fee. ARMLS
- $283,0002 bd2 ba1.5k sqft4750 N 20TH Avenue, Phoenix, AZ 85015For SaleMLS ID #7058226, Shayna Moos, eXp Realty. ARMLS
