Step inside to a spacious living area with wood-look tile flooring, a neutral color palette, and plenty of room to relax or entertain. The updated eat-in kitchen features shaker cabinetry, quartz countertops, stainless steel appliances, a skylight, and a breakfast bar perfect for casual dining.
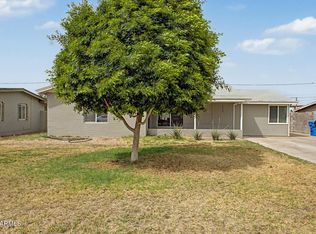
The oversized primary suite includes a walk-in closet and a private bathroom with a separate tub and shower. Outside, the large covered patio creates a comfortable space for morning coffee, weekend dinners, or quiet evenings at home.
A newer A/C unit and water heater add extra value and peace of mind, especially for first-time buyers looking to avoid immediate big-ticket expenses.
Conveniently located near Grand Canyon University, the Melrose District, Uptown Phoenix, Downtown Phoenix, shop dining, parks, and freeway access, this home makes it easy to enjoy everything central Phoenix has to offer.
With its end-unit privacy, updated features, and low-maintenance lifestyle, this is a great opportunity to make homeownership a reality.
For sale
$283,000
4750 N 20TH Avenue, Phoenix, AZ 85015
2beds
1,544sqft
Townhouse
Built in 1970
2,914 Square Feet Lot
$-- Zestimate®
$183/sqft
$301/mo HOA
What's special
- 63 days
- 244
- 35
Zillow last checked:
Listing updated:
Listed by:
Shayna Moos 480-818-0182,
eXp Realty,
Ari Jakobov 602-500-9874,
eXp Realty
Source: ARMLS,MLS#: 7058226
Facts & features
Interior
Bedrooms & bathrooms
- Bedrooms: 2
- Bathrooms: 2
- Full bathrooms: 2
Heating
- Electric
Cooling
- Central Air, Ceiling Fan(s)
Appliances
- Included: Dryer, Washer, Refrigerator, Built-in Microwave, Dishwasher, Disposal, Electric Range
- Laundry: Inside
Features
- Quartz Countertops, High Speed Internet, Eat-in Kitchen, Breakfast Bar, No Interior Steps, Full Bth Master Bdrm
- Flooring: Carpet, Tile
- Windows: Skylight(s), Double Pane Windows
- Has basement: No
- Has fireplace: No
- Common walls with other units/homes: 1 Common Wall,End Unit
Interior area
- Total structure area: 1,544
- Total interior livable area: 1,544 sqft
Property
Parking
- Total spaces: 2
- Parking features: Assigned
- Carport spaces: 2
Features
- Stories: 1
- Patio & porch: Covered
- Spa features: None
- Fencing: Back Yard,Block
Lot
- Size: 2,914 Square Feet
- Features: North/South Exposure, Grass Front
Details
- Parcel number: 15401281
Construction
Type & style
- Home type: Townhouse
- Architectural style: Ranch
- Property subtype: Townhouse
- Attached to another structure: Yes
Materials
- Painted, Block
- Roof: Built-Up
Condition
- Year built: 1970
Utilities & green energy
- Sewer: Public Sewer
Community & HOA
Community
- Features: Pool, Gated, Playground, Biking/Walking Path
- Subdivision: PARK MEDITERRANE 2 TOWNHOUSES
HOA
- Has HOA: Yes
- Services included: Roof Repair, Insurance, Maintenance Grounds, Street Maint, Front Yard Maint, Roof Replacement, Maintenance Exterior
- HOA fee: $301 monthly
- HOA name: Park Mediterrane
- HOA phone: 480-635-1133
Location
- Region: Phoenix
Financial & listing details
- Price per square foot: $183/sqft
- Tax assessed value: $254,500
- Annual tax amount: $737
- Date on market: 8/7/2026
- Cumulative days on market: 61 days
- Listing terms: VA Loan,Cash,Conventional,FHA
- Ownership: Fee Simple
- Road surface type: Asphalt
Estimated market value
Not available
Estimated sales range
Not available
Not available
Price history
| Date | Event | Price |
|---|---|---|
| 8/7/2026 | Listed for sale | $283,000+6.8%$183/sqft |
Source:  ARMLS #7058226 Report a problem ARMLS #7058226 Report a problem | ||
| 6/14/2021 | Sold | $265,000+64.6%$172/sqft |
Source: ARMLS #6235754 Report a problem | ||
| 3/28/2018 | Sold | $161,000+0.6%$104/sqft |
Source: ARMLS #5719521 Report a problem | ||
| 2/6/2018 | Listed for sale | $160,000+68.4%$104/sqft |
Source: Stunning Homes Realty #5719521 Report a problem | ||
| 12/5/2017 | Sold | $95,000+5.6%$62/sqft |
Source: Public Record Report a problem | ||
| 3/22/2017 | Listed for sale | -- |
Source: Hudson & Marshall Report a problem | ||
| 9/9/2015 | Sold | $90,000-4.1%$58/sqft |
Source: ARMLS #5286440 Report a problem | ||
| 7/24/2015 | Price change | $93,800-1.1%$61/sqft |
Source: RE/MAX Excalibur Realty #5286440 Report a problem | ||
| 7/16/2015 | Price change | $94,800+5.5%$61/sqft |
Source: RE/MAX Excalibur Realty #5286440 Report a problem | ||
| 5/29/2015 | Listed for sale | $89,900$58/sqft |
Source: RE/MAX Excalibur #5286440 Report a problem | ||
Public tax history
| Year | Property taxes | Tax assessment |
|---|---|---|
| 2025 | $737 +10.9% | $25,450 +0.7% |
| 2024 | $665 -0.7% | $25,270 +438.5% |
| 2023 | $669 +1.6% | $4,693 -69.8% |
| 2022 | $659 +2.4% | $15,530 +8.2% |
| 2021 | $643 +1.2% | $14,350 +16.9% |
| 2020 | $636 +9.2% | $12,280 +9.8% |
| 2019 | $582 | $11,180 +22.1% |
| 2018 | $582 +1.2% | $9,160 +20.4% |
| 2017 | $576 +10.2% | $7,610 +4.5% |
| 2016 | $522 +5.6% | $7,280 +20.3% |
| 2015 | $495 | $6,050 +80.6% |
| 2014 | -- | $3,350 +21.8% |
| 2013 | -- | $2,750 -38.9% |
| 2012 | -- | $4,500 -28% |
| 2011 | -- | $6,250 -37.5% |
| 2010 | -- | $10,000 -16.7% |
| 2009 | -- | $12,000 +3% |
| 2008 | -- | $11,650 +37.9% |
| 2007 | -- | $8,450 +9% |
| 2006 | -- | $7,750 |
| 2005 | -- | $7,750 +22% |
| 2004 | -- | $6,350 |
| 2003 | -- | $6,350 +15.5% |
| 2002 | -- | $5,500 |
Find assessor info on the county website
Monthly payment
Est. payment
Payment breakdown
Explore the cost of this home by adjusting the details. Changes won't be saved.Climate risks
Neighborhood: Alhambra
Nearby schools
Schools provided by the listing agent
- Elementary: Westwood Elementary School
- High: Central High School
- District: Alhambra Elementary District
Source: ARMLS. This data may not be complete. We recommend contacting the local school district to confirm school assignments for this home.


Similar homes
- $369,9003 bd2 ba1.5k sqft1837 W STELLA Lane, Phoenix, AZ 85015For Sale
 MLS ID #7082261, Kelly Jean Oxford, Realty85. ARMLS
 - $420,0002 bd2 ba1.1k sqft4144 N 21ST Street #8, Phoenix, AZ 85016For Sale
 MLS ID #7090341, Adam Bailey, RETSY. ARMLS
 - $314,0002 bd2 ba1.2k sqft4201 E Camelback Road #79, Phoenix, AZ 85018For Sale
 MLS ID #7063944, Patti Glauner, HomeSmart. ARMLS
 - $414,9993 bd2 ba1.5k sqft2026 W OREGON Avenue, Phoenix, AZ 85015For Sale
 MLS ID #7000023, Aurora Verdugo, HomeSmart. ARMLS
