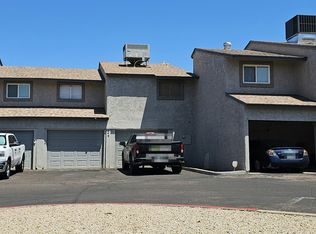
Beautifully remodeled 2-bedroom, 2.5-bathroom townhouse with a one car garage!!! The remodel brought fresh paint throughout, stylish backsplashes and countertops in both the kitchen and bathrooms, gorgeous custom-tiled showers, and new flooring throughout -- creating a bright, move-in-ready space that feels modern. Although the renovations were completed back in 2016, the townhome feels like it was just redone.
Natural light pours in through the skylight, which was replaced in 2019. A few upgrades include a newer HVAC system (2019), water heater (2017), a roof freshly recoated in 2026, and a brand-new microwave (2026).
For sale
$295,000
815 E GROVERS Avenue #57, Phoenix, AZ 85022
2beds
1,390sqft
:
Get pre-qualified$2,023/mo
Townhouse
Built in 1983
918 Square Feet Lot
$-- Zestimate®
$212/sqft
$247/mo HOA
What's special
One car garageFresh paint throughoutRoof freshly recoatedBright move-in-ready spaceGorgeous custom-tiled showersBrand-new microwaveNew flooring throughout
- 4 days |
- 80 |
- 9 |
Zillow last checked:
Listing updated:
Listed by:
Joshua Rodriguez 602-703-6675,
Realty of America LLC
Source: ARMLS,MLS#: 7064745
Facts & features
Interior
Bedrooms & bathrooms
- Bedrooms: 2
- Bathrooms: 3
- Full bathrooms: 2
- 1/2 bathrooms: 1
Heating
- Electric
Cooling
- Central Air
Appliances
- Included: Refrigerator, Built-in Microwave, Dishwasher, Disposal, Electric Range
- Laundry: Inside
Features
- High Speed Internet, Granite Counters, Upstairs, Breakfast Bar, Pantry, Full Bth Master Bdrm
- Flooring: Carpet, Tile
- Windows: Double Pane Windows
- Has basement: No
- Number of fireplaces: 1
- Fireplace features: Living Room
- Common walls with other units/homes: Two Common Walls
Interior area
- Total structure area: 1,390
- Total interior livable area: 1,390 sqft
Video & virtual tour
Property
Parking
- Total spaces: 2
- Parking features: Garage Door Opener, Direct Access, Assigned
- Garage spaces: 1
- Uncovered spaces: 1
Features
- Stories: 2
- Patio & porch: Covered, Patio
- Exterior features: Private Yard
- Spa features: None
- Fencing: Back Yard,Block
Lot
- Size: 918 Square Feet
- Features: Natural Desert Front
Details
- Parcel number: 21413165
Construction
Type & style
- Home type: Townhouse
- Architectural style: Territorial/Santa Fe
- Property subtype: Townhouse
- Attached to another structure: Yes
Materials
- Stucco, Wood Frame, Painted
- Roof: Built-Up
Condition
- Year built: 1983
Utilities & green energy
- Sewer: Public Sewer
- Water: City Water
Community & HOA
Community
- Features: Pool
- Subdivision: VILLA DEL MAR CONDOMINIUM
HOA
- Has HOA: Yes
- Services included: Insurance, Pest Control, Maintenance Grounds, Street Maint, Front Yard Maint, Trash, Maintenance Exterior
- HOA fee: $247 monthly
- HOA name: Villa Del Mar
- HOA phone: 602-437-4777
Location
- Region: Phoenix
Financial & listing details
- Price per square foot: $212/sqft
- Tax assessed value: $253,000
- Annual tax amount: $782
- Date on market: 8/7/2026
- Listing terms: Cash,Conventional,FHA,VA Loan
- Ownership: Fee Simple
- Road surface type: Paved
Estimated market value
Not available
Estimated sales range
Not available
Not available
Price history
| Date | Event | Price |
|---|---|---|
| 8/10/2026 | Listed for sale | $295,000+68.6%$212/sqft |
Source:  ARMLS #7064745 Report a problem ARMLS #7064745 Report a problem | ||
| 7/11/2026 | Listing removed | $2,600$2/sqft |
Source: Zillow Rentals Report a problem | ||
| 6/11/2026 | Listed for rent | $2,600$2/sqft |
Source: Zillow Rentals Report a problem | ||
| 3/31/2016 | Sold | $175,000-2.8%$126/sqft |
Source: ARMLS #5392486 Report a problem | ||
| 2/2/2016 | Listed for sale | $180,000+85.6%$129/sqft |
Source: Realty Executives #5392486 Report a problem | ||
| 9/22/2015 | Sold | $97,000$70/sqft |
Source: Public Record Report a problem | ||
Public tax history
| Year | Property taxes | Tax assessment |
|---|---|---|
| 2025 | $766 +2.6% | $25,300 -7.2% |
| 2024 | $746 +2.3% | $27,270 +232.9% |
| 2023 | $730 -1.1% | $8,191 -49.5% |
| 2022 | $738 +1.9% | $16,230 +7% |
| 2021 | $724 -0.4% | $15,170 +3.8% |
| 2020 | $727 +3.8% | $14,610 +4.9% |
| 2019 | $701 | $13,930 +10.8% |
| 2018 | $701 +4.7% | $12,570 +16.1% |
| 2017 | $669 +9.5% | $10,830 +28.8% |
| 2016 | $611 | $8,410 +8.4% |
| 2015 | $611 | $7,760 +43.2% |
| 2014 | -- | $5,420 +12.9% |
| 2013 | -- | $4,800 -34.2% |
| 2012 | -- | $7,300 +4.3% |
| 2011 | -- | $7,000 -35.8% |
| 2010 | -- | $10,900 -26.6% |
| 2009 | -- | $14,850 -4.5% |
| 2008 | -- | $15,550 +29% |
| 2007 | -- | $12,050 +45.2% |
| 2006 | -- | $8,300 |
| 2005 | -- | $8,300 +11.4% |
| 2004 | -- | $7,450 |
| 2003 | -- | $7,450 +14.6% |
| 2002 | -- | $6,500 |
Find assessor info on the county website
Monthly payment
Est. payment
Payment breakdown
Explore the cost of this home by adjusting the details. Changes won't be saved.Climate risks
Neighborhood: Deer Valley
Nearby schools
GreatSchools rating
- 4/10Echo Mountain Intermediate SchoolGrades: PK-6Distance: 1.1 mi
- 4/10North Canyon High SchoolGrades: 7-12Distance: 1.2 mi
- 2/10Echo Mountain Primary SchoolGrades: PK-6Distance: 1.1 mi
Schools provided by the listing agent
- Elementary: Echo Mountain Intermediate School
- Middle: Vista Verde Middle School
- High: North Canyon High School
- District: Paradise Valley Unified District
Source: ARMLS. This data may not be complete. We recommend contacting the local school district to confirm school assignments for this home.
- $305,0002 bd3 ba1.3k sqft815 E Grovers Ave UNIT 55, Phoenix, AZ 85022Sold

- $319,0003 bd3 ba1.5k sqft815 E Grovers Ave UNIT 32, Phoenix, AZ 85022Off Market
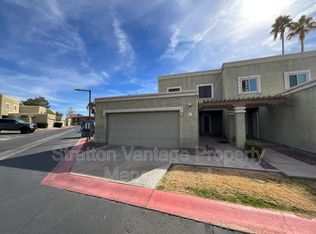
- $260,0002 bd3 ba1.3k sqft815 E Grovers Ave UNIT 62, Phoenix, AZ 85022Sold
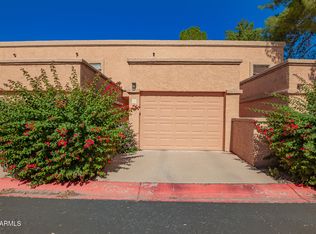
- $350,0003 bd3 ba1.5k sqft815 E Grovers Ave UNIT 12, Phoenix, AZ 85022For Sale

- $337,0003 bd3 ba1.5k sqft815 E Grovers Ave UNIT 8, Phoenix, AZ 85022Sold
- $297,8002 bd1 ba1.3k sqft815 E Grovers Ave UNIT 1, Phoenix, AZ 85022Off Market
- $329,8002 bd2 ba1.3k sqft815 E Grovers Ave UNIT 2, Phoenix, AZ 85022Off Market
- $312,1002 bd2 ba1.3k sqft815 E Grovers Ave UNIT 3, Phoenix, AZ 85022Off Market
A local agent can set up tours, give advice and negotiate with sellers.
Similar homes
- $325,0003 bd3 ba1.5k sqft815 E GROVERS Avenue #37, Phoenix, AZ 85022For Sale
 MLS ID #7059880, Cody Allen Bristol, eXp Realty. ARMLS
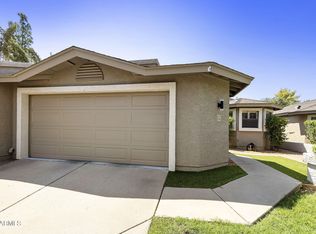
 - $310,0002 bd2 ba1k sqft18002 N 12TH Street #47, Phoenix, AZ 85022For Sale
 MLS ID #7060621, Lori Hoefler, Fathom Realty Elite. ARMLS
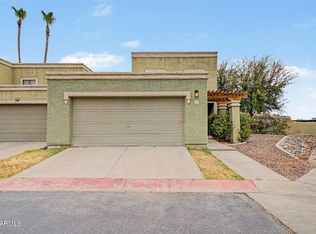
 - $324,9003 bd3 ba1.5k sqft815 E GROVERS Avenue #28, Phoenix, AZ 85022For Sale
 MLS ID #7047044, Richard Harless, AZ Flat Fee. ARMLS
 - $--4 bd2 ba1.4k sqft248 E Ponderosa Ln, Phoenix, AZ 85022Auction
 Auction.com 2
 - $--3 bd3 ba1.5k sqft815 E Grovers Ave Unit 7, Phoenix, AZ 85022AuctionAuction.com 2
- $274,2002 bd1 ba858 sqft852 E MORNINGSIDE Drive, Phoenix, AZ 85022For SaleMLS ID #7052040, Jason Crittenden, Realty ONE Group. ARMLS
- $269,9002 bd3 ba1.3k sqft1446 E GROVERS Avenue #9, Phoenix, AZ 85022For SaleMLS ID #7033598, Cameron Rod, Keller Williams Arizona Realty. ARMLS
- $350,0003 bd3 ba1.5k sqft815 E GROVERS Avenue #12, Phoenix, AZ 85022For SaleMLS ID #7046435, Megan Myers, eXp Realty. ARMLS
- $299,0002 bd2 ba1.1k sqft15415 N 2nd Street, Phoenix, AZ 85022For SaleMLS ID #7037135, Bret Burke, HomeSmart. ARMLS
- $299,9003 bd2 ba1.3k sqft17017 N 12TH Street #1040, Phoenix, AZ 85022For SaleMLS ID #7057528, Darin Brin, Realty ONE Group. ARMLS
- $279,9002 bd1 ba1k sqft17243 N 16TH Street #2, Phoenix, AZ 85022For SaleMLS ID #7043170, Hillary Key, A.Z. & Associates. ARMLS
- $300,0003 bd2 ba1.3k sqft17017 N 12TH Street #1036, Phoenix, AZ 85022For SaleMLS ID #7052054, Theresa N Perez, JPAR Vantage. ARMLS
- $315,0003 bd2 ba1.3k sqft253 E BECK Lane, Phoenix, AZ 85022For SaleMLS ID #7055942, Zelma LaFebre, HomeSmart. ARMLS
- $285,0002 bd3 ba1.1k sqft16825 N 14TH Street #51, Phoenix, AZ 85022For SaleMLS ID #7007857, Michael Fabbro, West USA Realty. ARMLS
- $289,9003 bd2 ba1.4k sqft17615 N 15TH Place, Phoenix, AZ 85022For SaleMLS ID #7053461, Ryan Smith, Blackhorne. ARMLS
- $404,9003 bd3 ba1.5k sqft16825 N 14TH Street #72, Phoenix, AZ 85022For SaleMLS ID #7065046, Neil Brooks, My Home Group Real Estate. ARMLS
- $305,0002 bd2 ba1.2k sqft2150 E BELL Road E #1155, Phoenix, AZ 85022For SaleMLS ID #7055721, Dejan Bosnjak, HomeSmart. ARMLS
- $266,9992 bd2 ba848 sqft17225 N 16TH Street #10, Phoenix, AZ 85022For SaleMLS ID #6977833, Phyllis Ann Benson, ProSmart Realty. ARMLS
- $285,0003 bd2 ba1.3k sqft17017 N 12TH Street #1045, Phoenix, AZ 85022For SaleMLS ID #7039551, Deanna S Weaver, Exit Realty-Realty Place. ARMLS
- $--3 bd2 ba1.5k sqft113 W Libby St, Phoenix, AZ 85023AuctionXome
