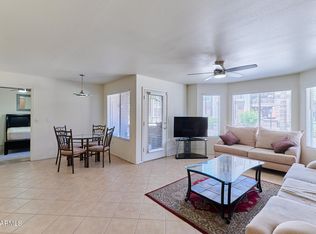

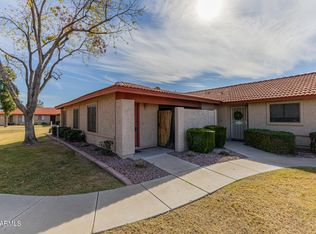
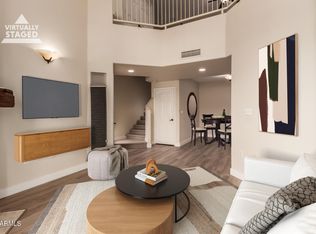
Experience the perfect blend of comfort, convenience, and resort-inspired amenities in the gated Cordillera community of North Phoenix. Surrounded by beautifully landscaped green spaces, this move-in-ready condominium offers thoughtful updates throughout, including energy-efficient windows, stainless steel kitchen appliances, new bedroom carpeting, and updated window blinds. The spacious open-concept living area flows seamlessly into the kitchen, where a breakfast bar creates the ideal space for casual dining and entertaining. Additional highlights include a washer and dryer generous interior and exterior storage, a private covered patio, and an assigned covered parking space.
Residents enjoy an impressive collection of community amenities, including a sparkling pool, two heated spas, a fitness center, racquetball court, clubhouse, and picnic areas designed for relaxation and recreation. The HOA covers water, sewer, trash, and maintenance of the beautifully maintained common areas, making for easy, low-maintenance living. Ideally located just minutes from premier shopping, dining, scenic hiking trails, SR-51, and Loop 101, this home offers exceptional access to everything North Phoenix has to offer. See the supplement for additional details on the community and its outstanding lifestyle offerings.
For sale
$299,900
17017 N 12TH Street #1040, Phoenix, AZ 85022
3beds
1,324sqft
:
Get pre-qualified$2,012/mo
Condominium
Built in 1996
-- sqft lot
$-- Zestimate®
$227/sqft
$185/mo HOA
What's special
Two heated spasSparkling poolPrivate covered patioBeautifully maintained common areasUpdated window blindsNew bedroom carpetingAssigned covered parking space
- 5 days |
- 184 |
- 8 |
Likely to sell faster than
Zillow last checked:
Listing updated:
Listed by:
Darin Brin 480-455-2578,
Realty ONE Group,
Mark Stanley 480-747-3058,
Realty ONE Group
Source: ARMLS,MLS#: 7057528
Facts & features
Interior
Bedrooms & bathrooms
- Bedrooms: 3
- Bathrooms: 2
- Full bathrooms: 2
Heating
- Electric
Cooling
- Central Air
Appliances
- Included: Dryer, Washer, Refrigerator, Built-in Microwave, Dishwasher, Disposal, Electric Cooktop
Features
- Master Downstairs, Vaulted Ceiling(s), Full Bth Master Bdrm
- Flooring: Tile
- Windows: Triple Pane Windows
- Has basement: No
- Has fireplace: No
- Common walls with other units/homes: Two Common Walls,End Unit
Interior area
- Total structure area: 1,324
- Total interior livable area: 1,324 sqft
Property
Parking
- Total spaces: 1
- Parking features: Community Structure
- Carport spaces: 1
Features
- Stories: 2
- Patio & porch: Patio
- Exterior features: Playground, Hand/Racquetball Cts
- Has spa: Yes
- Spa features: Heated
- Fencing: Block,Wrought Iron
Lot
- Size: 1,270 Square Feet
- Features: North/South Exposure, Grass Front, Grass Back
Details
- Parcel number: 21414601
Construction
Type & style
- Home type: Condo
- Architectural style: Santa Barbara/Tuscan
- Property subtype: Condominium
- Attached to another structure: Yes
Materials
- Stucco, Wood Frame, Painted
- Roof: Foam
Condition
- Year built: 1996
Utilities & green energy
- Sewer: Public Sewer
- Water: City Water
Community & HOA
Community
- Features: Pool, Gated, Community Spa, Community Spa Htd, Biking/Walking Path
- Subdivision: CORDILLERA CONDOMINIUM
HOA
- Has HOA: Yes
- Services included: Roof Repair, Insurance, Sewer, Street Maint, Front Yard Maint, Trash, Water, Roof Replacement
- HOA fee: $185 monthly
- HOA name: CORDILLERA
- HOA phone: 602-651-1100
Location
- Region: Phoenix
Financial & listing details
- Price per square foot: $227/sqft
- Tax assessed value: $235,000
- Annual tax amount: $1,154
- Date on market: 7/23/2026
- Listing terms: Cash,Conventional,FHA,VA Loan
- Ownership: Condominium
Estimated market value
Not available
Estimated sales range
Not available
Not available
Price history
| Date | Event | Price |
|---|---|---|
| 7/23/2026 | Listed for sale | $299,900+20%$227/sqft |
Source:  ARMLS #7057528 Report a problem ARMLS #7057528 Report a problem | ||
| 4/2/2021 | Listing removed | -- |
Source: Zillow Rental Network Premium Report a problem | ||
| 3/29/2021 | Price change | $1,750-5.4%$1/sqft |
Source: Zillow Rental Network Premium Report a problem | ||
| 3/25/2021 | Price change | $1,850-2.4%$1/sqft |
Source: Zillow Rental Network Premium Report a problem | ||
| 3/23/2021 | Listed for rent | $1,895$1/sqft |
Source: Zillow Rental Network Premium Report a problem | ||
| 3/22/2021 | Sold | $250,000-3.5%$189/sqft |
Source: ARMLS #6190303 Report a problem | ||
| 2/18/2021 | Pending sale | $259,000$196/sqft |
Source: HomeSmart #6190303 Report a problem | ||
| 2/18/2021 | Listed for sale | $259,000+15.7%$196/sqft |
Source: HomeSmart #6190303 Report a problem | ||
| 3/23/2007 | Sold | $223,900$169/sqft |
Source: Public Record Report a problem | ||
Public tax history
| Year | Property taxes | Tax assessment |
|---|---|---|
| 2025 | $1,133 +2.6% | $23,500 -9.3% |
| 2024 | $1,104 +2.1% | $25,920 +153.1% |
| 2023 | $1,082 -0.7% | $10,239 -38.4% |
| 2022 | $1,089 +2.9% | $16,630 +4.6% |
| 2021 | $1,059 -0.1% | $15,900 +6.3% |
| 2020 | $1,060 +3.4% | $14,960 +14.5% |
| 2019 | $1,025 | $13,070 +8.8% |
| 2018 | $1,025 +4.3% | $12,010 +5.6% |
| 2017 | $983 +9.8% | $11,370 +17.5% |
| 2016 | $895 +2.2% | $9,680 -1.9% |
| 2015 | $876 | $9,870 +27% |
| 2014 | -- | $7,770 +29.5% |
| 2013 | -- | $6,000 -26.4% |
| 2012 | -- | $8,150 |
| 2011 | -- | $8,150 -45.7% |
| 2010 | -- | $15,000 -6.3% |
| 2009 | -- | $16,000 -9.3% |
| 2008 | -- | $17,650 |
Find assessor info on the county website
Monthly payment
Est. payment
Payment breakdown
Explore the cost of this home by adjusting the details. Changes won't be saved.Climate risks
Neighborhood: Deer Valley
Nearby schools
GreatSchools rating
- 4/10Echo Mountain Intermediate SchoolGrades: PK-6Distance: 1 mi
- 4/10North Canyon High SchoolGrades: 7-12Distance: 1.3 mi
- 2/10Echo Mountain Primary SchoolGrades: PK-6Distance: 1 mi
Schools provided by the listing agent
- Elementary: Echo Mountain Intermediate School
- Middle: Echo Mountain Intermediate School
- High: North Canyon High School
- District: Paradise Valley Unified District
Source: ARMLS. This data may not be complete. We recommend contacting the local school district to confirm school assignments for this home.
- $250,0002 bd2 ba1.1k sqft17017 N 12th St UNIT 1043, Phoenix, AZ 85022For Sale
- $264,9002 bd2 ba1.2k sqft17017 N 12th St UNIT 2103, Phoenix, AZ 85022For Sale

- $205,0002 bd1 ba972 sqft17017 N 12th St UNIT 2028, Phoenix, AZ 85022Sold
- $194,4001 bd1 ba849 sqft17017 N 12th St UNIT 1017, Phoenix, AZ 85022Off Market
- $180,0001 bd1 ba849 sqft17017 N 12th St UNIT 1136, Phoenix, AZ 85022Sold
- $222,3002 bd2 ba997 sqft17017 N 12th St UNIT 2097, Phoenix, AZ 85022Off Market
- $192,4001 bd1 ba849 sqft17017 N 12th St UNIT 1061, Phoenix, AZ 85022Off Market
- $238,8002 bd2 ba997 sqft17017 N 12th St UNIT 1108, Phoenix, AZ 85022Off Market
A local agent can set up tours, give advice and negotiate with sellers.
Similar homes
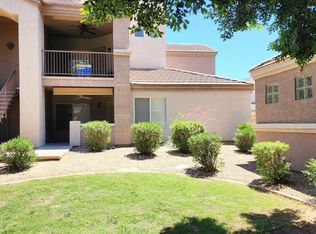
- $285,0003 bd2 ba1.3k sqft17017 N 12TH Street #1045, Phoenix, AZ 85022For Sale
 MLS ID #7039551, Deanna S Weaver, Exit Realty-Realty Place. ARMLS
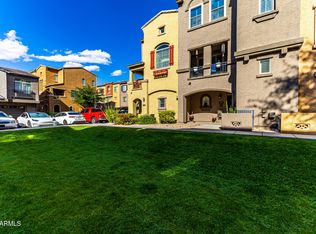
 - $285,0002 bd3 ba1.1k sqft16825 N 14TH Street #51, Phoenix, AZ 85022For Sale
 MLS ID #7007857, Michael Fabbro, West USA Realty. ARMLS
 - $266,9992 bd2 ba848 sqft17225 N 16TH Street #10, Phoenix, AZ 85022For Sale
 MLS ID #6977833, Phyllis Ann Benson, ProSmart Realty. ARMLS
 - $309,5002 bd2 ba1.3k sqft10410 N CAVE CREEK Road #2006, Phoenix, AZ 85020For Sale
 MLS ID #6962251, Andrew Birss, HomeSmart. ARMLS
 - $300,0003 bd3 ba1.4k sqft16015 N 30th Street #122, Phoenix, AZ 85032For SaleMLS ID #6989835, Lucia Escobedo, Century 21 Arizona Foothills. ARMLS
- $290,0003 bd3 ba1.4k sqft16021 N 30TH Street #115, Phoenix, AZ 85032For SaleMLS ID #6972734, Daniel Brown, My Home Group Real Estate. ARMLS
- $317,9002 bd2 ba976 sqft7300 N DREAMY DRAW Drive #211, Phoenix, AZ 85020For SaleMLS ID #6973211, Teresa Godek, Hometown Advantage Real Estate. ARMLS
- $309,9992 bd2 ba1.1k sqft920 E DEVONSHIRE Avenue #4017, Phoenix, AZ 85014For SaleMLS ID #7047832, Karen Totty, Exit Realty Sun City. ARMLS
- $320,0003 bd2 ba1.5k sqft4213 W CALAVAR Road, Phoenix, AZ 85053For SaleMLS ID #7052145, Kelly Khalil, Redfin Corporation. ARMLS
- $250,0003 bd2 ba1.1k sqft2910 W MARCONI Avenue #113, Phoenix, AZ 85053For SaleMLS ID #7045678, Sarah Reiner, Realty ONE Group. ARMLS
- $259,9002 bd2 ba950 sqft7557 N DREAMY DRAW Drive #248, Phoenix, AZ 85020For SaleMLS ID #6996740, Denise L Sharp, The Brokery. ARMLS
- $375,0003 bd2 ba1.2k sqft750 E NORTHERN Avenue #1077, Phoenix, AZ 85020For SaleMLS ID #7052534, Asher Cohen, Realty ONE Group. ARMLS
- $312,0002 bd2 ba1.1k sqft2150 W ALAMEDA Road #1020, Phoenix, AZ 85085For SaleMLS ID #7043966, Ivan Montgomery, RE/MAX Premier. ARMLS
- $290,0003 bd3 ba1.4k sqft1718 W COLTER Street #157, Phoenix, AZ 85015For SaleMLS ID #7032141, Martel Stevenson, HomeSmart. ARMLS
- $245,0002 bd2 ba964 sqft14002 N 49th Avenue #1116, Glendale, AZ 85306For SaleMLS ID #7057281, Michael Lundsten, Coldwell Banker Realty. ARMLS
- $307,0002 bd2 ba968 sqft9708 E VIA LINDA -- #2367, Scottsdale, AZ 85258For SaleMLS ID #7053742, Michael A Kraus, Realty ONE Group. ARMLS
- $319,9002 bd2 ba1k sqft14145 N 92nd Street #1052, Scottsdale, AZ 85260For SaleMLS ID #7038968, Joseph A Maggiore, Desert Dimensions Properties. ARMLS
- $366,9003 bd2 ba1.1k sqft4925 E Desert Cove Ave Unit 153, Scottsdale, AZ 85254For Sale By Owner
- $352,5003 bd3 ba1.3k sqft3150 E BEARDSLEY Road #1090, Phoenix, AZ 85050For SaleMLS ID #7014938, Charles R Dawson, Pro Star Realty. ARMLS
- $266,9002 bd2 ba1k sqft3848 N 3RD Avenue #1052, Phoenix, AZ 85013For SaleMLS ID #6976907, Patrick O'Connell, Realty ONE Group. ARMLS
