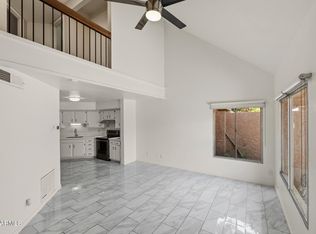
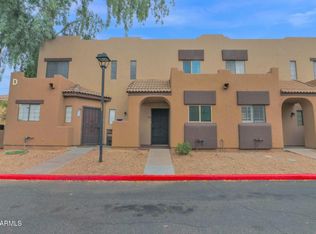
Experience the charm of a Flagstaff mountain getaway right in the valley!..Located in the desirable community of ''The Pines'', this 2-bedroom, 2-bathroom home features a functional split layout with 1 bed/1 bath on the main level and 1 bed/1 bath upstairs...The light and bright interior boasts vaulted ceilings, a cozy wood-burning fireplace, and an open kitchen equipped with granite countertops and a breakfast bar...New AC (2021)...Upstairs, enjoy a massive 13'X6' dedicated storage space--a rare find!..Home has an attached 1-car garage and a private back patio for outdoor grilling...HOA covers exterior maintenance...Unbeatable location just minutes from ASU West Campus and Banner Thunderbird Medical Center...Rental OK (6-month min.) and pets OK...Turnkey home or stellar investment.
Accepting backups
$245,000
14002 N 49th Avenue #1116, Glendale, AZ 85306
2beds
964sqft
Townhouse
Built in 1984
1,094 Square Feet Lot
$-- Zestimate®
$254/sqft
$212/mo HOA
What's special
Cozy wood-burning fireplaceFunctional split layoutOpen kitchenBreakfast barLight and bright interiorGranite countertopsVaulted ceilings
- 30 days |
- 430 |
- 39 |
Zillow last checked:
Listing updated:
Listed by:
Michael Lundsten 602-334-6258,
Coldwell Banker Realty
Source: ARMLS,MLS#: 7057281
Facts & features
Interior
Bedrooms & bathrooms
- Bedrooms: 2
- Bathrooms: 2
- Full bathrooms: 2
Heating
- Heat Pump, Electric
Cooling
- Heat Pump, Central Air, Ceiling Fan(s)
Appliances
- Included: Dryer, Washer, Refrigerator, Built-in Microwave, Dishwasher, Disposal, Electric Range
- Laundry: In Garage
Features
- Non-laminate Counter, High Speed Internet, Granite Counters, Breakfast Bar, Vaulted Ceiling(s), Pantry
- Flooring: Carpet, Vinyl, Tile
- Windows: Single Pane, Screens
- Has basement: No
- Number of fireplaces: 1
- Fireplace features: Wood Burning, Family Room
- Common walls with other units/homes: Two Common Walls
Interior area
- Total structure area: 964
- Total interior livable area: 964 sqft
Property
Parking
- Total spaces: 1
- Parking features: Attached, Garage Door Opener
- Attached garage spaces: 1
Features
- Stories: 2
- Patio & porch: Patio
- Spa features: None
- Fencing: None
Lot
- Size: 1,094 Square Feet
- Features: North/South Exposure, Gravel/Stone Front, Grass Back
Details
- Parcel number: 20733545
Construction
Type & style
- Home type: Townhouse
- Property subtype: Townhouse
- Attached to another structure: Yes
Materials
- Lap Siding, Wood Frame, Painted
- Roof: Composition
Condition
- Year built: 1984
Utilities & green energy
- Sewer: Public Sewer
- Water: City Water
Community & HOA
Community
- Features: Pool, Community Spa Htd
- Subdivision: PINES
HOA
- Has HOA: Yes
- Services included: Roof Repair, Roof Replacement, Maintenance Exterior
- HOA fee: $212 monthly
- HOA name: THE PINES
- HOA phone: 623-691-0567
Location
- Region: Glendale
Financial & listing details
- Price per square foot: $254/sqft
- Tax assessed value: $194,800
- Annual tax amount: $640
- Date on market: 7/22/2026
- Cumulative days on market: 30 days
- Listing terms: Cash,Conventional,VA Loan
- Ownership: Fee Simple
Estimated market value
Not available
Estimated sales range
Not available
Not available
Price history
| Date | Event | Price |
|---|---|---|
| 7/22/2026 | Listed for sale | $245,000$254/sqft |
Source:  ARMLS #7057281 Report a problem ARMLS #7057281 Report a problem | ||
Public tax history
| Year | Property taxes | Tax assessment |
|---|---|---|
| 2025 | $629 +4.1% | $19,480 -10.1% |
| 2024 | $605 +1.9% | $21,660 +316.1% |
| 2023 | $594 +2% | $5,205 -57.4% |
| 2022 | $582 +0.2% | $12,210 +7.6% |
| 2021 | $580 +1.9% | $11,350 +19.5% |
| 2020 | $570 +2.9% | $9,500 +6% |
| 2019 | $554 | $8,960 +10.5% |
| 2018 | $554 +0.3% | $8,110 +14.5% |
| 2017 | $552 +9.8% | $7,080 +6.3% |
| 2016 | $503 -1% | $6,660 +15.6% |
| 2015 | $508 | $5,760 +45.1% |
| 2014 | -- | $3,970 +30.2% |
| 2013 | -- | $3,050 -16.4% |
| 2012 | -- | $3,650 -15.1% |
| 2011 | -- | $4,300 -50.3% |
| 2010 | -- | $8,650 -24.5% |
| 2009 | -- | $11,450 -4.6% |
| 2008 | -- | $12,000 +27% |
| 2007 | -- | $9,450 +39% |
| 2006 | -- | $6,800 |
| 2005 | -- | $6,800 +13.3% |
| 2004 | -- | $6,000 |
| 2003 | -- | $6,000 +13.2% |
| 2002 | -- | $5,300 |
Find assessor info on the county website
Monthly payment
Est. payment
Payment breakdown
Explore the cost of this home by adjusting the details. Changes won't be saved.Climate risks
Neighborhood: North Mountain
Nearby schools
GreatSchools rating
- 6/10Sunburst SchoolGrades: PK-6Distance: 0.3 mi
- 5/10Desert Foothills Middle SchoolGrades: 7-8Distance: 2.1 mi
- 8/10Greenway High SchoolGrades: 9-12Distance: 1.5 mi
Schools provided by the listing agent
- Elementary: Sunburst School
- Middle: Desert Foothills Middle School
- High: Greenway High School
- District: Washington Elementary School District
Source: ARMLS. This data may not be complete. We recommend contacting the local school district to confirm school assignments for this home.
- $239,9002 bd2 ba842 sqft14002 N 49th Ave UNIT 1112, Glendale, AZ 85306For Sale

- $265,0002 bd2 ba842 sqft14002 N 49th Ave UNIT 1133, Glendale, AZ 85306Sold

- $296,0002 bd2 ba940 sqft14002 N 49th Ave UNIT 1136, Glendale, AZ 85306Sold

- $281,0002 bd2 ba842 sqft14002 N 49th Ave UNIT 1110, Glendale, AZ 85306Sold

- $275,0002 bd2 ba1k sqft14002 N 49th Ave UNIT 1105, Glendale, AZ 85306Sold
- $303,0003 bd2 ba1.1k sqft14002 N 49th Ave UNIT 1109, Glendale, AZ 85306Sold
- $202,1001 bd1 ba700 sqft14002 N 49th Ave UNIT 1019, Glendale, AZ 85306Off Market
- $223,5002 bd2 ba842 sqft14002 N 49th Ave UNIT 1028, Glendale, AZ 85306Off Market
A local agent can set up tours, give advice and negotiate with sellers.
Similar homes
- $265,0001 bd2 ba984 sqft13833 N 41ST Lane, Phoenix, AZ 85053For Sale
 MLS ID #7066694, Stacie Granger, Compass. ARMLS
 - $259,9992 bd2 ba908 sqft7331 N 44TH Avenue, Glendale, AZ 85301For Sale
 MLS ID #7065146, Shida Mohebpour, Berkshire Hathaway HomeServices Arizona Properties. ARMLS
 - $245,0002 bd2 ba1k sqft1935 W MORTEN Avenue #23, Phoenix, AZ 85021For Sale
 MLS ID #7041759, Michelle A Quackenbush, Lucky Duck Realty. ARMLS
 - $169,9002 bd1 ba784 sqft3601 W TIERRA BUENA Lane #227, Phoenix, AZ 85053For Sale
 MLS ID #7068018, Amy Herrmann, 3rd Base Realty Group LLC. ARMLS
 - $216,9002 bd2 ba840 sqft3406 W JULIE Drive #3, Phoenix, AZ 85027For SaleMLS ID #7032378, Lauren Morrissey, Jason Mitchell Real Estate. ARMLS
- $275,0002 bd2 ba1k sqft750 E NORTHERN Avenue #2147, Phoenix, AZ 85020For SaleMLS ID #7063223, Jeffrey Grant, EPIC Home Realty. ARMLS
- $236,0002 bd2 ba994 sqft20420 N 6TH Drive #8, Phoenix, AZ 85027For SaleMLS ID #7064741, Christopher Sanchez, 101 Realty & Management LLC. ARMLS
- $250,0002 bd3 ba1k sqft4601 N 102ND Avenue #1175, Phoenix, AZ 85037For SaleMLS ID #7059595, Lucy Guzman, Century 21 Americana. ARMLS
- $229,0002 bd2 ba1.2k sqft8344 N 21ST Drive #I204, Phoenix, AZ 85021For SaleMLS ID #7047555, Curtis Hallatt, Real Broker. ARMLS
- $232,0002 bd2 ba870 sqft2842 E BECK Lane #2, Phoenix, AZ 85032For SaleMLS ID #7038195, Jeffrey M Kraemer, LKY Advisors, LLC. ARMLS
- $236,0002 bd2 ba863 sqft312 W YUKON Drive #2, Phoenix, AZ 85027For SaleMLS ID #7066994, Christopher Sanchez, 101 Realty & Management LLC. ARMLS
- $257,5002 bd2 ba1k sqft4444 E PARADISE VILLAGE Parkway N #231, Phoenix, AZ 85032For SaleMLS ID #7035033, Alex J. DeFalco, Realty ONE Group. ARMLS
- $309,0002 bd2 ba1.1k sqft4742 W TOWNLEY Avenue, Glendale, AZ 85302For SaleMLS ID #7065920, Joshua Carlson, Gentry Real Estate. ARMLS
- $209,9002 bd2 ba950 sqft3646 N 67TH Avenue #81, Phoenix, AZ 85033For SaleMLS ID #7065719, Roderick D Ward, Trelora Realty. ARMLS
- $232,9002 bd2 ba929 sqft19820 N 13TH Avenue #255, Phoenix, AZ 85027For SaleMLS ID #7005312, Jason L Penrose, eXp Realty. ARMLS
- $235,0002 bd2 ba1k sqft10410 N CAVE CREEK Road #1009, Phoenix, AZ 85020For SaleMLS ID #7056263, Aneezah Nabee Hawkins, Russ Lyon Sotheby's International Realty. ARMLS
- $--2 bd2 ba1k sqft8940 W Olive Ave Unit 32, Peoria, AZ 85345AuctionAuction.com 2
- $225,0002 bd3 ba1k sqft3001 E GRANDVIEW Road #8, Phoenix, AZ 85032For SaleMLS ID #7047881, Maria Sanudo Gonzalez, My Home Group Real Estate. ARMLS
- $220,0002 bd2 ba927 sqft14203 N 19TH Avenue #1038, Phoenix, AZ 85023For SaleMLS ID #6971973, Patrick Halpine, My Home Group Real Estate. ARMLS
- $266,9992 bd2 ba848 sqft17225 N 16TH Street #10, Phoenix, AZ 85022For SaleMLS ID #6977833, Phyllis Ann Benson, ProSmart Realty. ARMLS
