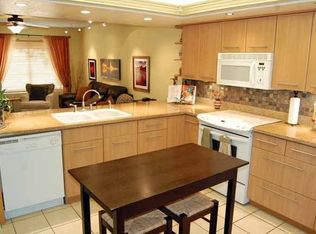
Just updated with a light remodel in 2023! 2023 LVP flooring, drywall, paint, lighting, & window coverings gives this townhome a new,fresh & clean feeling! *Appliances are all brand new! Granite throughout and a washer and dryer in the unit. The home offers 870 sqft. of spacious living room and roomy kitchen. The covered patio in the back yard with new tile has an additional storage closet. The community pool is only steps away for the family to enjoy on hot summer days & nights. In addition, the property has great freeway access to SR-51 and the Loop 101. Clean and comfortable allaround.
For sale
Price cut: $2.1K (8/25)
$229,900
2842 E BECK Lane #2, Phoenix, AZ 85032
2beds
870sqft
Townhouse
Built in 1982
762 Square Feet Lot
$-- Zestimate®
$264/sqft
$260/mo HOA
What's special
Roomy kitchenWindow coveringsGranite throughoutAdditional storage closetLvp flooring
- 135 days
- 149
- 18
Zillow last checked:
Listing updated:
Listed by:
Jeffrey M Kraemer 480-734-0803,
LKY Advisors, LLC
Source: ARMLS,MLS#: 7038195
Facts & features
Interior
Bedrooms & bathrooms
- Bedrooms: 2
- Bathrooms: 2
- Full bathrooms: 1
- 1/2 bathrooms: 1
Heating
- Forced Air
Cooling
- Central Air, Ceiling Fan(s)
Appliances
- Included: Dryer, Washer, Refrigerator, Built-in Microwave, Dishwasher, Disposal, Electric Range
Features
- Granite Counters, Full Bth Master Bdrm
- Flooring: Vinyl, Tile
- Windows: Screens
- Has basement: No
- Has fireplace: No
Interior area
- Total structure area: 870
- Total interior livable area: 870 sqft
Property
Parking
- Total spaces: 2
- Parking features: Assigned
- Carport spaces: 1
- Uncovered spaces: 1
Features
- Stories: 2
- Exterior features: Balcony
- Spa features: None
- Fencing: Block
Lot
- Size: 762 Square Feet
- Features: Desert Back, Desert Front
Details
- Parcel number: 21438035
- Special conditions: Owner/Agent
Construction
Type & style
- Home type: Townhouse
- Property subtype: Townhouse
- Attached to another structure: Yes
Materials
- Stucco, Wood Frame, Painted
- Roof: Tile
Condition
- Year built: 1982
Utilities & green energy
- Sewer: Public Sewer
Community & HOA
Community
- Features: Pool
- Subdivision: SUNSET SHADOWS 1
HOA
- Has HOA: Yes
- Services included: Sewer, Maintenance Grounds, Trash
- HOA fee: $260 monthly
- HOA name: Sunset Shadows 1
- HOA phone: 480-591-9380
Location
- Region: Phoenix
Financial & listing details
- Price per square foot: $264/sqft
- Tax assessed value: $180,000
- Annual tax amount: $461
- Date on market: 6/5/2026
- Cumulative days on market: 135 days
- Listing terms: VA Loan,Cash,Conventional,FHA
- Ownership: Fee Simple
Estimated market value
Not available
Estimated sales range
Not available
Not available
Price history
| Date | Event | Price |
|---|---|---|
| 8/25/2026 | Price change | $229,900-0.9%$264/sqft |
Source:  ARMLS #7038195 Report a problem ARMLS #7038195 Report a problem | ||
| 6/6/2026 | Listed for sale | $232,000-5.3%$267/sqft |
Source: ARMLS #7038195 Report a problem | ||
| 2/5/2026 | Listing removed | $244,900$281/sqft |
Source: ARMLS #6827624 Report a problem | ||
| 9/26/2025 | Price change | $244,900-2%$281/sqft |
Source: ARMLS #6827624 Report a problem | ||
| 7/9/2025 | Price change | $249,900-2%$287/sqft |
Source: ARMLS #6827624 Report a problem | ||
| 2/28/2025 | Listed for sale | $254,900+433.8%$293/sqft |
Source: ARMLS #6827624 Report a problem | ||
| 8/22/2014 | Sold | $47,750-3.2%$55/sqft |
Source: ARMLS #5129120 Report a problem | ||
| 6/12/2014 | Listed for sale | $49,350+6.8%$57/sqft |
Source: West USA #5129120 Report a problem | ||
| 2/14/2014 | Sold | $46,200+362%$53/sqft |
Source: Public Record Report a problem | ||
| 2/11/2014 | Price change | $10,000-60%$11/sqft |
Source: Auction.com Report a problem | ||
| 1/25/2014 | Price change | $25,000-23.1%$29/sqft |
Source: Auction.com Report a problem | ||
| 1/23/2014 | Price change | $32,500-33.7%$37/sqft |
Source: Auction.com Report a problem | ||
| 1/16/2014 | Listed for sale | -- |
Source: Auction.com Report a problem | ||
| 12/9/1996 | Sold | $49,000$56/sqft |
Source: Public Record Report a problem | ||
Public tax history
| Year | Property taxes | Tax assessment |
|---|---|---|
| 2025 | $453 +2.6% | $18,000 -9.8% |
| 2024 | $442 +2.1% | $19,950 +387.2% |
| 2023 | $433 -0.7% | $4,095 -63.4% |
| 2022 | $436 +2.9% | $11,180 +8.2% |
| 2021 | $423 -0.1% | $10,330 +18.5% |
| 2020 | $424 +3.4% | $8,720 +14.3% |
| 2019 | $410 | $7,630 +13% |
| 2018 | $410 +4.3% | $6,750 +19.9% |
| 2017 | $393 +9.8% | $5,630 +16.6% |
| 2016 | $358 +6.4% | $4,830 +17.8% |
| 2015 | $336 | $4,100 +48.6% |
| 2014 | -- | $2,760 +15% |
| 2013 | -- | $2,400 -55.6% |
| 2006 | -- | $5,400 |
| 2005 | -- | $5,400 +6.9% |
| 2004 | -- | $5,050 |
| 2003 | -- | $5,050 +5.2% |
| 2002 | -- | $4,800 |
Find assessor info on the county website
Monthly payment
Est. payment
Payment breakdown
Explore the cost of this home by adjusting the details. Changes won't be saved.Climate risks
Neighborhood: Paradise Valley
Nearby schools
Schools provided by the listing agent
- Elementary: Palomino Primary School
- Middle: Greenway Middle School
- High: North Canyon High School
- District: Paradise Valley Unified District
Source: ARMLS. This data may not be complete. We recommend contacting the local school district to confirm school assignments for this home.


Similar homes
- $281,5003 bd2 ba1.1k sqft2824 E WALTANN Lane #4, Phoenix, AZ 85032For Sale
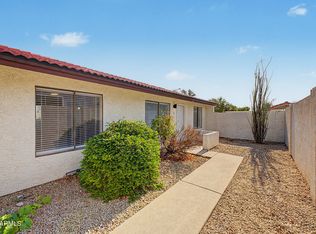 MLS ID #7064441, Elizabeth A Hammer, Realty ONE Group. ARMLS
 - $180,0002 bd2 ba946 sqft15402 N 28TH Street #205, Phoenix, AZ 85032For Sale
 MLS ID #7028725, Vana Syawish, HomeSmart. ARMLS
 - $199,9001 bd1 ba685 sqft4444 E PARADISE VILLAGE Parkway N #124, Phoenix, AZ 85032For Sale
 MLS ID #7089552, Jared Ryan Piper, My Home Group Real Estate. ARMLS
 - $255,0002 bd2 ba1.1k sqft1238 E VOGEL Avenue #2, Phoenix, AZ 85020For Sale
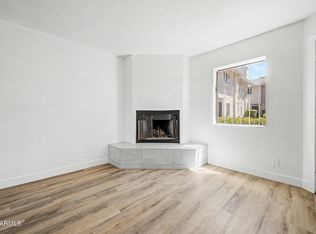 MLS ID #7072706, Travis Hansen, Clearview Realty, Inc.. ARMLS
