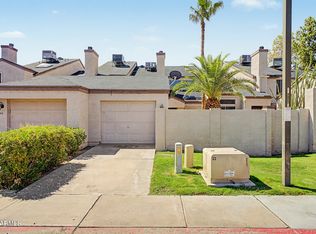
Welcome home to this beautifully remodeled townhome offering stylish updates and affordable homeownership in a convenient North Phoenix location! Every detail has been thoughtfully updated, including a brand-new kitchen with modern finishes, a completely renovated bathrooms, new interior paint, new flooring throughout, and fresh landscaping in this end unit with large yard that enhances the home's curb appeal. The bright, open living space flows seamlessly into the updated kitchen, making it perfect for everyday living and entertaining. All appliances are included--including the new washer, dryer, and refrigerator--making this truly move-in ready. 2 covered parking spaces out back. Conveniently located near shopping, dining, parks, schools, and major freeways.
For sale
$285,000
2824 E WALTANN Lane #4, Phoenix, AZ 85032
3beds
1,110sqft
Townhouse
Built in 1983
2,102 Square Feet Lot
$-- Zestimate®
$257/sqft
$275/mo HOA
What's special
Updated kitchenBright open living spaceFresh landscapingStylish updatesNew interior paintBeautifully remodeled townhomeNew flooring throughout
- 31 days
- 597
- 57
Zillow last checked:
Listing updated:
Listed by:
Elizabeth A Hammer 602-628-9887,
Realty ONE Group,
Kristina Brown 602-448-4604,
Realty ONE Group
Source: ARMLS,MLS#: 7064441
Facts & features
Interior
Bedrooms & bathrooms
- Bedrooms: 3
- Bathrooms: 2
- Full bathrooms: 2
Heating
- Heat Pump
Cooling
- Central Air, Ceiling Fan(s)
Appliances
- Included: Dryer, Washer, Refrigerator, Built-in Microwave, Dishwasher, Disposal, Electric Range
- Laundry: Other
Features
- Quartz Countertops, High Speed Internet, Eat-in Kitchen, Breakfast Bar, Pantry, Full Bth Master Bdrm, Separate Shwr & Tub
- Flooring: Laminate
- Windows: Single Pane
- Has basement: No
- Has fireplace: No
Interior area
- Total structure area: 1,110
- Total interior livable area: 1,110 sqft
Property
Parking
- Total spaces: 2
- Parking features: Side Vehicle Entry
- Carport spaces: 2
Features
- Stories: 1
- Patio & porch: Covered, Patio
- Exterior features: Storage
- Spa features: None
- Fencing: Block
Lot
- Size: 2,102 Square Feet
- Features: Sprinklers In Rear, Desert Front, Synthetic Grass Back
Details
- Parcel number: 21438114
Construction
Type & style
- Home type: Townhouse
- Property subtype: Townhouse
- Attached to another structure: Yes
Materials
- Stucco, Wood Frame, Painted
- Roof: Tile
Condition
- Year built: 1983
Utilities & green energy
- Sewer: Public Sewer
- Water: City Water
Community & HOA
Community
- Subdivision: SUNSET SHADOWS 3
HOA
- Has HOA: Yes
- Services included: Roof Repair, Insurance, Maintenance Grounds, Street Maint, Front Yard Maint, Water, Roof Replacement, Maintenance Exterior
- HOA fee: $275 monthly
- HOA name: City Property Mgmt
- HOA phone: 602-437-4777
Location
- Region: Phoenix
Financial & listing details
- Price per square foot: $257/sqft
- Tax assessed value: $213,800
- Annual tax amount: $663
- Date on market: 8/9/2026
- Cumulative days on market: 32 days
- Listing terms: Cash,Conventional,FHA,VA Loan
- Ownership: Fee Simple
Estimated market value
Not available
Estimated sales range
Not available
Not available
Price history
| Date | Event | Price |
|---|---|---|
| 8/9/2026 | Listed for sale | $285,000+23%$257/sqft |
Source:  ARMLS #7064441 Report a problem ARMLS #7064441 Report a problem | ||
| 4/23/2025 | Sold | $231,756+10.6%$209/sqft |
Source: Public Record Report a problem | ||
| 1/23/2024 | Listing removed | $209,500+6.1%$189/sqft |
Source: ARMLS #6145689 Report a problem | ||
| 1/21/2022 | Sold | $197,500-17.7%$178/sqft |
Source: Public Record Report a problem | ||
| 5/27/2021 | Listing removed | -- |
Source: Owner Report a problem | ||
| 3/31/2021 | Price change | $239,900+2.1%$216/sqft |
Source: Owner Report a problem | ||
| 3/20/2021 | Price change | $234,900+2.4%$212/sqft |
Source: Owner Report a problem | ||
| 3/9/2021 | Listed for sale | $229,500+9.5%$207/sqft |
Source: Owner Report a problem | ||
| 2/5/2021 | Listing removed | -- |
Source: ARMLS #6145689 Report a problem | ||
| 12/16/2020 | Price change | $209,500-0.2%$189/sqft |
Source: ARMLS #6145689 Report a problem | ||
| 10/13/2020 | Listed for sale | $210,000+50%$189/sqft |
Source: Delex Realty #6145689 Report a problem | ||
| 5/9/2020 | Listing removed | $1,495$1/sqft |
Source: Delex Realty #6055544 Report a problem | ||
| 5/5/2020 | Price change | $1,495-0.3%$1/sqft |
Source: Delex Realty #6055544 Report a problem | ||
| 3/25/2020 | Listed for rent | $1,500$1/sqft |
Source: Delex Realty #6055544 Report a problem | ||
| 3/23/2020 | Sold | $140,000$126/sqft |
Source: ARMLS #6009164 Report a problem | ||
| 1/17/2020 | Price change | $140,000-3.4%$126/sqft |
Source: Russ Lyon Sotheby's International Realty #6009164 Report a problem | ||
| 1/9/2020 | Price change | $145,000-3.3%$131/sqft |
Source: Russ Lyon Sotheby's International Realty #6009164 Report a problem | ||
| 11/27/2019 | Listed for sale | $150,000+79.6%$135/sqft |
Source: Russ Lyon Sotheby's International Realty #6009164 Report a problem | ||
| 11/28/2003 | Sold | $83,500$75/sqft |
Source: Public Record Report a problem | ||
Public tax history
| Year | Property taxes | Tax assessment |
|---|---|---|
| 2025 | $652 +2.6% | $21,380 -11.7% |
| 2024 | $635 +2.1% | $24,210 +311.2% |
| 2023 | $622 -0.7% | $5,887 -57.7% |
| 2022 | $626 +2.9% | $13,910 +9.1% |
| 2021 | $609 +16.4% | $12,750 +11.4% |
| 2020 | $523 +3.8% | $11,450 +19.8% |
| 2019 | $504 | $9,560 +11.4% |
| 2018 | $504 +4.7% | $8,580 +12% |
| 2017 | $481 +9.5% | $7,660 +23.9% |
| 2016 | $439 +6.6% | $6,180 +13.8% |
| 2015 | $412 | $5,430 +39.9% |
| 2014 | -- | $3,880 +12.5% |
| 2013 | -- | $3,450 -48.1% |
| 2006 | -- | $6,650 |
| 2005 | -- | $6,650 +6.4% |
| 2004 | -- | $6,250 |
| 2003 | -- | $6,250 +17.9% |
| 2002 | -- | $5,300 |
Find assessor info on the county website
Monthly payment
Est. payment
Payment breakdown
Explore the cost of this home by adjusting the details. Changes won't be saved.Climate risks
Neighborhood: Paradise Valley
Nearby schools
Schools provided by the listing agent
- Elementary: Palomino Primary School
- Middle: Greenway Middle School
- High: North Canyon High School
- District: Paradise Valley Unified District
Source: ARMLS. This data may not be complete. We recommend contacting the local school district to confirm school assignments for this home.
- $200,7002 bd2 ba870 sqft2824 E Waltann Ln UNIT 2, Phoenix, AZ 85032Off Market

- $214,6002 bd1 ba780 sqft2824 E Waltann Ln UNIT 3, Phoenix, AZ 85032Off Market
- $197,5002 bd2 ba870 sqft2824 E Waltann Ln UNIT 1, Phoenix, AZ 85032Off Market
- $287,2263 bd3 ba2.1k sqft2825 E Tracy Ln UNIT 2, Phoenix, AZ 85032Sold

Similar homes
- $299,0001 bd2 ba1k sqft3301 E KELTON Lane #103, Phoenix, AZ 85032For Sale
 MLS ID #7070199, Dina Davies, Arizona Best Real Estate. ARMLS
 - $260,0002 bd2 ba1.1k sqft1238 E VOGEL Avenue #2, Phoenix, AZ 85020For Sale
 MLS ID #7072706, Travis Hansen, Clearview Realty, Inc.. ARMLS
 - $400,0004 bd2 ba1.4k sqft2501 E KAREN Drive, Phoenix, AZ 85032For Sale
 MLS ID #7072027, Shane A Peck, HomeSmart. ARMLS
 - $249,0003 bd2 ba916 sqft10229 N 8TH Street #B, Phoenix, AZ 85020For Sale
 MLS ID #7076265, Zane Hayes, Compass. ARMLS
