Skip main navigation
For sale
  • Price cut: $499 (7/10)
    $326,500

    5209 N 18TH Drive, Phoenix, AZ 85015

    3beds
    1,195sqft
    : 
    Loading
    Get pre-qualified
    Townhouse
    Built in 1979
    2,409 Square Feet Lot
    $-- Zestimate®
    $273/sqft
    $180/mo HOA

    What's special

    Private gated streetWell-appointed kitchenImpeccable primary bedroomPrivate retreatBreakfast barRecessed lightingMosaic tile backsplash
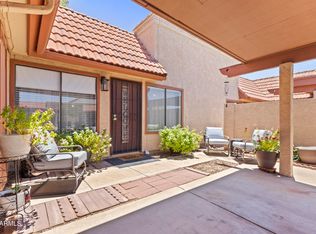
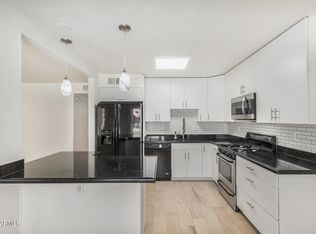
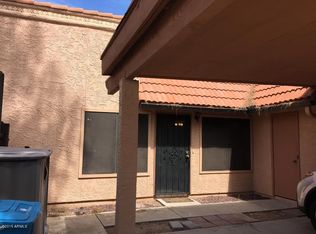
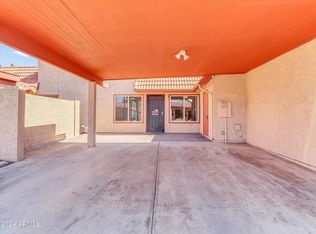
    This charming 3-bed, 2-bath home is looking for its new homeowners! Located in a private gated street this home offers a Bright & inviting open floor plan sets a warm, comfortable tone throughout, showcasing neutral palette and wood-look tile flooring. Well-appointed kitchen offers stainless steel appliances, mosaic tile backsplash, recessed lighting, ample cabinets, granite counters, and a breakfast bar. Impeccable primary bedroom serves as a private retreat, which provides direct outdoor access and a bathroom with dual sinks that bring ease and convenience to your daily routine. Finally, a cozy back patio is ideal for relaxing mornings or evening unwinding, and when you're ready for more, take advantage of the Community pool for a refreshing escape. And a designated area for your pets!
    94 days
    |
    274
    |
    20
    |

    Zillow last checked:

    Listing updated:

    Listed by:

    Rocio Martinez 623-399-5568,

    A.Z. & Associates

    Source: ARMLS,MLS#: 7010711MLS Logo

    Loading...

      Facts & features

      Interior

      Bedrooms & bathrooms
      • Bedrooms: 3
      • Bathrooms: 2
      • Full bathrooms: 2
      Heating
      • Natural Gas
      Cooling
      • Central Air, Ceiling Fan(s)
      Appliances
      • Included: Built-in Microwave, Dishwasher, Disposal, Gas Range
      • Laundry: Inside, Gas Dryer Hookup
      Features
      • High Speed Internet, Granite Counters, Double Vanity, Eat-in Kitchen, Breakfast Bar, No Interior Steps, Kitchen Island, 3/4 Bath Master Bdrm
      • Flooring: Tile
      • Windows: Double Pane Windows
      • Has basement: No
      • Has fireplace: No
      • Common walls with other units/homes: Two Common Walls
      Interior area
      • Total structure area: 1,195
      • Total interior livable area: 1,195 sqft

      Property

      Parking
      • Total spaces: 4
      • Parking features: Attached Carport
      • Carport spaces: 2
      • Uncovered spaces: 2
      Features
      • Stories: 1
      • Patio & porch: Patio
      • Spa features: None
      • Fencing: Back Yard,Block,Wood
      Lot
      • Size: 2,409 Square Feet
      • Features: East/West Exposure, Gravel/Stone Front, Grass Back
      Details
      • Parcel number: 15636077

      Construction

      Type & style
      • Home type: Townhouse
      • Architectural style: Ranch
      • Property subtype: Townhouse
      • Attached to another structure: Yes
      Materials
      • Stucco, Wood Frame, Painted
      • Roof: Built-Up
      Condition
      • Year built: 1979

      Utilities & green energy

      • Sewer: Public Sewer
      • Water: City Water

      Community & HOA

      Community
      • Features: Pool, Gated, Near Light Rail Stop
      • Subdivision: MANCUSO MANOR
      HOA
      • Has HOA: Yes
      • Services included: Maintenance Grounds, Street Maint, Front Yard Maint, Maintenance Exterior
      • HOA fee: $180 monthly
      • HOA name: Mancuso Manor
      • HOA phone: 480-750-7075
      Location
      • Region: Phoenix

      Financial & listing details

      • Price per square foot: $273/sqft
      • Tax assessed value: $220,700
      • Annual tax amount: $536
      • Date on market: 4/8/2026
      • Cumulative days on market: 94 days
      • Listing terms: Cash,Conventional,FHA,VA Loan
      • Ownership: Fee Simple

        Estimated market value

        Not available

        Estimated sales range

        Not available

        Not available

        Price history

        DateEventPrice
        7/10/2026Price change$326,500-0.2%$273/sqft
        Source: ARMLS #7010711 Report a problem
        6/22/2026Price change$326,999-0.3%$274/sqft
        Source: ARMLS #7010711 Report a problem
        5/2/2026Price change$328,000-0.3%$274/sqft
        Source: ARMLS #7010711 Report a problem
        4/8/2026Listed for sale$329,000+9.7%$275/sqft
        Source: ARMLS #7010711 Report a problem
        5/24/2024Sold$300,000-7.7%$251/sqft
        Source: ARMLS #6684463 Report a problem
        3/30/2024Listed for sale$325,000+301.2%$272/sqft
        Source: ARMLS #6684463 Report a problem
        5/13/2014Sold$81,000-7.2%$68/sqft
        Source: ARMLS #5053593 Report a problem
        2/19/2014Price change$87,250-10%$73/sqft
        Source: Homepath #5053593 Report a problem
        1/14/2014Listed for sale$96,900+53.1%$81/sqft
        Source: Christian Broadwell #5053593 Report a problem
        7/22/2013Sold$63,275-24.7%$53/sqft
        Source: Public Record Report a problem
        5/2/2003Sold$84,000+47.4%$70/sqft
        Source: Public Record Report a problem
        11/4/1996Sold$57,000$48/sqft
        Source: Public Record Report a problem

        Public tax history

        YearProperty taxesTax assessment
        2025$536 +3.6%$22,070 -5.1%
        2024$517 +3.9%$23,250 +446.4%
        2023$498 +0.4%$4,255 -70.4%
        2022$496 -0.1%$14,370 +21.3%
        2021$497 +4.9%$11,850 +6.2%
        2020$474 +3.7%$11,160 +15.9%
        2019$457 $9,630 +42.2%
        2018$457 +9.9%$6,770 +2.6%
        2017$415 +11.5%$6,600
        2016$373 -4.7%$6,600 +13.8%
        2015$391 $5,800 +42.5%
        2014-- $4,070 +77%
        2013-- $2,300 -19.3%
        2012-- $2,850 -16.2%
        2011-- $3,400 -55%
        2010-- $7,550 -30.7%
        2009-- $10,900 -7.2%
        2008-- $11,750 +32.8%
        2007-- $8,850 +33.1%
        2006-- $6,650
        2005-- $6,650 +18.8%
        2004-- $5,600
        2003-- $5,600 +0.9%
        2002-- $5,550
        Find assessor info on the county website

        Monthly payment

        Est. payment

        Payment breakdown

        Explore the cost of this home by adjusting the details. Changes won't be saved.
        All calculations are estimates and provided by Zillow, Inc. for informational purposes only. Actual amounts may vary.
        HOA fees may include property taxes on listings classified as Co-Ops. Contact the listing agent and/or owner for fee details.
        Mortgage interest rates are dependent on a number of factors, including credit score, down payment, and repayment length. Interest rate data provided by Zillow Group Marketplace, Inc. as of 1/1/1970 from various mortgage lenders with which we have lead or other similar arrangements; the Estimated Payment is an average of those rates.
        See how much you could borrow to make a competitive offer.

        Climate risks

        Neighborhood: Alhambra

        Getting around

        74 / 100
        Very Walkable
        54 / 100
        Good Transit
        57 / 100
        Bikeable

        Nearby schools

        GreatSchools rating
        Schools provided by the listing agent
        • Elementary: Solano School
        • Middle: Osborn Middle School
        • High: Central High School
        • District: Osborn Elementary District

        Source: ARMLS. This data may not be complete. We recommend contacting the local school district to confirm school assignments for this home.

        A local agent can set up tours, give advice and negotiate with sellers.

        Browse local experts

        Similar homes