Skip main navigation
Sold for $315,000
  • $315,000

    5207 N 18TH Drive, Phoenix, AZ 85015

    3beds
    2baths
    1,195sqft
    Townhouse
    Built in 1979
    2,535 Square Feet Lot
    $285,300 Zestimate®
    $264/sqft
    $1,615 Estimated rent

    Home value

    $285,300

    $271,000 - $300,000

    $1,615/mo

    Zestimate® history
    Loading
    Loading...

    Owner options

    List your home for rent

    $1,615/mo

    Rent Zestimate®

    Find your next renter with Zillow Rental Manager. Plus, with online applications, you can quickly screen prospective tenants – for free.

    Learn more

    $1,615/mo

    Rent Zestimate®

    Refinance and save

    $1,971/mo

    Est. payment

    Refinancing to a lower rate could help reduce your monthly payments and save thousands over the life of the loan.

    See today's rates

    $1,971/mo

    Est. payment

    Explore your selling options

    Work with a Zillow partner agent

    Leverage their expertise and Zillow's premium Showcase listings to get your home seen by more buyers.

    Get started

    List with your own agent

    Get your home in front of millions of buyers by listing it on Zillow.

    Learn how to do it

    Sell it yourself

    Take full control of how buyers see your home on Zillow by listing For Sale by Owner (FSBO).

    List your home

    What's special

    Covered patioTall ceilingsPrivate bathroomBreakfast barBack patioGranite countersDelightful kitchen
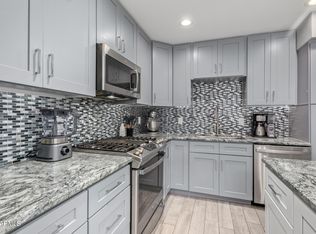
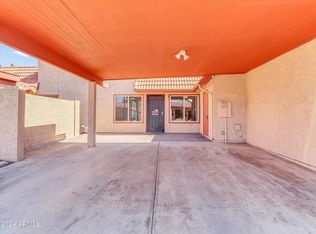
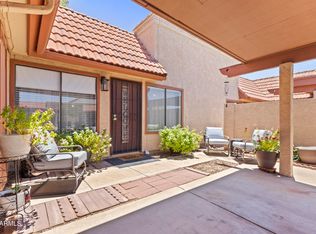
    This Is It! You Don't Want To Miss This Move-In-Ready Townhome In The Desirable Community Of Colter Manor! Discover A Well-Sized Open Floor Plan With Tall Ceilings & Wood-Plank Tile Flooring. The Delightful Kitchen Offers Built-In Appliances, Granite Counters, Subway Tile Backsplash, Plenty Of White Cabinetry & A Breakfast Bar. Continue On To The Main Bedroom, Providing Two Mirrored Door Closets, A Private Bathroom With Dual Sinks & Subway Tile Shower With White Mosaic Floor. Enjoy Time Under The Covered Patio In The Perfectly Sized Backyard With Travertine Tile Flooring. The Community's Swimming Pool Is Great For Cooling Off During Hot Summer Days. Take Advantage Of This Opportunity Now, Before It Is Gone!

    Zillow last checked:

    Listing updated:

    Listed by:

    Kyle Keller 623-570-5953,

    Keller Williams, Professional Partners

    Bought with:

    Kristi K Kenney, SA671555000

    ProSmart Realty

    Source: ARMLS,MLS#: 6714375MLS Logo

    Facts & features

    Interior

    Bedrooms & bathrooms
    • Bedrooms: 3
    • Bathrooms: 2
    Heating
    • Natural Gas
    Cooling
    • Central Air
    Appliances
    • Included: Dryer, Washer, Refrigerator, Built-in Microwave, Dishwasher, Disposal, Gas Range, Gas Oven
    • Laundry: Inside
    Features
    • High Speed Internet, Granite Counters, Double Vanity, Master Downstairs, Eat-in Kitchen, Breakfast Bar, 9+ Flat Ceilings, No Interior Steps, Kitchen Island, 3/4 Bath Master Bdrm
    • Flooring: Tile
    • Windows: Solar Screens, Double Pane Windows
    • Has basement: No
    • Has fireplace: No
    • Common walls with other units/homes: Two Common Walls
    Interior area
    • Total structure area: 1,195
    • Total interior livable area: 1,195 sqft

    Property

    Parking
    • Total spaces: 4
    • Parking features: Carport, Open
    • Carport spaces: 2
    • Uncovered spaces: 2
    Features
    • Stories: 1
    • Patio & porch: Covered, Patio
    • Pool features: None
    • Spa features: None
    • Fencing: Block
    Lot
    • Size: 2,535 sqft
    • Features: Borders Common Area, East/West Exposure, Gravel/Stone Front
    Details
    • Parcel number: 15636078
    • Lease amount: $0

    Construction

    Type & style
    • Home type: Townhouse
    • Architectural style: Territorial/Santa Fe
    • Property subtype: Townhouse
    • Attached to another structure: Yes
    Materials
    • Stucco, Wood Frame, Painted
    • Roof: Tile,Built-Up
    Condition
    • Year built: 1979

    Utilities & green energy

    • Sewer: Public Sewer
    • Water: City Water

    Community & neighborhood

    Community
    • Community features: Pool, Near Light Rail Stop, Near Bus Stop
    Location
    • Region: Phoenix
    • Subdivision: MANCUSO MANOR

    HOA & financial

    HOA
    • Has HOA: Yes
    • HOA fee: $170 monthly
    • Services included: Maintenance Grounds, Maintenance Exterior
    • Association name: Colter Manor
    • Association phone: 480-750-7075

    Other

    Other facts
    • Listing terms: Cash,Conventional,FHA,VA Loan
    • Ownership: Fee Simple

    Price history

    DateEventPrice
    7/3/2024Sold$315,000+0%$264/sqft
    Source: ARMLS #6714375 Report a problem
    6/10/2024Pending sale$314,900$264/sqft
    Source: ARMLS #6714375 Report a problem
    6/4/2024Listed for sale$314,900+144.1%$264/sqft
    Source: ARMLS #6714375 Report a problem
    9/25/2017Sold$129,000+4.9%$108/sqft
    Source: ARMLS #5644624 Report a problem
    8/10/2017Listed for sale$123,000+50%$103/sqft
    Source: eXp Realty LLC #5644624 Report a problem
    9/30/2014Sold$82,000+1.2%$69/sqft
    Source: Public Record Report a problem
    8/9/2014Price change$81,000-9.9%$68/sqft
    Source: Homepath #5141513 Report a problem
    7/9/2014Listed for sale$89,900+1.5%$75/sqft
    Source: Homepath #5141513 Report a problem
    4/25/2014Sold$88,609+1.3%$74/sqft
    Source: Public Record Report a problem
    12/30/2003Sold$87,500+53.5%$73/sqft
    Source: Public Record Report a problem
    12/5/1996Sold$57,000$48/sqft
    Source: Public Record Report a problem

    Public tax history

    YearProperty taxesTax assessment
    2025$536 +3.6%$22,230 -4.6%
    2024$517 +3.9%$23,300 +447.6%
    2023$498 +0.4%$4,255 -70.5%
    2022$496 -0.1%$14,430 +20%
    2021$497 +4.9%$12,020 +6.1%
    2020$474 +3.7%$11,330 +16%
    2019$457 $9,770 +44.3%
    2018$457 +9.9%$6,770 +2.6%
    2017$415 +11.5%$6,600
    2016$373 -4.7%$6,600 +13.8%
    2015$391 $5,800 +42.5%
    2014-- $4,070 +77%
    2013-- $2,300 -19.3%
    2012-- $2,850 -16.2%
    2011-- $3,400 -55%
    2010-- $7,550 -30.7%
    2009-- $10,900 -7.2%
    2008-- $11,750 +32.8%
    2007-- $8,850 +33.1%
    2006-- $6,650
    2005-- $6,650 +18.8%
    2004-- $5,600
    2003-- $5,600 +0.9%
    2002-- $5,550

    Find assessor info on the county website

    Neighborhood: Alhambra

    Nearby schools

    GreatSchools rating
    Schools provided by the listing agent
    • Elementary: Solano School
    • Middle: Osborn Middle School
    • High: Metro Tech High School
    • District: Osborn Elementary District

    Source: ARMLS. This data may not be complete. We recommend contacting the local school district to confirm school assignments for this home.

    Get a cash offer in 3 minutes
    Find out how much your home could sell for in as little as 3 minutes with a no-obligation cash offer.
    Estimated market value
    $285,300
    Get a cash offer in 3 minutes
    Find out how much your home could sell for in as little as 3 minutes with a no-obligation cash offer.
    Estimated market value
    $285,300