Skip main navigation
Sold for $295,000
  • $295,000

    5203 N 18TH Drive, Phoenix, AZ 85015

    3beds
    2baths
    1,195sqft
    Townhouse
    Built in 1979
    2,426 Square Feet Lot
    $271,600 Zestimate®
    $247/sqft
    $1,617 Estimated rent

    Home value

    $271,600

    $258,000 - $285,000

    $1,617/mo

    Zestimate® history
    Loading
    Loading...

    Owner options

    List your home for rent

    $1,617/mo

    Rent Zestimate®

    Find your next renter with Zillow Rental Manager. Plus, with online applications, you can quickly screen prospective tenants – for free.

    Learn more

    $1,617/mo

    Rent Zestimate®

    Refinance and save

    $1,851/mo

    Est. payment

    Refinancing to a lower rate could help reduce your monthly payments and save thousands over the life of the loan.

    See today's rates

    $1,851/mo

    Est. payment

    Explore your selling options

    Work with a Zillow partner agent

    Leverage their expertise and Zillow's premium Showcase listings to get your home seen by more buyers.

    Get started

    List with your own agent

    Get your home in front of millions of buyers by listing it on Zillow.

    Learn how to do it

    Sell it yourself

    Take full control of how buyers see your home on Zillow by listing For Sale by Owner (FSBO).

    List your home

    What's special

    Close to phoenix collegeClose to golfHigh end restaurants
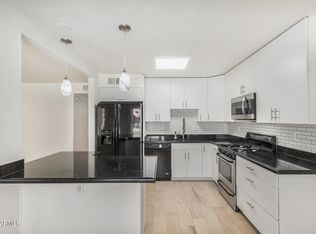
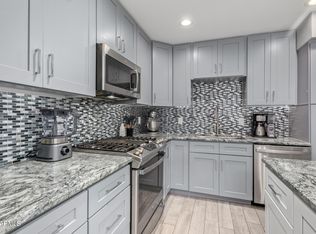
    Awesome single level 3 bedroom, 2 bath townhome in Central Phoenix. Cozy complex with approximately 41 units. Refrigerator, stove, microwave, dishwasher, & washer/dryer all included. Inside laundry. Flooring all tile. Outside access to patios/atrium from all 3 bedrooms. Super clean unit. It has recently been painted inside, roof recoated (1/2024), ceiling fans throughout. Security door. Separate large storage area with shelves. 2 car carport. Community pool. 2 areas for pets Great location. Close to Phoenix College, walk to light rail, close to golf, high end restaurants & shops, schools, hospitals & much more. You will love it.

    Zillow last checked:

    Listing updated:

    Listed by:

    Jeannie Rebuck 602-369-3856,

    My Home Group Real Estate

    Bought with:

    Molly Rian, SA644618000

    RE/MAX Alliance Group

    Source: ARMLS,MLS#: 6658521MLS Logo

    Facts & features

    Interior

    Bedrooms & bathrooms
    • Bedrooms: 3
    • Bathrooms: 2
    Heating
    • Electric
    Cooling
    • Central Air
    Appliances
    • Included: Dryer, Washer, Refrigerator, Built-in Microwave, Dishwasher, Disposal, Gas Range, Gas Oven
    • Laundry: Inside
    Features
    • High Speed Internet, Master Downstairs, No Interior Steps, 3/4 Bath Master Bdrm, Laminate Counters
    • Flooring: Tile
    • Has basement: No
    • Has fireplace: No
    • Common walls with other units/homes: Two Common Walls
    Interior area
    • Total structure area: 1,195
    • Total interior livable area: 1,195 sqft

    Property

    Parking
    • Total spaces: 2
    • Parking features: Storage
    • Carport spaces: 2
    Features
    • Stories: 1
    • Patio & porch: Covered, Patio
    • Exterior features: Private Yard
    • Has private pool: Yes
    • Pool features: Diving Pool, Fenced
    • Spa features: None
    • Fencing: Block,Wood
    Lot
    • Size: 2,426 sqft
    • Features: None, East/West Exposure, Gravel/Stone Front, Gravel/Stone Back
    Details
    • Parcel number: 15636079
    • Special conditions: Owner Occupancy Req

    Construction

    Type & style
    • Home type: Townhouse
    • Property subtype: Townhouse
    • Attached to another structure: Yes
    Materials
    • Stucco, Other, Wood Frame, Painted
    • Roof: Foam
    Condition
    • Year built: 1979

    Utilities & green energy

    • Sewer: Public Sewer
    • Water: City Water
    • Utilities for property: Sewer Available

    Community & neighborhood

    Community
    • Community features: Pool, Gated, Near Bus Stop
    Location
    • Region: Phoenix
    • Subdivision: Colter Estates

    HOA & financial

    HOA
    • Has HOA: Yes
    • HOA fee: $170 monthly
    • Services included: Insurance, Maintenance Exterior
    • Association name: Colter Estates
    • Association phone: 480-750-7075

    Other

    Other facts
    • Listing terms: Cash,Conventional
    • Ownership: Fee Simple

    Price history

    DateEventPrice
    3/6/2024Sold$295,000$247/sqft
    Source: ARMLS #6658521 Report a problem
    2/21/2024Pending sale$295,000$247/sqft
    Source: ARMLS #6658521 Report a problem
    2/7/2024Listing removed--
    Source: Zillow Rentals Report a problem
    2/2/2024Listed for sale$295,000+227.8%$247/sqft
    Source: ARMLS #6658521 Report a problem
    11/5/2023Listed for rent$2,600-34.9%$2/sqft
    Source: Zillow Rentals Report a problem
    9/29/2022Listing removed--
    Source: Zillow Rental Network_1 Report a problem
    3/11/2022Price change$3,995-31.8%$3/sqft
    Source: ARMLS Broker 259 - My Home Group RE #6337353 Report a problem
    3/9/2022Price change$5,858+46.6%$5/sqft
    Source: Zillow Rental Network Premium Report a problem
    1/11/2022Listed for rent$3,995+166.3%$3/sqft
    Source: ARMLS Broker 259 - My Home Group RE #6337353 Report a problem
    6/24/2020Listing removed$1,500$1/sqft
    Source: Zillow Rental Manager Report a problem
    3/2/2020Listed for rent$1,500+11.1%$1/sqft
    Source: Go Section8 Report a problem
    4/19/2019Listing removed$1,350$1/sqft
    Source: Go Section8 Report a problem
    3/19/2019Price change$1,350-10%$1/sqft
    Source: Go Section8 Report a problem
    1/17/2019Listed for rent$1,500+67.6%$1/sqft
    Source: Go Section8 Report a problem
    5/11/2014Listing removed$895$1/sqft
    Source: Go Section8 Report a problem
    3/12/2014Listed for rent$895$1/sqft
    Source: Go Section8 Report a problem
    11/11/2013Listing removed$895$1/sqft
    Source: Go Section8 Report a problem
    4/3/2012Listed for rent$895$1/sqft
    Source: GoSection8.com Report a problem
    10/22/2004Sold$90,000+1185.7%$75/sqft
    Source: Public Record Report a problem
    12/2/1996Sold$7,000$6/sqft
    Source: Public Record Report a problem

    Public tax history

    YearProperty taxesTax assessment
    2025$536 +3.6%$22,230 -4.6%
    2024$517 -9%$23,300 +447.6%
    2023$569 +0.6%$4,255 -70.5%
    2022$566 +0.9%$14,430 +20%
    2021$561 +4.5%$12,020 +6.1%
    2020$536 +3.4%$11,330 +16%
    2019$519 $9,770 +44.3%
    2018$519 +8.9%$6,770 +2.6%
    2017$476 +11.5%$6,600
    2016$427 -3.3%$6,600 +13.8%
    2015$441 $5,800 +42.5%
    2014-- $4,070 +77%
    2013-- $2,300 -19.3%
    2012-- $2,850 -16.2%
    2011-- $3,400 -55%
    2010-- $7,550 -30.7%
    2009-- $10,900 -7.2%
    2008-- $11,750 +32.8%
    2007-- $8,850 +33.1%
    2006-- $6,650
    2005-- $6,650 +18.8%
    2004-- $5,600
    2003-- $5,600 +0.9%
    2002-- $5,550

    Find assessor info on the county website

    Neighborhood: Alhambra

    Nearby schools

    GreatSchools rating
    Schools provided by the listing agent
    • Elementary: Solano School
    • Middle: Osborn Middle School
    • High: Central High School
    • District: Osborn Elementary District

    Source: ARMLS. This data may not be complete. We recommend contacting the local school district to confirm school assignments for this home.

    Get a cash offer in 3 minutes
    Find out how much your home could sell for in as little as 3 minutes with a no-obligation cash offer.
    Estimated market value
    $271,600
    Get a cash offer in 3 minutes
    Find out how much your home could sell for in as little as 3 minutes with a no-obligation cash offer.
    Estimated market value
    $271,600