Beautifully updated and move-in ready! This charming home features fresh interior paint, brand-new carpet, an updated kitchen with modern finishes, and refreshed bathrooms that add a clean, contemporary touch. The functional floor plan offers bright, inviting living spaces that are perfect for both everyday living and entertaining. A spacious 2-car garage provides ample parking and storage, while the backyard offers plenty of room to relax, entertain, or make it your own. Conveniently located near parks, schools, shopping, dining, and freeway access, this home combines comfort, style, and an excellent Glendale location. Don't miss this fantastic opportunity to own a turnkey home!
For sale
$299,900
9249 N 47TH Drive, Glendale, AZ 85302
3beds
1,484sqft
Townhouse
Built in 1985
2,501 Square Feet Lot
$-- Zestimate®
$202/sqft
$195/mo HOA
What's special
Functional floor planBright inviting living spacesFresh interior paintBrand-new carpet
- 34 days
- 157
- 11
Zillow last checked:
Listing updated:
Listed by:
Dustin Reichardt-Gunhammer 605-787-3890,
Avenew Realty Inc
Source: ARMLS,MLS#: 7058658
Facts & features
Interior
Bedrooms & bathrooms
- Bedrooms: 3
- Bathrooms: 3
- Full bathrooms: 2
- 1/2 bathrooms: 1
Heating
- Electric
Cooling
- Central Air, Ceiling Fan(s)
Appliances
- Included: Built-in Microwave, Dishwasher, Disposal
- Laundry: Inside
Features
- High Speed Internet, Double Vanity, Master Downstairs, Pantry, 3/4 Bath Master Bdrm
- Flooring: Carpet, Laminate
- Has basement: No
- Number of fireplaces: 1
- Common walls with other units/homes: 1 Common Wall
Interior area
- Total structure area: 1,484
- Total interior livable area: 1,484 sqft
Property
Parking
- Total spaces: 2
- Parking features: Direct Access
- Garage spaces: 2
Features
- Stories: 2
- Spa features: None
- Fencing: Block,Wood
Lot
- Size: 2,501 Square Feet
- Features: None, Corner Lot
Details
- Parcel number: 14808747
Construction
Type & style
- Home type: Townhouse
- Property subtype: Townhouse
- Attached to another structure: Yes
Materials
- Stucco, Wood Frame, Painted, Block
- Roof: Tile,Foam
Condition
- Year built: 1985
Utilities & green energy
- Sewer: Public Sewer
- Water: City Water
Community & HOA
Community
- Features: Pool, Near Bus Stop
- Subdivision: WOODGLEN VILLAGE AMD LOT 1-147 TR A
HOA
- Has HOA: Yes
- Services included: Sewer, Street Maint, Trash, Water
- HOA fee: $195 monthly
- HOA name: WOODGLEN VILLAGE
- HOA phone: 623-825-7777
Location
- Region: Glendale
Financial & listing details
- Price per square foot: $202/sqft
- Tax assessed value: $262,000
- Annual tax amount: $930
- Date on market: 8/6/2026
- Cumulative days on market: 35 days
- Listing terms: Cash,Conventional,FHA,VA Loan
- Ownership: Fee Simple
Estimated market value
Not available
Estimated sales range
Not available
Not available
Price history
| Date | Event | Price |
|---|---|---|
| 9/9/2026 | Listed for sale | $299,900-6.3%$202/sqft |
Source:  ARMLS #7058658 Report a problem ARMLS #7058658 Report a problem | ||
| 8/27/2026 | Listing removed | $319,900$216/sqft |
Source: ARMLS #7058658 Report a problem | ||
| 7/25/2026 | Listed for sale | $319,900+29.5%$216/sqft |
Source: ARMLS #7058658 Report a problem | ||
| 6/17/2026 | Sold | $247,000-22.6%$166/sqft |
Source: Public Record Report a problem | ||
| 12/12/2024 | Listing removed | $319,000$215/sqft |
Source: ARMLS #6786008 Report a problem | ||
| 12/2/2024 | Price change | $319,000-0.3%$215/sqft |
Source: ARMLS #6786008 Report a problem | ||
| 11/20/2024 | Listed for sale | $320,000+128.6%$216/sqft |
Source: ARMLS #6786008 Report a problem | ||
| 11/8/2017 | Sold | $140,000+85.3%$94/sqft |
Source: Public Record Report a problem | ||
| 8/16/1996 | Sold | $75,535$51/sqft |
Source: Public Record Report a problem | ||
Public tax history
| Year | Property taxes | Tax assessment |
|---|---|---|
| 2025 | $914 +3.6% | $26,200 -3.1% |
| 2024 | $882 +1.3% | $27,050 +237.3% |
| 2023 | $872 +1.1% | $8,020 -50.6% |
| 2022 | $862 -1% | $16,220 +7.9% |
| 2021 | $872 +1.4% | $15,030 +17.8% |
| 2020 | $860 +2% | $12,760 +9.1% |
| 2019 | $843 | $11,700 +6.1% |
| 2018 | $843 -0.3% | $11,030 +12.4% |
| 2017 | $846 +6.3% | $9,810 +9.6% |
| 2016 | $795 +0.3% | $8,950 +14.7% |
| 2015 | $793 | $7,800 +33.1% |
| 2014 | -- | $5,860 +24.7% |
| 2013 | -- | $4,700 -13.8% |
| 2012 | -- | $5,450 -12.8% |
| 2011 | -- | $6,250 -40.2% |
| 2010 | -- | $10,450 -33.2% |
| 2009 | -- | $15,650 -5.7% |
| 2008 | -- | $16,600 +36.6% |
| 2007 | -- | $12,150 +37.3% |
| 2006 | -- | $8,850 |
| 2005 | -- | $8,850 +8.6% |
| 2004 | -- | $8,150 |
| 2003 | -- | $8,150 +10.1% |
| 2002 | -- | $7,400 |
Find assessor info on the county website
Monthly payment
Est. payment
Payment breakdown
Explore the cost of this home by adjusting the details. Changes won't be saved.Climate risks
Neighborhood: 85302
Nearby schools
Schools provided by the listing agent
- Elementary: Sunnyslope Elementary School
- Middle: Palo Verde Middle School
- High: Apollo High School
- District: Washington Elementary School District
Source: ARMLS. This data may not be complete. We recommend contacting the local school district to confirm school assignments for this home.


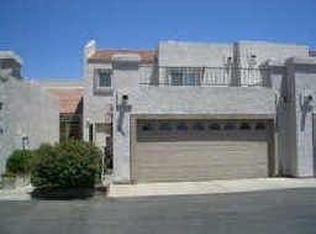
Similar homes
- $299,9003 bd3 ba1.4k sqft4709 W EVA Street, Glendale, AZ 85302For Sale
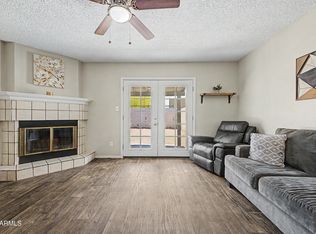 MLS ID #7060642, Isaac Diaz Jr, Realty ONE Group. ARMLS
 - $250,0002 bd2 ba960 sqft7801 N 44TH Drive #1132, Glendale, AZ 85301For Sale
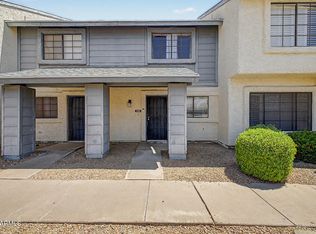 MLS ID #7071931, Iris Beas, eXp Realty. ARMLS
 - $229,0002 bd1 ba1k sqft5940 W TOWNLEY Avenue, Glendale, AZ 85302For Sale
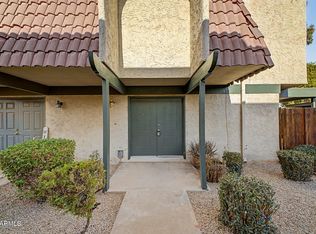 MLS ID #7063141, Jose Curbelo, HomeSmart. ARMLS
 - $325,0002 bd3 ba1.3k sqft2280 W HARMONT Drive, Phoenix, AZ 85021For Sale
 MLS ID #7073239, Tate Lux, Gentry Real Estate. ARMLS
