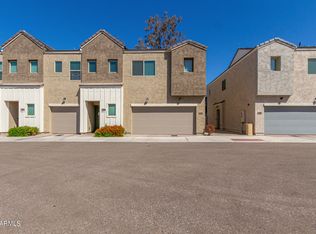
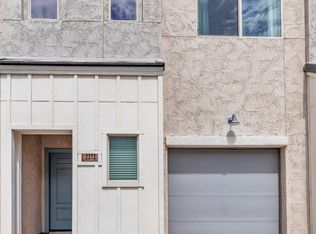
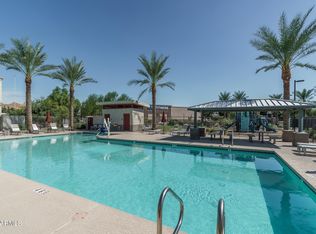
Beautiful 2 bed 2 1/2 bath end unit townhome with 2 car garage in a great central location. Located near the I-17, light rail, and soon to be constructed Metropolitan. Open layout downstairs with SS appliances and granite countertops in the kitchen which flows right into the living and dining. All steps away from the outdoor area with pavers and artificial grass. Upstairs you will find two great sized bedrooms both with their own en suite bathrooms and walk in closets. In between the split bedrooms you will find a nice multi purpose loft area and upstairs laundry. The gated community features a good sized pool, cabana, children's playground, walking paths, and grass areas. EOS fitness conveniently located just across the street.
For sale
$325,000
2280 W HARMONT Drive, Phoenix, AZ 85021
2beds
1,318sqft
Townhouse
Built in 2021
1,239 Square Feet Lot
$-- Zestimate®
$247/sqft
$197/mo HOA
What's special
Gated communityGood sized poolMulti purpose loft areaWalking pathsSs appliancesWalk in closetsGrass areas
- 12 days
- 129
- 12
Likely to sell faster than
Zillow last checked:
Listing updated:
Listed by:
Tate Lux 480-209-0182,
Gentry Real Estate
Source: ARMLS,MLS#: 7073239
Facts & features
Interior
Bedrooms & bathrooms
- Bedrooms: 2
- Bathrooms: 3
- Full bathrooms: 2
- 1/2 bathrooms: 1
Heating
- Forced Air
Cooling
- Central Air, Programmable Thmstat
Appliances
- Included: Dryer, Washer, Refrigerator, Built-in Microwave, Dishwasher, Disposal, Electric Range, Electric Oven
- Laundry: Upper Level, Inside
Features
- High Speed Internet, Granite Counters, Upstairs, Pantry, 3/4 Bath Master Bdrm
- Flooring: Carpet, Tile
- Windows: Double Pane Windows
- Has basement: No
- Has fireplace: No
- Common walls with other units/homes: 1 Common Wall,End Unit
Interior area
- Total structure area: 1,318
- Total interior livable area: 1,318 sqft
Property
Parking
- Total spaces: 2
- Parking features: Attached, Garage Door Opener
- Attached garage spaces: 2
Features
- Stories: 2
- Patio & porch: Patio
- Spa features: None
- Fencing: Back Yard,Block,Wrought Iron
Lot
- Size: 1,239 Square Feet
- Features: None, North/South Exposure, Synthetic Grass Back
Details
- Parcel number: 15806621
- Special conditions: Owner/Agent
Construction
Type & style
- Home type: Townhouse
- Property subtype: Townhouse
- Attached to another structure: Yes
Materials
- Stucco, Wood Frame, Painted
- Roof: Tile,Concrete
Condition
- Year built: 2021
Details
- Builder name: K HOVNANIAN
Utilities & green energy
- Sewer: Public Sewer
- Water: City Water
Community & HOA
Community
- Features: Pool, Gated, Playground, Biking/Walking Path
- Security: Fire Sprinkler System
- Subdivision: 23 NORTH
HOA
- Has HOA: Yes
- Services included: Roof Repair, Insurance, Maintenance Grounds, Street Maint, Roof Replacement, Maintenance Exterior
- HOA fee: $197 monthly
- HOA name: 23 North
- HOA phone: 602-358-0220
Location
- Region: Phoenix
Financial & listing details
- Price per square foot: $247/sqft
- Tax assessed value: $310,800
- Annual tax amount: $1,878
- Date on market: 8/29/2026
- Listing terms: Cash,Conventional,FHA,VA Loan
- Ownership: Fee Simple
Estimated market value
Not available
Estimated sales range
Not available
Not available
Price history
| Date | Event | Price |
|---|---|---|
| 8/29/2026 | Listed for sale | $325,000+40%$247/sqft |
Source:  ARMLS #7073239 Report a problem ARMLS #7073239 Report a problem | ||
| 6/24/2026 | Sold | $232,100-12.9%$176/sqft |
Source: Public Record Report a problem | ||
| 4/26/2021 | Sold | $266,429$202/sqft |
Source: Public Record Report a problem | ||
Public tax history
| Year | Property taxes | Tax assessment |
|---|---|---|
| 2025 | $1,847 +4% | $31,080 -9.1% |
| 2024 | $1,775 +1.9% | $34,210 +123.9% |
| 2023 | $1,742 +2% | $15,280 -28.6% |
| 2022 | $1,708 +2055.5% | $21,400 +3558.1% |
| 2021 | $79 | $585 |
Find assessor info on the county website
Monthly payment
Est. payment
Payment breakdown
Explore the cost of this home by adjusting the details. Changes won't be saved.Climate risks
Neighborhood: North Mountain
Nearby schools
Schools provided by the listing agent
- Elementary: Washington Elementary School
- Middle: Royal Palm Middle School
- High: Cortez High School
- District: Washington Elementary School District
Source: ARMLS. This data may not be complete. We recommend contacting the local school district to confirm school assignments for this home.

Similar homes
- $319,5002 bd3 ba1.4k sqft2162 W HARMONT Drive, Phoenix, AZ 85021For Sale
 MLS ID #7038206, Radojka Lala Smith, eXp Realty. ARMLS
 - $310,0002 bd3 ba1.4k sqft8267 N 22ND Drive, Phoenix, AZ 85021For Sale
 MLS ID #7063368, Beth M Rider, Keller Williams Arizona Realty. ARMLS
 - $359,0003 bd3 ba1.4k sqft8342 N 22ND Lane N, Phoenix, AZ 85021For Sale
 MLS ID #7035699, Slavica Ristic, AZ Realty & Rentals. ARMLS
 - $399,0003 bd4 ba1.8k sqft7827 N 20TH Glen, Phoenix, AZ 85021For Sale
 MLS ID #7031468, Megan Holzworth, RETSY. ARMLS
