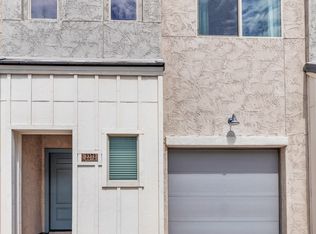
***** BACK TO MARKET, BUYER WAS UNABLE TO MOVE FORWARD***** Welcome to 2275 W Harmont Drive, located inside the highly sought-after gated community of 23 North, where modern living meets convenience, comfort, and an incredible lifestyle experience. Built in 2021, this beautifully designed move-in-ready townhome offers 2 spacious bedrooms, 2.5 bathrooms, a versatile loft, and one of the most desirable layouts and locations within the community. From the moment you step inside, you're welcomed by a bright and airy open-concept design featuring a spacious living room, dining area, and modern kitchen that all flow seamlessly together, creating the perfect setup for both everyday living and entertaining. The downstairs living space feels open, functional, and inviting. Just off the main living area, the private patio becomes a true extension of the indoor living space. Featuring elegant pavers and a view fence that creates a more open feel than many surrounding units, this outdoor space offers the perfect place to relax, entertain guests, or enjoy Arizona evenings. Upstairs is where this home truly shines. The versatile loft area offers endless flexibility and can easily function as a home office, gym, lounge space as pictured in the photos. Luxury vinyl plank flooring flows throughout the upstairs loft and bedrooms, creating a modern and cohesive feel throughout the upper level. Adjacent to the loft area is very generous size laundry room with a stackable washer and dryer. The thoughtfully designed split dual-primary-suite layout offers privacy and functionality, with both bedrooms featuring spacious layouts, large walk-in closets, and their own en-suite bathroom access, making this floorplan ideal for guests, roommates, families, or anyone looking for flexible living options. One of the standout features of this particular unit is the highly desirable combination of a full two-car garage with epoxy floors, a premium corner-unit location, and exceptional adjacent guest parking, a RARE and valuable feature within 23 North. Many units within the community do NOT have guest parking close to their units, making this home an even more unique opportunity. Beyond the home itself, residents of 23 North enjoy an incredible gated community atmosphere complete with biking and walking paths, a resort-style community pool, playgrounds, and beautifully maintained common areas that create a welcoming and family-friendly environment. With modern elegant finishes, abundant natural light, spacious living areas, and the peace of mind that comes with newer construction, including newer roof, AC system, appliances, and major components all built in 2021, this property delivers the turnkey lifestyle buyers are searching for.
Some photos in this listing have been virtually staged to illustrate the potential use and layout of the spaces. Furniture, décor, and other items shown in virtually staged images are for marketing purposes only and are not included with the sale of the property. Buyers are encouraged to verify actual room dimensions, scale, features, and conditions during their own due diligence.
Sold for $308,000
Zillow last checked:
Listing updated:
Bought with:
Arielle Jaime, SA717659000
eXp Realty
Source: ARMLS,MLS#: 7029137
Price history
| Date | Event | Price |
|---|---|---|
| 9/11/2026 | Sold | $308,000-2.2%$234/sqft |
Source:  ARMLS #7029137 Report a problem | ||
| 8/7/2026 | Pending sale | $315,000$239/sqft |
Source: ARMLS #7029137 Report a problem | ||
| 8/1/2026 | Listed for sale | $315,000$239/sqft |
Source: ARMLS #7029137 Report a problem | ||
| 7/27/2026 | Pending sale | $315,000$239/sqft |
Source: ARMLS #7029137 Report a problem | ||
| 7/1/2026 | Price change | $315,000-3.1%$239/sqft |
Source: ARMLS #7029137 Report a problem | ||
| 6/12/2026 | Price change | $325,000-1.5%$247/sqft |
Source: ARMLS #7029137 Report a problem | ||
| 5/27/2026 | Price change | $329,900-2.9%$250/sqft |
Source: ARMLS #7029137 Report a problem | ||
| 5/15/2026 | Listed for sale | $339,900-21.3%$258/sqft |
Source: ARMLS #7029137 Report a problem | ||
| 4/18/2025 | Listing removed | $1,795$1/sqft |
Source: Zillow Rentals Report a problem | ||
| 3/25/2025 | Price change | $1,795-5.3%$1/sqft |
Source: Zillow Rentals Report a problem | ||
| 1/15/2025 | Price change | $1,895-5%$1/sqft |
Source: Zillow Rentals Report a problem | ||
| 12/21/2024 | Listed for rent | $1,995$2/sqft |
Source: Zillow Rentals Report a problem | ||
| 1/23/2024 | Listing removed | $432,000$328/sqft |
Source: ARMLS #6417060 Report a problem | ||
| 7/26/2022 | Listing removed | $432,000$328/sqft |
Source: ARMLS #6417060 Report a problem | ||
| 6/23/2022 | Price change | $432,000-2.3%$328/sqft |
Source: ARMLS #6417060 Report a problem | ||
| 6/14/2022 | Listed for sale | $442,000+55.4%$335/sqft |
Source: ARMLS #6417060 Report a problem | ||
| 4/22/2021 | Sold | $284,481+14124%$216/sqft |
Source: Public Record Report a problem | ||
| 12/3/2020 | Listing removed | $2,000$2/sqft |
Source: K Hovnanian Homes Report a problem | ||
| 11/21/2020 | Price change | $2,000+100%$2/sqft |
Source: K Hovnanian Homes Report a problem | ||
| 11/19/2020 | Listed for sale | -- |
Source: K Hovnanian Homes Report a problem | ||
| 6/15/2020 | Listing removed | $1,000$1/sqft |
Source: K Hovnanian Homes Report a problem | ||
| 6/9/2020 | Price change | $1,000-50%$1/sqft |
Source: K Hovnanian Homes Report a problem | ||
| 6/3/2020 | Listed for sale | $2,000$2/sqft |
Source: K Hovnanian Homes Report a problem | ||

Get a cash offer in 3 minutes
Find out how much your home could sell for in as little as 3 minutes with a no-obligation cash offer.
Estimated market value
