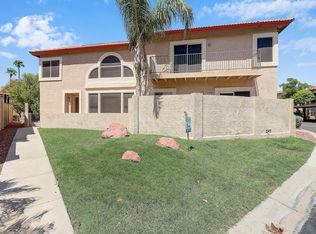
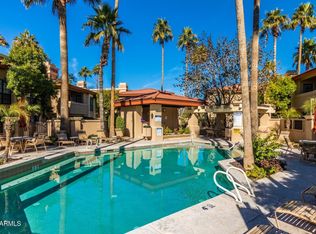
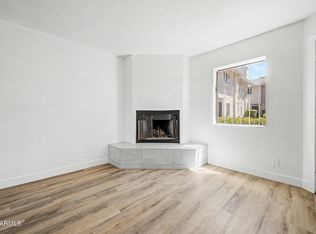
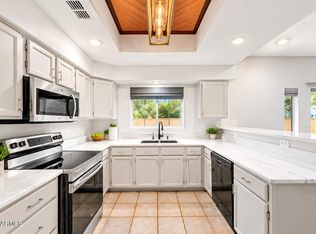
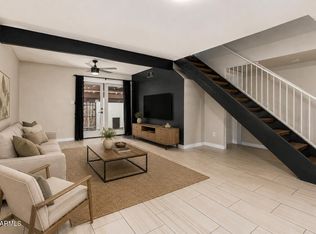
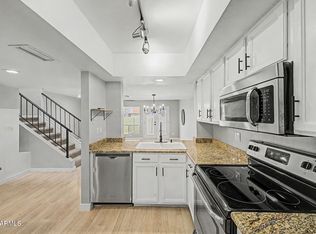
RESORT-STYLE LIVING W/ MOUNTAIN VIEWS! Discover this beautifully updated corner townhome tucked inside the gated Pointe Resort at Tapatio Cliffs. Bright, open & move-in ready, the home features spacious living and dining areas that flow to a private patio--perfect for relaxing or entertaining. Enjoy major upgrades including new windows, luxury vinyl flooring, carpet, LED lighting, ceiling fans, A/C, water heater & irrigation system. The primary suite offers dual sinks and its own private balcony retreat. Complete with interior laundry & an attached 1-car garage. Just steps from incredible community amenities including heated pools & spas, tennis, basketball & pickleball courts. Whether you're looking for a full-time home or Arizona getaway, this is resort living you don't want to miss!
For sale
Price cut: $9.8K (9/30)
$310,000
10249 N 12TH Place #2, Phoenix, AZ 85020
2beds
1,436sqft
Townhouse
Built in 1993
762 Square Feet Lot
$-- Zestimate®
$216/sqft
$475/mo HOA
What's special
- 139 days
- 382
- 33
Zillow last checked:
Listing updated:
Listed by:
Scott Curtis 623-500-7236,
Realty ONE Group,
Adam Hamblen 623-566-8863,
Realty One Group
Source: ARMLS,MLS#: 7083890
Facts & features
Interior
Bedrooms & bathrooms
- Bedrooms: 2
- Bathrooms: 2
- Full bathrooms: 2
Heating
- Electric
Cooling
- Central Air, Ceiling Fan(s)
Appliances
- Included: Dryer, Washer, Refrigerator, Built-in Microwave, Dishwasher, Disposal, Electric Range, Electric Oven
Features
- High Speed Internet, Granite Counters, Double Vanity, Upstairs, Breakfast Bar, Pantry, Full Bth Master Bdrm
- Flooring: Carpet, Vinyl, Tile
- Windows: Double Pane Windows, ENERGY STAR Qualified Windows, Vinyl Frame
- Has basement: No
- Number of fireplaces: 1
- Fireplace features: Wood Burning
- Common walls with other units/homes: 1 Common Wall,End Unit
Interior area
- Total structure area: 1,436
- Total interior livable area: 1,436 sqft
Property
Parking
- Total spaces: 1
- Parking features: Attached, Garage Door Opener, Direct Access
- Attached garage spaces: 1
Features
- Stories: 2
- Patio & porch: Covered, Patio
- Exterior features: Balcony, Private Yard
- Has spa: Yes
- Spa features: Heated, Private
- Fencing: Block
- Has view: Yes
- View description: Mountain(s)
Lot
- Size: 762 Square Feet
- Features: East/West Exposure, Corner Lot, Gravel/Stone Front
Details
- Parcel number: 15928513A
Construction
Type & style
- Home type: Townhouse
- Architectural style: See Remarks
- Property subtype: Townhouse
- Attached to another structure: Yes
Materials
- Stucco, Wood Frame, Painted
- Foundation: Slab
- Roof: Tile,Concrete
Condition
- Year built: 1993
Details
- Builder name: CAPSTONE
Utilities & green energy
- Sewer: Public Sewer
Community & HOA
Community
- Features: Pool, Pickleball, Gated, Community Spa Htd, Guarded Entry, Biking/Walking Path
- Subdivision: POINTE RESORT CONDO TAPATIO CLIFFS PH 11-15
HOA
- Has HOA: Yes
- Services included: Roof Repair, Insurance, Sewer, Pest Control, Cable TV, Maintenance Grounds, Other (See Remarks), Street Maint, Trash, Water, Roof Replacement, Maintenance Exterior
- HOA fee: $475 monthly
- HOA name: Monthly
- HOA phone: 623-877-1396
Location
- Region: Phoenix
Financial & listing details
- Price per square foot: $216/sqft
- Tax assessed value: $291,500
- Annual tax amount: $1,374
- Date on market: 5/31/2026
- Cumulative days on market: 138 days
- Listing terms: VA Loan,Cash,Conventional,FHA
- Ownership: Fee Simple
- Road surface type: Asphalt
Estimated market value
Not available
Estimated sales range
Not available
Not available
Price history
| Date | Event | Price |
|---|---|---|
| 9/30/2026 | Price change | $310,000-3.1%$216/sqft |
Source:  ARMLS #7083890 Report a problem ARMLS #7083890 Report a problem | ||
| 9/23/2026 | Listed for sale | $319,799-1.5%$223/sqft |
Source: ARMLS #7083890 Report a problem | ||
| 9/23/2026 | Listing removed | $324,799$226/sqft |
Source: ARMLS #7033171 Report a problem | ||
| 8/21/2026 | Price change | $324,799-0.1%$226/sqft |
Source: ARMLS #7033171 Report a problem | ||
| 7/28/2026 | Listed for sale | $324,999$226/sqft |
Source: ARMLS #7033171 Report a problem | ||
| 7/21/2026 | Pending sale | $324,999$226/sqft |
Source: ARMLS #7033171 Report a problem | ||
| 5/26/2026 | Listed for sale | $324,999-7.1%$226/sqft |
Source: ARMLS #7033171 Report a problem | ||
| 4/2/2026 | Listing removed | $349,900$244/sqft |
Source: ARMLS #6835476 Report a problem | ||
| 2/3/2026 | Price change | $349,900-2.8%$244/sqft |
Source: ARMLS #6835476 Report a problem | ||
| 11/5/2025 | Price change | $359,900-1.3%$251/sqft |
Source: ARMLS #6835476 Report a problem | ||
| 9/10/2025 | Price change | $364,500-0.1%$254/sqft |
Source: ARMLS #6835476 Report a problem | ||
| 6/28/2025 | Price change | $364,900-1.4%$254/sqft |
Source: ARMLS #6835476 Report a problem | ||
| 5/20/2025 | Price change | $370,000+1.4%$258/sqft |
Source: ARMLS #6835476 Report a problem | ||
| 3/14/2025 | Listed for sale | $364,900+118.5%$254/sqft |
Source: ARMLS #6835476 Report a problem | ||
| 8/18/2016 | Sold | $167,000-4.5%$116/sqft |
Source: ARMLS #5454988 Report a problem | ||
| 6/9/2016 | Listed for sale | $174,900+12.9%$122/sqft |
Source: RE/MAX Platinum Living #5454988 Report a problem | ||
| 1/22/2010 | Sold | $154,900+32.5%$108/sqft |
Source: ARMLS #4249401 Report a problem | ||
| 9/15/2009 | Sold | $116,935-49.7%$81/sqft |
Source: Public Record Report a problem | ||
| 10/5/2005 | Sold | $232,500+66.1%$162/sqft |
Source: Public Record Report a problem | ||
| 1/3/2003 | Sold | $140,000+12%$97/sqft |
Source: Public Record Report a problem | ||
| 2/7/2001 | Sold | $125,000+25.6%$87/sqft |
Source: Public Record Report a problem | ||
| 9/28/1995 | Sold | $99,500$69/sqft |
Source: Public Record Report a problem | ||
Public tax history
| Year | Property taxes | Tax assessment |
|---|---|---|
| 2025 | $1,352 +4% | $29,150 -7.3% |
| 2024 | $1,299 +1.9% | $31,460 +181.4% |
| 2023 | $1,275 +2% | $11,181 -41.2% |
| 2022 | $1,250 +0.2% | $19,030 -0.3% |
| 2021 | $1,247 +1.9% | $19,080 +14.7% |
| 2020 | $1,224 +2.9% | $16,630 +21.7% |
| 2019 | $1,189 | $13,670 +1.2% |
| 2018 | $1,189 +0.3% | $13,510 +4.7% |
| 2017 | $1,186 -3% | $12,900 +22.6% |
| 2016 | $1,223 -5.8% | $10,520 -1.4% |
| 2015 | $1,299 | $10,670 +9.1% |
| 2014 | -- | $9,780 +54% |
| 2013 | -- | $6,350 -42.3% |
| 2012 | -- | $11,000 -3.5% |
| 2011 | -- | $11,400 -14.6% |
| 2010 | -- | $13,350 -26.4% |
| 2009 | -- | $18,150 -15.4% |
| 2008 | -- | $21,450 +36.2% |
| 2007 | -- | $15,750 +35.2% |
| 2006 | -- | $11,650 |
| 2005 | -- | $11,650 +11.5% |
| 2004 | -- | $10,450 |
| 2003 | -- | $10,450 +11.8% |
| 2002 | -- | $9,350 |
Find assessor info on the county website
Monthly payment
Est. payment
Payment breakdown
Explore the cost of this home by adjusting the details. Changes won't be saved.Climate risks
Neighborhood: North Mountain
Nearby schools
Schools provided by the listing agent
- Elementary: Sunnyslope Elementary School
- Middle: Royal Palm Middle School
- High: Sunnyslope High School
- District: Washington Elementary School District
Source: ARMLS. This data may not be complete. We recommend contacting the local school district to confirm school assignments for this home.
Similar homes
- $255,0002 bd2 ba1.1k sqft1238 E VOGEL Avenue #2, Phoenix, AZ 85020For Sale
 MLS ID #7072706, Travis Hansen, Clearview Realty, Inc.. ARMLS
 - $349,9992 bd3 ba1.4k sqft10228 N 12TH Place #1, Phoenix, AZ 85020For Sale
 MLS ID #7044610, Andrew A. Smith, Citiea. ARMLS
 - $349,9903 bd2 ba1.3k sqft1139 E BELMONT Avenue, Phoenix, AZ 85020For Sale
 MLS ID #6992878, Bobby J Blasey, HomeSmart. ARMLS
 - $324,9003 bd3 ba1.5k sqft815 E GROVERS Avenue #28, Phoenix, AZ 85022For Sale
 MLS ID #7047044, Richard Harless, AZ Flat Fee. ARMLS
