Check out this 2-bedroom, 2 bath updated townhome in the heart of Central Phoenix. New luxury vinyl plank installed in the bedrooms. The kitchen has granite countertops, maple cabinets and travertine backsplash. The HVAC, water heater and fridge are only 2 years old. It has a bathroom with a updated walk-in shower on the ground floor, a spacious covered patio and an upstairs balcony that overlooks the courtyard. The living room and bedroom were freshly painted. Additional features include: 2 Covered Parking Spaces, Inside Laundry, community pool, plenty of guest parking. The community is well-maintained and located close to shopping, dining, entertainment and major freeways.
For sale
Price cut: $7.5K (10/12)
$267,500
6540 N 7TH Avenue #42, Phoenix, AZ 85013
2beds
1,066sqft
Townhouse
Built in 1973
557 Square Feet Lot
$-- Zestimate®
$251/sqft
$285/mo HOA
What's special
Plenty of guest parkingTravertine backsplashMaple cabinetsCommunity poolSpacious covered patioInside laundry
- 200 days
- 462
- 28
Zillow last checked:
Listing updated:
Listed by:
Mohamad Abu-Obeid 602-677-7210,
DeLex Realty
Source: ARMLS,MLS#: 7008375
Facts & features
Interior
Bedrooms & bathrooms
- Bedrooms: 2
- Bathrooms: 2
- Full bathrooms: 2
Heating
- Electric
Cooling
- Central Air, Ceiling Fan(s), Programmable Thmstat
Appliances
- Included: Dryer, Washer, Refrigerator, Built-in Microwave, Dishwasher, Disposal, Electric Range, Electric Cooktop
- Laundry: Inside
Features
- Granite Counters, Upstairs, Pantry, Full Bth Master Bdrm
- Flooring: Vinyl, Tile
- Windows: Screens
- Has basement: No
- Has fireplace: No
Interior area
- Total structure area: 1,066
- Total interior livable area: 1,066 sqft
Property
Parking
- Total spaces: 4
- Parking features: Off Street, Unassigned, Assigned
- Carport spaces: 2
- Uncovered spaces: 2
Features
- Stories: 2
- Patio & porch: Covered, Patio
- Exterior features: Balcony, Private Yard
- Spa features: None
- Fencing: Block
Lot
- Size: 557 Square Feet
- Features: None, North/South Exposure
Details
- Parcel number: 15625142
Construction
Type & style
- Home type: Townhouse
- Architectural style: Spanish
- Property subtype: Townhouse
- Attached to another structure: Yes
Materials
- Stucco, Wood Frame, Painted
- Roof: Built-Up
Condition
- Year built: 1973
Utilities & green energy
- Sewer: Public Sewer
Community & HOA
Community
- Features: Pool, Near Bus Stop
- Subdivision: AVENIDA SIETE
HOA
- Has HOA: Yes
- Services included: Sewer, Maintenance Grounds, Front Yard Maint, Trash, Water, Roof Replacement, Maintenance Exterior
- HOA fee: $285 monthly
- HOA name: Avenida Siete
- HOA phone: 602-357-3215
Location
- Region: Phoenix
Financial & listing details
- Price per square foot: $251/sqft
- Tax assessed value: $237,700
- Annual tax amount: $1,014
- Date on market: 4/2/2026
- Cumulative days on market: 201 days
- Listing terms: VA Loan,Cash,Conventional
- Ownership: Fee Simple
Estimated market value
Not available
Estimated sales range
Not available
Not available
Price history
| Date | Event | Price |
|---|---|---|
| 10/12/2026 | Price change | $267,500-2.7%$251/sqft |
Source:  ARMLS #7008375 Report a problem ARMLS #7008375 Report a problem | ||
| 8/21/2026 | Price change | $275,000-4%$258/sqft |
Source: ARMLS #7008375 Report a problem | ||
| 8/6/2026 | Price change | $286,500-2.6%$269/sqft |
Source: ARMLS #7008375 Report a problem | ||
| 6/19/2026 | Price change | $294,000-1.7%$276/sqft |
Source: ARMLS #7008375 Report a problem | ||
| 5/8/2026 | Price change | $299,000-2.6%$280/sqft |
Source: ARMLS #7008375 Report a problem | ||
| 5/1/2026 | Price change | $307,000-0.6%$288/sqft |
Source: ARMLS #7008375 Report a problem | ||
| 4/3/2026 | Listed for sale | $309,000+6.6%$290/sqft |
Source: ARMLS #7008375 Report a problem | ||
| 7/16/2024 | Sold | $290,000-4.9%$272/sqft |
Source: ARMLS #6722255 Report a problem | ||
| 7/12/2024 | Pending sale | $305,000$286/sqft |
Source: ARMLS #6722255 Report a problem | ||
| 6/21/2024 | Listed for sale | $305,000-2.6%$286/sqft |
Source: ARMLS #6722255 Report a problem | ||
| 6/8/2022 | Sold | $313,000+10.2%$294/sqft |
Source: ARMLS #6391504 Report a problem | ||
| 5/4/2022 | Pending sale | $284,000$266/sqft |
Source: ARMLS #6391504 Report a problem | ||
| 4/29/2022 | Listed for sale | $284,000+118.5%$266/sqft |
Source: ARMLS #6391504 Report a problem | ||
| 12/19/2014 | Sold | $130,000+13%$122/sqft |
Source: ARMLS #5162550 Report a problem | ||
| 11/21/2014 | Listing removed | $135,900$127/sqft |
Source: Appfolio Report a problem | ||
| 11/12/2014 | Listed for rent | $135,900+20033.3%$127/sqft |
Source: Appfolio Report a problem | ||
| 9/8/2011 | Listing removed | $675$1/sqft |
Source: Caballero Property Management Inc. Report a problem | ||
| 8/27/2011 | Price change | $675-2.9%$1/sqft |
Source: Caballero Property Management Inc. Report a problem | ||
| 8/3/2011 | Listed for rent | $695$1/sqft |
Source: Caballero Property Management Inc. Report a problem | ||
| 1/4/2005 | Sold | $115,000+21.1%$108/sqft |
Source: Public Record Report a problem | ||
| 5/28/2003 | Sold | $95,000+36.7%$89/sqft |
Source: Public Record Report a problem | ||
| 3/31/1998 | Sold | $69,500$65/sqft |
Source: Public Record Report a problem | ||
Public tax history
| Year | Property taxes | Tax assessment |
|---|---|---|
| 2025 | $997 +4% | $23,770 -0.2% |
| 2024 | $959 +1.9% | $23,820 +188.8% |
| 2023 | $941 +2% | $8,249 -52.3% |
| 2022 | $922 -11.7% | $17,310 +21.8% |
| 2021 | $1,043 +15.6% | $14,210 +7.4% |
| 2020 | $903 +2.9% | $13,230 +10.4% |
| 2019 | $878 | $11,980 +5.1% |
| 2018 | $878 +0.3% | $11,400 +10.9% |
| 2017 | $875 +9.8% | $10,280 +19.3% |
| 2016 | $797 -18.1% | $8,620 +5.1% |
| 2015 | $973 | $8,200 +9.8% |
| 2014 | -- | $7,470 +62.4% |
| 2013 | -- | $4,600 -19.3% |
| 2012 | -- | $5,700 -0.9% |
| 2011 | -- | $5,750 -39.8% |
| 2010 | -- | $9,550 -33.9% |
| 2009 | -- | $14,450 -4.9% |
| 2008 | -- | $15,200 +55.1% |
| 2007 | -- | $9,800 +17.4% |
| 2006 | -- | $8,350 |
| 2005 | -- | $8,350 +25.6% |
| 2004 | -- | $6,650 |
| 2003 | -- | $6,650 +10.8% |
| 2002 | -- | $6,000 |
Find assessor info on the county website
Monthly payment
Est. payment
Payment breakdown
Explore the cost of this home by adjusting the details. Changes won't be saved.Climate risks
Neighborhood: Alhambra
Nearby schools
Schools provided by the listing agent
- Elementary: Maryland Elementary School
- Middle: Royal Palm Middle School
- High: Glendale High School
- District: Washington Elementary School District
Source: ARMLS. This data may not be complete. We recommend contacting the local school district to confirm school assignments for this home.
- $239,500-- bd1 ba1.1k sqft6540 N 7th Ave UNIT 33, Phoenix, AZ 85013Off Market
- $256,1002 bd2 ba960 sqft6540 N 7th Ave UNIT 34, Phoenix, AZ 85013Off Market

- $244,7002 bd2 ba1k sqft6540 N 7th Ave UNIT 35, Phoenix, AZ 85013Off Market
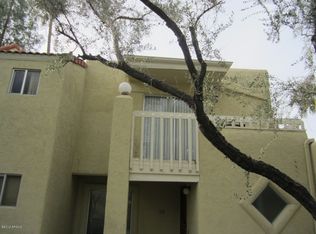
- $230,300-- bd1 ba1.1k sqft6540 N 7th Ave UNIT 36, Phoenix, AZ 85013Off Market
Similar homes
- $249,9002 bd3 ba1k sqft1320 E BETHANY HOME Road #54, Phoenix, AZ 85014For Sale
 MLS ID #7086387, Katrina Flores, Real Broker. ARMLS
 - $295,0002 bd2 ba961 sqft1333 E MORTEN Avenue #214, Phoenix, AZ 85020For Sale
 MLS ID #7079504, Shawn Kearney, Compass. ARMLS
 - $239,0002 bd3 ba1k sqft1935 W MORTEN Avenue W #25, Phoenix, AZ 85021For Sale
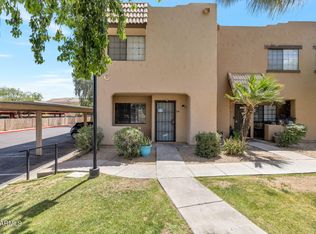 MLS ID #7024819, Julia Stephens, HomeSmart. ARMLS
 - $325,0002 bd3 ba1.2k sqft1017 E Maryland Avenue Unit 110, Phoenix, AZ 85014For Sale
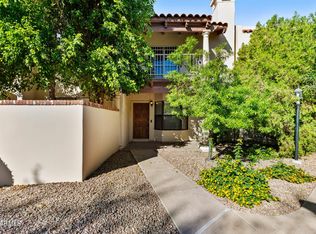 MLS ID #7082828, Bobby Akhbari, Catalyst Property Management. ARMLS
