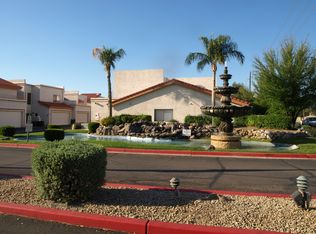
This charming 2-bedroom, 2-bathroom home with a 2-car garage welcomes you with an inviting entry leading into a spacious living area featuring vaulted ceilings. The upgraded kitchen showcases custom cabinetry with crown molding, upgraded countertops, and a cozy eat-in dining area accented by a stylish light fixture. Step outside to enjoy the covered backyard patio, perfect for relaxing or entertaining. Ideally situated near shopping, dining, and freeway access, this home offers the perfect blend of comfort, style, and convenience.
For sale
$280,000
6706 W RUTH Avenue, Peoria, AZ 85345
2beds
1,060sqft
Townhouse
Built in 1984
1,616 Square Feet Lot
$-- Zestimate®
$264/sqft
$212/mo HOA
What's special
Stylish light fixtureCozy eat-in dining areaUpgraded countertopsUpgraded kitchenInviting entryCovered backyard patioVaulted ceilings
- 134 days
- 84
- 12
Zillow last checked:
Listing updated:
Listed by:
Wesley Sutton 602-769-1794,
Howe Realty,
Brandon Howe 602-909-6513,
Howe Realty
Source: ARMLS,MLS#: 7031002
Facts & features
Interior
Bedrooms & bathrooms
- Bedrooms: 2
- Bathrooms: 2
- Full bathrooms: 2
Heating
- Electric
Cooling
- Central Air, Ceiling Fan(s)
Appliances
- Included: Reverse Osmosis, Refrigerator, Built-in Microwave, Electric Range
- Laundry: In Garage
Features
- Upstairs, 3/4 Bath Master Bdrm
- Flooring: Carpet, Tile
- Has basement: No
- Has fireplace: No
Interior area
- Total structure area: 1,060
- Total interior livable area: 1,060 sqft
Video & virtual tour
Property
Parking
- Total spaces: 2
- Parking features: Garage
- Garage spaces: 2
Features
- Stories: 2
- Patio & porch: Covered, Patio
- Spa features: None
- Fencing: Block
Lot
- Size: 1,616 Square Feet
- Features: Gravel/Stone Front, Gravel/Stone Back
Details
- Parcel number: 14320015
Construction
Type & style
- Home type: Townhouse
- Property subtype: Townhouse
- Attached to another structure: Yes
Materials
- Stucco, Wood Frame, Painted
- Roof: Composition,Built-Up
Condition
- Year built: 1984
Utilities & green energy
- Sewer: Public Sewer
Community & HOA
Community
- Features: Pool, Community Spa
- Subdivision: FOUNTAIN SHADOWS UNIT 1
HOA
- Has HOA: Yes
- Services included: Sewer, Maintenance Grounds, Front Yard Maint, Water, Maintenance Exterior
- HOA fee: $212 monthly
- HOA name: Fountain Shadows
- HOA phone: 623-825-7777
Location
- Region: Peoria
Financial & listing details
- Price per square foot: $264/sqft
- Tax assessed value: $216,200
- Annual tax amount: $707
- Date on market: 5/21/2026
- Cumulative days on market: 134 days
- Listing terms: VA Loan,Cash,Conventional,FHA
- Ownership: Condominium
Estimated market value
Not available
Estimated sales range
Not available
Not available
Price history
| Date | Event | Price |
|---|---|---|
| 9/25/2024 | Sold | $270,000-3.6%$255/sqft |
Source:  ARMLS #6741676 Report a problem ARMLS #6741676 Report a problem | ||
| 8/9/2024 | Listed for sale | $280,000$264/sqft |
Source: ARMLS #6741676 Report a problem | ||
Public tax history
| Year | Property taxes | Tax assessment |
|---|---|---|
| 2025 | $696 +4.1% | $21,620 -7.2% |
| 2024 | $669 +10.3% | $23,300 +347.6% |
| 2023 | $606 -1% | $5,205 -61.3% |
| 2022 | $612 -0.8% | $13,450 +7.6% |
| 2021 | $617 +1% | $12,500 +19.8% |
| 2020 | $611 +4.3% | $10,430 +11% |
| 2019 | $586 | $9,400 +16.8% |
| 2018 | $586 -1.4% | $8,050 +11.8% |
| 2017 | $594 +11.8% | $7,200 +17.6% |
| 2016 | $532 -9% | $6,120 +7.2% |
| 2015 | $584 | $5,710 +35% |
| 2014 | -- | $4,230 +38.7% |
| 2013 | -- | $3,050 -15.3% |
| 2012 | -- | $3,600 -30.8% |
| 2011 | -- | $5,200 -40.9% |
| 2010 | -- | $8,800 -25.1% |
| 2009 | -- | $11,750 -9.6% |
| 2008 | -- | $13,000 +37.6% |
| 2007 | -- | $9,450 +33.1% |
| 2006 | -- | $7,100 |
| 2005 | -- | $7,100 +24.6% |
| 2004 | -- | $5,700 |
| 2003 | -- | $5,700 +3.6% |
| 2002 | -- | $5,500 |
Find assessor info on the county website
Monthly payment
Est. payment
Payment breakdown
Explore the cost of this home by adjusting the details. Changes won't be saved.Climate risks
Neighborhood: 85345
Nearby schools
Schools provided by the listing agent
- Elementary: Sunset Vista
- Middle: Glendale Landmark School
- High: Glendale High School
- District: Glendale Elementary District
Source: ARMLS. This data may not be complete. We recommend contacting the local school district to confirm school assignments for this home.
Similar homes
- $259,9992 bd3 ba1.1k sqft10100 N 89TH Avenue #66, Peoria, AZ 85345For Sale
 MLS ID #7074291, Justin Lee Bohannon, Compass. ARMLS
 - $272,0002 bd2 ba1k sqft4718 W SANNA Street, Glendale, AZ 85302For Sale
 MLS ID #7077035, Douglas Milem, eXp Realty. ARMLS
 - $269,9002 bd2 ba994 sqft8140 N 107TH Avenue #112, Peoria, AZ 85345For Sale
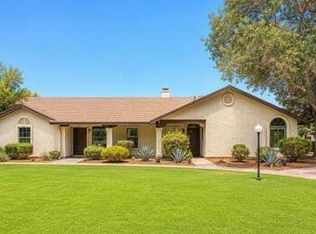 MLS ID #7071937, Stephen Monger, Realty ONE Group. ARMLS
 - $274,9003 bd3 ba1.4k sqft4709 W EVA Street, Glendale, AZ 85302For Sale
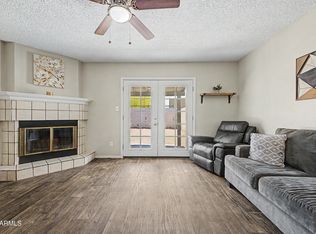 MLS ID #7060642, Isaac Diaz Jr, Realty ONE Group. ARMLS
