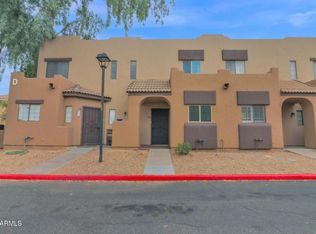
Prime Uptown spacious residence offers an unbeatable location walking distance from several restaurants & coffee shops in a secure, gated community with many amenities. Utilities (ELECTRIC AND WATER) COVERED by HOA. This well cared for home is equipped with indoor GE washer/dryer combo, a newer Trane AC Unit (2021), window shutters throughout, large walk-in closets in both bedrooms, updated bathrooms and new interior paint.
For sale
$249,900
1320 E BETHANY HOME Road #54, Phoenix, AZ 85014
2beds
1,058sqft
Townhouse
Built in 1971
580 Square Feet Lot
$-- Zestimate®
$236/sqft
$672/mo HOA
What's special
Updated bathroomsNew interior paintWindow shutters throughout
- 30 days
- 603
- 40
Zillow last checked:
Listing updated:
Listed by:
Katrina Flores 602-451-6601,
Real Broker
Source: ARMLS,MLS#: 7086387
Facts & features
Interior
Bedrooms & bathrooms
- Bedrooms: 2
- Bathrooms: 3
- Full bathrooms: 2
- 1/2 bathrooms: 1
Heating
- Forced Air
Cooling
- HVAC SEER Rating, Central Air, Ceiling Fan(s), ENERGY STAR Qualified Equipment, Programmable Thmstat
Appliances
- Included: Dryer, Washer, Refrigerator, Built-in Microwave, Dishwasher, Disposal, Electric Range, Electric Oven, Electric Cooktop
- Laundry: See Remarks
Features
- Granite Counters, Upstairs, 3/4 Bath Master Bdrm
- Flooring: Carpet, Tile
- Windows: Screens
- Has basement: No
- Has fireplace: No
Interior area
- Total structure area: 1,058
- Total interior livable area: 1,058 sqft
Property
Parking
- Total spaces: 1
- Parking features: Direct Access, Assigned
- Carport spaces: 1
Features
- Stories: 2
- Patio & porch: Patio
- Exterior features: Storage
- Spa features: None
- Fencing: Block
- Has view: Yes
- View description: City
Lot
- Size: 580 Square Feet
- Features: North/South Exposure, Grass Front
Details
- Parcel number: 16111233
Construction
Type & style
- Home type: Townhouse
- Architectural style: Spanish
- Property subtype: Townhouse
- Attached to another structure: Yes
Materials
- Stucco, Block
- Foundation: Block
- Roof: Foam
Condition
- Year built: 1971
Utilities & green energy
- Sewer: Public Sewer
- Utilities for property: Other
Community & HOA
Community
- Features: Pool, Gated, Coin-Op Laundry, Fitness Center
- Subdivision: BETHANY VILLA
HOA
- Has HOA: Yes
- Services included: Electricity, Roof Repair, Insurance, Sewer, Pest Control, Maintenance Grounds, Street Maint, Front Yard Maint, Trash, Water, Roof Replacement, Maintenance Exterior
- HOA fee: $672 monthly
- HOA name: Bethany Villa
- HOA phone: 623-232-8150
Location
- Region: Phoenix
Financial & listing details
- Price per square foot: $236/sqft
- Tax assessed value: $215,000
- Annual tax amount: $766
- Date on market: 10/1/2026
- Cumulative days on market: 30 days
- Listing terms: Cash,Conventional
- Ownership: Condominium
- Road surface type: Asphalt
Estimated market value
Not available
Estimated sales range
Not available
Not available
Price history
| Date | Event | Price |
|---|---|---|
| 10/1/2026 | Listed for sale | $249,900-2%$236/sqft |
Source:  ARMLS #7086387 Report a problem | ||
| 6/8/2026 | Listing removed | $254,990$241/sqft |
Source: ARMLS #6946387 Report a problem | ||
| 5/6/2026 | Price change | $254,9900%$241/sqft |
Source: ARMLS #6946387 Report a problem | ||
| 3/19/2026 | Price change | $255,000-3.8%$241/sqft |
Source: ARMLS #6946387 Report a problem | ||
| 1/22/2026 | Price change | $265,000-3.6%$250/sqft |
Source: ARMLS #6946387 Report a problem | ||
| 12/12/2025 | Listed for sale | $275,000-8%$260/sqft |
Source: ARMLS #6946387 Report a problem | ||
| 1/23/2024 | Listing removed | $299,000$283/sqft |
Source: ARMLS #6316971 Report a problem | ||
| 3/2/2022 | Listing removed | -- |
Source:  HomeSmart Report a problem | ||
| 1/28/2022 | Listed for sale | $299,000$283/sqft |
Source: ARMLS #6316971 Report a problem | ||
| 1/20/2022 | Pending sale | $299,000$283/sqft |
Source: HomeSmart #6316971 Report a problem | ||
| 1/19/2022 | Contingent | $299,000$283/sqft |
Source: ARMLS #6316971 Report a problem | ||
| 11/11/2021 | Listed for sale | $299,000+251.8%$283/sqft |
Source: ARMLS #6316971 Report a problem | ||
| 11/20/2013 | Sold | $85,000-5.5%$80/sqft |
Source: ARMLS #4956631 Report a problem | ||
| 8/18/2013 | Price change | $89,900-4.4%$85/sqft |
Source: R.O.I. Properties #4956631 Report a problem | ||
| 8/2/2013 | Price change | $94,000-0.5%$89/sqft |
Source: R.O.I. Properties #4956631 Report a problem | ||
| 6/22/2013 | Listed for sale | $94,500+73.6%$89/sqft |
Source: R.O.I. Properties #4956631 Report a problem | ||
| 3/23/2012 | Sold | $54,450-9.1%$51/sqft |
Source: ARMLS #4713187 Report a problem | ||
| 2/9/2012 | Listed for sale | $59,900-52.7%$57/sqft |
Source: Homepath #4713187 Report a problem | ||
| 1/12/2012 | Sold | $126,765-2.5%$120/sqft |
Source: Public Record Report a problem | ||
| 6/20/2005 | Sold | $130,000$123/sqft |
Source: Public Record Report a problem | ||
Public tax history
| Year | Property taxes | Tax assessment |
|---|---|---|
| 2025 | $766 +5.2% | $21,500 -1.9% |
| 2024 | $728 +3% | $21,920 +261.8% |
| 2023 | $707 +3.3% | $6,058 -53.8% |
| 2022 | $684 -0.4% | $13,110 +2.3% |
| 2021 | $687 +2.3% | $12,810 +19.6% |
| 2020 | $671 +2.7% | $10,710 +14.3% |
| 2019 | $654 | $9,370 +7.6% |
| 2018 | $654 +5.3% | $8,710 +16.9% |
| 2017 | $621 +11.5% | $7,450 +9.2% |
| 2016 | $557 +2.2% | $6,820 +11.4% |
| 2015 | $544 | $6,120 +32.5% |
| 2014 | -- | $4,620 +30.1% |
| 2013 | -- | $3,550 -14.5% |
| 2012 | -- | $4,150 -51.7% |
| 2011 | -- | $8,600 -16.5% |
| 2010 | -- | $10,300 -7.2% |
| 2009 | -- | $11,100 -5.5% |
| 2008 | -- | $11,750 +29.1% |
| 2007 | -- | $9,100 +32.8% |
| 2006 | -- | $6,850 |
| 2005 | -- | $6,850 +8.7% |
| 2004 | -- | $6,300 |
| 2003 | -- | $6,300 +17.8% |
| 2002 | -- | $5,350 |
Find assessor info on the county website
Monthly payment
Est. payment
Payment breakdown
Explore the cost of this home by adjusting the details. Changes won't be saved.Climate risks
Neighborhood: Camelback East
Nearby schools
Schools provided by the listing agent
- Elementary: Madison Rose Lane School
- Middle: Madison Traditional Academy
- High: Central High School
- District: Madison Elementary District
Source: ARMLS. This data may not be complete. We recommend contacting the local school district to confirm school assignments for this home.
- $195,0001 bd1 ba672 sqft1320 E Bethany Home Rd UNIT 52, Phoenix, AZ 85014Sold

- $1,7001 bd1 ba672 sqft1320 E Bethany Home Rd UNIT 42, Phoenix, AZ 85014For Rent

- $325,0002 bd2 ba952 sqft1320 E Bethany Home Rd UNIT 41, Phoenix, AZ 85014Sold
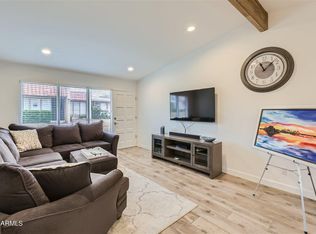
- $474,800-- bd2 ba1.8k sqft6104 N 13th St, Phoenix, AZ 85014Off Market
Similar homes
- $315,0002 bd3 ba1.2k sqft1017 E Maryland Avenue Unit 110, Phoenix, AZ 85014For Sale
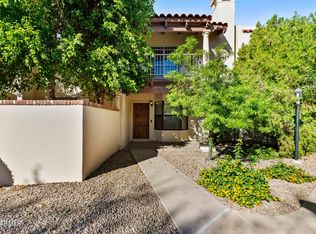 MLS ID #7082828, Bobby Akhbari, Catalyst Property Management. ARMLS
- $267,5002 bd2 ba1k sqft6540 N 7TH Avenue #42, Phoenix, AZ 85013For Sale
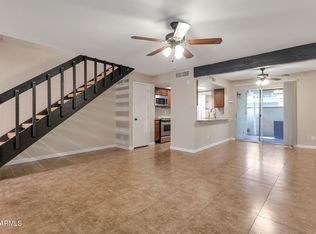 MLS ID #7008375, Mohamad Abu-Obeid, DeLex Realty. ARMLS
- $237,0002 bd2 ba1k sqft3416 N 44TH Street #30, Phoenix, AZ 85018For Sale
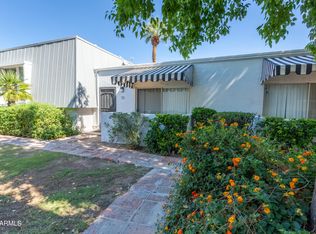 MLS ID #7066869, Angela Shows, Shows Realty. ARMLS
- $234,9992 bd2 ba1k sqft1935 W MORTEN Avenue #23, Phoenix, AZ 85021For Sale
 MLS ID #7041759, Michelle A Quackenbush, Lucky Duck Realty. ARMLS
