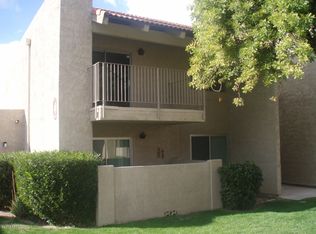
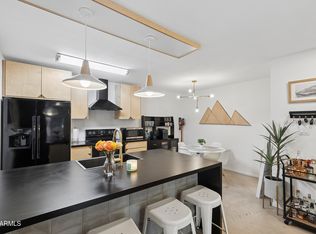
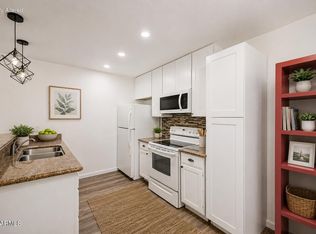
Open Living, Updated Finishes & a Central Phoenix/Scottsdale Location! This second-floor, 2-bedroom condo features an open main living area with wood-look flooring & access to a private balcony. The updated kitchen offers granite countertops, stainless steel appliances, custom tile accents, breakfast-bar seating & an extended cabinet area ideal for a coffee bar or additional storage, plus eat-in dining area. Both bedrooms feature windows with plantation shutters, ceiling fans & dual access to the full bathroom, with one bedroom offering French-door entry. The bathroom includes a tiled walk-in shower, tile backsplash & linen closet. Community amenities include walking paths, green spaces, an outdoor pool & spa, laundry facilities & a clubhouse with space for working or relaxing. Centrally located between Scottsdale & Downtown Phoenix, near Arizona State University, the Arizona National Guard's Papago Park Military Reservation, Papago Golf Club, Phoenix Zoo, Old Town Scottsdale & Sky Harbor, with convenient access to Loop 202, the Stack, the Split & other major freeways!
For sale
Price cut: $5K (10/15)
$189,500
5525 E THOMAS Road #R16, Phoenix, AZ 85018
2beds
848sqft
Townhouse
Built in 1974
849 Square Feet Lot
$-- Zestimate®
$223/sqft
$341/mo HOA
What's special
Updated kitchenPrivate balconyOutdoor pool and spaBreakfast-bar seatingTile backsplashEat-in dining areaGreen spaces
- 46 days
- 266
- 27
Zillow last checked:
Listing updated:
Listed by:
Kim Panozzo 480-307-8326,
HomeSmart,
Katie Whelan 480-510-2949,
HomeSmart
Source: ARMLS,MLS#: 7078275
Facts & features
Interior
Bedrooms & bathrooms
- Bedrooms: 2
- Bathrooms: 1
- Full bathrooms: 1
Heating
- Electric
Cooling
- Central Air, Ceiling Fan(s), Programmable Thmstat
Appliances
- Included: Refrigerator, Dishwasher, Disposal, Electric Range, Electric Oven
- Laundry: None
Features
- High Speed Internet, Granite Counters, Eat-in Kitchen, Breakfast Bar, 9+ Flat Ceilings, No Interior Steps, Full Bth Master Bdrm
- Flooring: Laminate, Tile
- Windows: Low Emissivity Windows, Double Pane Windows
- Has basement: No
- Has fireplace: No
- Common walls with other units/homes: Neighbor Below,End Unit
Interior area
- Total structure area: 848
- Total interior livable area: 848 sqft
Property
Parking
- Total spaces: 1
- Parking features: Assigned
- Carport spaces: 1
Features
- Stories: 2
- Exterior features: Balcony
- Spa features: None
- Fencing: Block
Lot
- Size: 849 Square Feet
- Features: None, Borders Common Area
Details
- Parcel number: 12624541
Construction
Type & style
- Home type: Townhouse
- Architectural style: Contemporary
- Property subtype: Townhouse
- Attached to another structure: Yes
Materials
- Stucco, Wood Frame, Painted
- Roof: Built-Up
Condition
- Year built: 1974
Details
- Builder name: Wayland
Utilities & green energy
- Sewer: Public Sewer
Community & HOA
Community
- Features: Pool, Community Spa Htd, Near Bus Stop, Community Laundry, Coin-Op Laundry, Biking/Walking Path
- Subdivision: SPENGLER CONDOMINIUMS AMD
HOA
- Has HOA: Yes
- Services included: Insurance, Sewer, Pest Control, Maintenance Grounds, Front Yard Maint, Trash, Water, Roof Replacement, Maintenance Exterior
- HOA fee: $341 monthly
- HOA name: Spengler Condos
- HOA phone: 602-843-1333
Location
- Region: Phoenix
Financial & listing details
- Price per square foot: $223/sqft
- Tax assessed value: $190,200
- Annual tax amount: $579
- Date on market: 9/10/2026
- Cumulative days on market: 46 days
- Listing terms: Cash,Conventional
- Ownership: Condominium
Estimated market value
Not available
Estimated sales range
Not available
Not available
Price history
| Date | Event | Price |
|---|---|---|
| 10/15/2026 | Price change | $189,500-2.6%$223/sqft |
Source:  ARMLS #7078275 Report a problem ARMLS #7078275 Report a problem | ||
| 9/10/2026 | Listed for sale | $194,500-13.6%$229/sqft |
Source: ARMLS #7078275 Report a problem | ||
| 5/6/2026 | Listing removed | $224,999$265/sqft |
Source: ARMLS #6990233 Report a problem | ||
| 4/23/2026 | Price change | $224,999-2%$265/sqft |
Source: ARMLS #6990233 Report a problem | ||
| 3/17/2026 | Price change | $229,500-2.5%$271/sqft |
Source: ARMLS #6990233 Report a problem | ||
| 2/28/2026 | Listed for sale | $235,450+44.4%$278/sqft |
Source: ARMLS #6990233 Report a problem | ||
| 5/13/2020 | Sold | $163,000-6.9%$192/sqft |
Source: ARMLS #6064938 Report a problem | ||
| 5/7/2020 | Listed for sale | $175,000$206/sqft |
Source: Walt Danley Christie's International Real Estate #6064938 Report a problem | ||
| 5/1/2020 | Pending sale | $175,000$206/sqft |
Source: Walt Danley Christie's International Real Estate #6064938 Report a problem | ||
| 4/11/2020 | Listed for sale | $175,000+139.7%$206/sqft |
Source: Walt Danley Christie's International Real Estate #6064938 Report a problem | ||
| 1/28/2015 | Sold | $73,000-3.8%$86/sqft |
Source: ARMLS #5164692 Report a problem | ||
| 12/20/2014 | Price change | $75,900-2.1%$90/sqft |
Source: Fathom Realty #5164692 Report a problem | ||
| 10/4/2014 | Price change | $77,500-1.8%$91/sqft |
Source: Fathom Realty #5164692 Report a problem | ||
| 9/3/2014 | Listed for sale | $78,900+1.8%$93/sqft |
Source: Fathom Realty #5164692 Report a problem | ||
| 6/10/2014 | Listing removed | $77,500$91/sqft |
Source: Fathom Realty #5073668 Report a problem | ||
| 4/11/2014 | Listed for sale | $77,500+36%$91/sqft |
Source: Fathom Realty #5073668 Report a problem | ||
| 1/26/2001 | Sold | $57,000$67/sqft |
Source: Public Record Report a problem | ||
Public tax history
| Year | Property taxes | Tax assessment |
|---|---|---|
| 2025 | $579 +6.7% | $19,020 -4.9% |
| 2024 | $543 +0.9% | $20,000 +326.2% |
| 2023 | $538 +4.1% | $4,693 -59.6% |
| 2022 | $517 -1% | $11,620 +12.5% |
| 2021 | $522 -11.5% | $10,330 +7.8% |
| 2020 | $590 +6.2% | $9,580 +28.6% |
| 2019 | $556 | $7,450 +8.4% |
| 2018 | $556 +4.4% | $6,870 +14.1% |
| 2017 | $532 +8.9% | $6,020 +16.7% |
| 2016 | $489 +8.1% | $5,160 +20.6% |
| 2015 | $452 | $4,280 +16.3% |
| 2014 | -- | $3,680 +33.8% |
| 2013 | -- | $2,750 -15.4% |
| 2012 | -- | $3,250 -39.3% |
| 2011 | -- | $5,350 -29.1% |
| 2010 | -- | $7,550 -18.4% |
| 2009 | -- | $9,250 +0.5% |
| 2008 | -- | $9,200 +21.9% |
| 2007 | -- | $7,550 +48% |
| 2006 | -- | $5,100 |
| 2005 | -- | $5,100 +9.7% |
| 2004 | -- | $4,650 |
| 2003 | -- | $4,650 +16.3% |
| 2002 | -- | $4,000 |
Find assessor info on the county website
Monthly payment
Est. payment
Payment breakdown
Explore the cost of this home by adjusting the details. Changes won't be saved.Climate risks
Neighborhood: Camelback East
Nearby schools
Schools provided by the listing agent
- Elementary: Griffith Elementary School
- Middle: Pat Tillman Middle School
- High: Camelback High School
- District: Balsz Elementary District
Source: ARMLS. This data may not be complete. We recommend contacting the local school district to confirm school assignments for this home.

Similar homes
- $239,0002 bd2 ba982 sqft5525 E THOMAS Road #D5, Phoenix, AZ 85018For Sale
 MLS ID #7075020, Blake Keathley, Everystate, Inc. ARMLS
 - $237,0002 bd2 ba1k sqft3416 N 44TH Street #30, Phoenix, AZ 85018For Sale
 MLS ID #7066869, Angela Shows, Shows Realty. ARMLS
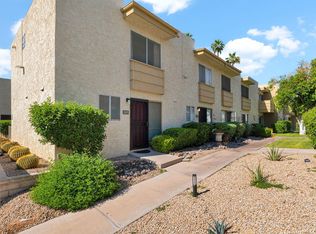
 - $185,0002 bd2 ba986 sqft4630 N 68TH Street #265, Scottsdale, AZ 85251For Sale
 MLS ID #6857720, Jennifer Patnode, Desert Dream Realty. ARMLS
 - $195,0001 bd1 ba622 sqft3619 E MONTEROSA Street #209, Phoenix, AZ 85018For Sale
 MLS ID #7058192, Jonah Reinholz, Gentry Real Estate. ARMLS
