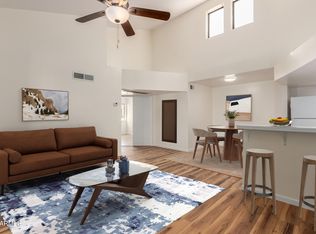
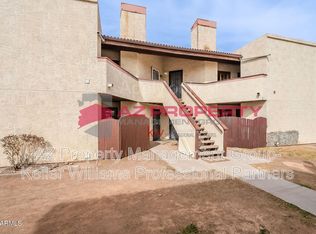
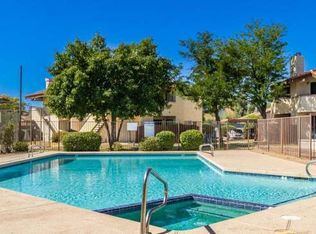
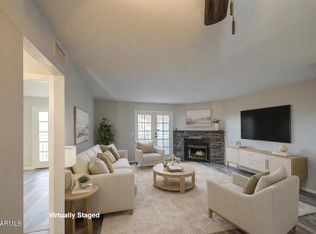
NEW PRICE! Exceptional value with many of the big-ticket improvements already done! Enjoy added peace of mind with a newer roof, HVAC system and water heater, all replaced last year, plus fresh interior paint, new carpet and a new washer in 2026. Light, bright and move-in ready, this well-maintained 2-bedroom, 2-bath condo offers vaulted ceilings, abundant natural light and an open great-room layout. A wood-burning fireplace adds character, while French doors open to a private balcony for easy indoor-outdoor living. The eat-in kitchen offers ample cabinetry and a full appliance package including refrigerator, range, dishwasher and built-in microwave. Each bedroom has its own full bathroom, offering privacy and flexibility for guests, roommates or a home office setup. Additional features include ceiling fans, full-size washer and dryer, separate storage and assigned covered parking. Located in Villa Capri, residents enjoy a community pool, sport court and barbecue areas, plus convenient access to SR-51, Loop 101, shopping and dining. A great opportunity for a primary residence or investment property, with many of the costly updates already taken care of.
For sale
Price cut: $9.1K (9/3)
$189,900
16402 N 31ST Street #218, Phoenix, AZ 85032
2beds
934sqft
Apartment
Built in 1987
-- sqft lot
$-- Zestimate®
$203/sqft
$362/mo HOA
What's special
Barbecue areasWood-burning fireplaceSport courtEat-in kitchenAssigned covered parkingFresh interior paintAbundant natural light
- 223 days
- 280
- 19
Zillow last checked:
Listing updated:
Listed by:
Dawn M Patterson 602-717-6162,
Embarc Realty,
Richard Vanasek 602-769-9560,
Embarc Realty
Source: ARMLS,MLS#: 6977755
Facts & features
Interior
Bedrooms & bathrooms
- Bedrooms: 2
- Bathrooms: 2
- Full bathrooms: 2
Heating
- Electric
Cooling
- Central Air
Appliances
- Included: Dryer, Washer, Refrigerator, Built-in Microwave, Dishwasher, Electric Range
Features
- High Speed Internet, Eat-in Kitchen, Vaulted Ceiling(s), Full Bth Master Bdrm, Laminate Counters
- Flooring: Carpet, Tile
- Has basement: No
- Number of fireplaces: 1
- Fireplace features: Wood Burning, Living Room
- Common walls with other units/homes: Neighbor Below,Three Common Walls
Interior area
- Total structure area: 934
- Total interior livable area: 934 sqft
Property
Parking
- Total spaces: 1
- Parking features: Off Street, Detached Carport, Unassigned, Gated, Assigned
- Carport spaces: 1
Features
- Stories: 2
- Exterior features: Other, Balcony
- Spa features: None
- Fencing: None
Lot
- Size: 97 Square Feet
- Features: None
Details
- Parcel number: 21431222A
Construction
Type & style
- Home type: Apartment
- Architectural style: Spanish,Territorial/Santa Fe
- Property subtype: Apartment
- Attached to another structure: Yes
Materials
- Stucco, Wood Frame
- Roof: Tile,Concrete
Condition
- Year built: 1987
Utilities & green energy
- Sewer: Public Sewer
- Water: City Water
Community & HOA
Community
- Features: Pool, Community Spa, Near Bus Stop, Tennis Court(s), Biking/Walking Path
- Subdivision: VILLA CAPRI CONDOMINIUM AMD 2
HOA
- Has HOA: Yes
- Services included: Roof Repair, Insurance, Sewer, Maintenance Grounds, Trash, Water, Roof Replacement, Maintenance Exterior
- HOA fee: $362 monthly
- HOA name: Villa Capri HOA
- HOA phone: 602-358-0220
Location
- Region: Phoenix
Financial & listing details
- Price per square foot: $203/sqft
- Tax assessed value: $141,500
- Annual tax amount: $404
- Date on market: 1/31/2026
- Cumulative days on market: 221 days
- Listing terms: Cash,Conventional
- Ownership: Fee Simple
Estimated market value
Not available
Estimated sales range
Not available
Not available
Price history
| Date | Event | Price |
|---|---|---|
| 9/3/2026 | Price change | $189,900-4.6%$203/sqft |
Source:  ARMLS #6977755 Report a problem ARMLS #6977755 Report a problem | ||
| 4/28/2026 | Price change | $199,000-5.2%$213/sqft |
Source: ARMLS #6977755 Report a problem | ||
| 2/1/2026 | Listed for sale | $210,000+21.7%$225/sqft |
Source: ARMLS #6977755 Report a problem | ||
| 11/16/2024 | Listing removed | $1,195$1/sqft |
Source: Zillow Rentals Report a problem | ||
| 10/9/2024 | Price change | $1,195-7.7%$1/sqft |
Source: Zillow Rentals Report a problem | ||
| 9/11/2024 | Price change | $1,295-7.2%$1/sqft |
Source: Zillow Rentals Report a problem | ||
| 8/22/2024 | Listed for rent | $1,395$1/sqft |
Source: Zillow Rentals Report a problem | ||
| 8/22/2024 | Listing removed | -- |
Source: Zillow Rentals Report a problem | ||
| 8/8/2024 | Listed for rent | $1,395+7.7%$1/sqft |
Source: Zillow Rentals Report a problem | ||
| 8/3/2023 | Listing removed | -- |
Source: Zillow Rentals Report a problem | ||
| 6/6/2023 | Price change | $1,295-7.2%$1/sqft |
Source: Zillow Rentals Report a problem | ||
| 4/19/2023 | Price change | $1,395-6.7%$1/sqft |
Source: Zillow Rentals Report a problem | ||
| 4/12/2023 | Listed for rent | $1,495$2/sqft |
Source: Zillow Rentals Report a problem | ||
| 2/24/2023 | Sold | $172,500-3.4%$185/sqft |
Source: ARMLS #6491243 Report a problem | ||
| 2/6/2023 | Price change | $178,500-3.5%$191/sqft |
Source: ARMLS #6491243 Report a problem | ||
| 1/27/2023 | Pending sale | $184,900$198/sqft |
Source: ARMLS #6491243 Report a problem | ||
| 1/18/2023 | Price change | $184,900-2.6%$198/sqft |
Source: ARMLS #6491243 Report a problem | ||
| 1/1/2023 | Price change | $189,900-2.6%$203/sqft |
Source: ARMLS #6491243 Report a problem | ||
| 12/1/2022 | Price change | $194,900-2.5%$209/sqft |
Source: ARMLS #6491243 Report a problem | ||
| 11/19/2022 | Listed for sale | $199,900+68%$214/sqft |
Source: ARMLS #6491243 Report a problem | ||
| 6/26/2020 | Sold | $119,000$127/sqft |
Source: ARMLS #6075376 Report a problem | ||
| 6/1/2020 | Pending sale | $119,000$127/sqft |
Source: Keene Properties, LLC #6075376 Report a problem | ||
| 5/31/2020 | Listed for sale | $119,000$127/sqft |
Source: Keene Properties, LLC #6075376 Report a problem | ||
| 5/11/2020 | Pending sale | $119,000$127/sqft |
Source: Keene Properties, LLC #6075376 Report a problem | ||
| 5/7/2020 | Listed for sale | $119,000+260.6%$127/sqft |
Source: Keene Properties, LLC #6075376 Report a problem | ||
| 11/9/2011 | Sold | $33,000-74.2%$35/sqft |
Source: Public Record Report a problem | ||
| 3/28/2007 | Sold | $128,000+77.8%$137/sqft |
Source: Public Record Report a problem | ||
| 2/9/2004 | Sold | $72,000+24.1%$77/sqft |
Source: Public Record Report a problem | ||
| 12/23/1999 | Sold | $58,000+2.7%$62/sqft |
Source: Public Record Report a problem | ||
| 7/22/1996 | Sold | $56,500$60/sqft |
Source: Public Record Report a problem | ||
Public tax history
| Year | Property taxes | Tax assessment |
|---|---|---|
| 2025 | $397 +2.6% | $14,150 -11.7% |
| 2024 | $386 +2% | $16,030 +347.3% |
| 2023 | $379 -0.7% | $3,584 -63.5% |
| 2022 | $381 +2.9% | $9,830 +8.4% |
| 2021 | $371 -0.1% | $9,070 +19.8% |
| 2020 | $371 +3.4% | $7,570 +17.2% |
| 2019 | $359 | $6,460 +14.7% |
| 2018 | $359 +4.3% | $5,630 +10.8% |
| 2017 | $344 +9.8% | $5,080 +22.4% |
| 2016 | $313 +5.9% | $4,150 +19.6% |
| 2015 | $296 | $3,470 +41.6% |
| 2014 | -- | $2,450 +16.7% |
| 2013 | -- | $2,100 -22.2% |
| 2012 | -- | $2,700 -5.3% |
| 2011 | -- | $2,850 -60.4% |
| 2010 | -- | $7,200 -27.3% |
| 2009 | -- | $9,900 -2.5% |
| 2008 | -- | $10,150 +30.1% |
| 2007 | -- | $7,800 +45.8% |
| 2006 | -- | $5,350 |
| 2005 | -- | $5,350 +0.9% |
| 2004 | -- | $5,300 |
| 2003 | -- | $5,300 +11.6% |
| 2002 | -- | $4,750 |
Find assessor info on the county website
Monthly payment
Est. payment
Payment breakdown
Explore the cost of this home by adjusting the details. Changes won't be saved.Climate risks
Neighborhood: Paradise Valley
Nearby schools
Schools provided by the listing agent
- Elementary: Palomino Primary School
- Middle: Greenway Middle School
- High: Paradise Valley High School
- District: Paradise Valley Unified District
Source: ARMLS. This data may not be complete. We recommend contacting the local school district to confirm school assignments for this home.

Similar homes
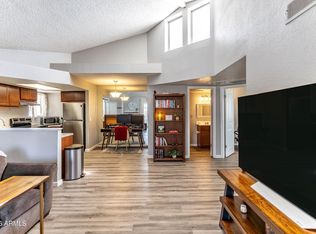
- $199,9002 bd2 ba934 sqft16402 N 31ST Street #229, Phoenix, AZ 85032For Sale
 MLS ID #7006463, Dory K Edwards, Realty ONE Group. ARMLS
 - $175,0002 bd2 ba946 sqft15402 N 28th Street #124, Phoenix, AZ 85032For Sale
 MLS ID #7005121, Bianey Salazar, Realty ONE Group. ARMLS
 - $--2 bd2 ba970 sqft2520 W Rue De Lamour Ave, Phoenix, AZ 85029AuctionAuction.com 2
- $220,0002 bd2 ba968 sqft1916 W MORNINGSIDE Drive #74, Phoenix, AZ 85023For Sale
 MLS ID #7073752, Sam Yuen, eXp Realty. ARMLS
