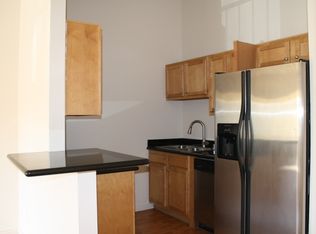
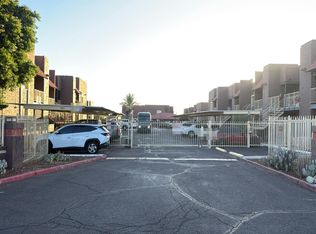
Welcome home to this tastefully renovated 2-bedroom, 2-bath condo in the gated Shamrock Glen community. Offering 816 square feet of well-planned living space, the split-bedroom layout provides added privacy, making it ideal for roommates, guests, or a home office.The bright kitchen features crisp white cabinetry, updated hardware, and a clean, modern design.
Pending
Price cut: $5.1K (9/11)
$189,900
12440 N 20TH Street #106, Phoenix, AZ 85022
2beds
816sqft
Condominium
Built in 1986
-- sqft lot
$-- Zestimate®
$233/sqft
$330/mo HOA
What's special
Clean modern designUpdated hardwareCrisp white cabinetryBright kitchenTastefully renovated
- 51 days
- 191
- 9
Zillow last checked:
Listing updated:
Listed by:
Phillip Shaver 480-305-6688,
HomeSmart
Source: ARMLS,MLS#: 7062523
Facts & features
Interior
Bedrooms & bathrooms
- Bedrooms: 2
- Bathrooms: 2
- Full bathrooms: 2
Heating
- Natural Gas
Cooling
- Central Air, Ceiling Fan(s)
Appliances
- Included: Washer/Dryer Stacked, Dryer, Washer, Refrigerator, Built-in Microwave, Dishwasher, Built-In Electric Oven
- Laundry: Inside
Features
- No Interior Steps, Full Bth Master Bdrm, Laminate Counters
- Flooring: Vinyl
- Windows: Screens, Double Pane Windows
- Has basement: No
- Has fireplace: No
Interior area
- Total structure area: 816
- Total interior livable area: 816 sqft
Property
Parking
- Total spaces: 1
- Parking features: Carport
- Carport spaces: 1
Features
- Stories: 2
- Patio & porch: Covered
- Exterior features: Storage
- Spa features: None
- Fencing: None
Lot
- Size: 787 Square Feet
- Features: Desert Front
Details
- Parcel number: 16619092
Construction
Type & style
- Home type: Condo
- Property subtype: Condominium
- Attached to another structure: Yes
Materials
- Stucco, Other, Wood Frame, Painted
- Roof: Composition
Condition
- Year built: 1986
Utilities & green energy
- Sewer: Public Sewer
Community & HOA
Community
- Features: Pool, Gated
- Security: Security System Owned
- Subdivision: SHAMROCK GLEN CONDOMINIUM 1ST AMD
HOA
- Has HOA: Yes
- Services included: Roof Repair, Insurance, Sewer, Maintenance Grounds, Trash, Water, Roof Replacement, Maintenance Exterior
- HOA fee: $330 monthly
- HOA name: Shamrock Glen Owners
- HOA phone: 623-232-8150
Location
- Region: Phoenix
Financial & listing details
- Price per square foot: $233/sqft
- Tax assessed value: $158,800
- Annual tax amount: $440
- Date on market: 8/6/2026
- Cumulative days on market: 163 days
- Listing terms: Cash,Conventional
- Ownership: Condominium
Estimated market value
Not available
Estimated sales range
Not available
Not available
Price history
| Date | Event | Price |
|---|---|---|
| 10/6/2026 | Pending sale | $189,900$233/sqft |
Source:  ARMLS #7062523 Report a problem ARMLS #7062523 Report a problem | ||
| 9/11/2026 | Price change | $189,900-2.6%$233/sqft |
Source: ARMLS #7062523 Report a problem | ||
| 9/4/2026 | Price change | $195,000-2.5%$239/sqft |
Source: ARMLS #7062523 Report a problem | ||
| 8/29/2026 | Listed for sale | $200,000$245/sqft |
Source: ARMLS #7062523 Report a problem | ||
| 8/7/2026 | Pending sale | $200,000$245/sqft |
Source: ARMLS #7062523 Report a problem | ||
| 8/6/2026 | Listed for sale | $200,000+0.1%$245/sqft |
Source: ARMLS #7062523 Report a problem | ||
| 7/29/2026 | Listing removed | $199,900$245/sqft |
Source: ARMLS #7011699 Report a problem | ||
| 7/21/2026 | Price change | $199,900-2.5%$245/sqft |
Source: ARMLS #7011699 Report a problem | ||
| 7/12/2026 | Price change | $205,000-5.7%$251/sqft |
Source: ARMLS #7011699 Report a problem | ||
| 6/23/2026 | Price change | $217,500-0.7%$267/sqft |
Source: ARMLS #7011699 Report a problem | ||
| 5/22/2026 | Price change | $219,000-0.5%$268/sqft |
Source: ARMLS #7011699 Report a problem | ||
| 4/30/2026 | Price change | $220,000-4.3%$270/sqft |
Source: ARMLS #7011699 Report a problem | ||
| 4/9/2026 | Listed for sale | $230,000+7%$282/sqft |
Source: ARMLS #7011699 Report a problem | ||
| 4/17/2023 | Sold | $215,000-0.9%$263/sqft |
Source: ARMLS #6408796 Report a problem | ||
| 3/18/2023 | Pending sale | $217,000$266/sqft |
Source: ARMLS #6408796 Report a problem | ||
| 3/2/2023 | Price change | $217,000-1.4%$266/sqft |
Source: ARMLS #6408796 Report a problem | ||
| 2/16/2023 | Price change | $220,000-2.2%$270/sqft |
Source: ARMLS #6408796 Report a problem | ||
| 1/26/2023 | Listed for sale | $225,000+8.7%$276/sqft |
Source: ARMLS #6408796 Report a problem | ||
| 1/10/2023 | Listing removed | $207,000$254/sqft |
Source: ARMLS #6408796 Report a problem | ||
| 11/17/2022 | Listed for sale | $207,000$254/sqft |
Source: ARMLS #6408796 Report a problem | ||
| 10/19/2022 | Pending sale | $207,000$254/sqft |
Source: ARMLS #6408796 Report a problem | ||
| 10/13/2022 | Price change | $207,000-3.7%$254/sqft |
Source: ARMLS #6408796 Report a problem | ||
| 9/29/2022 | Listed for sale | $215,000$263/sqft |
Source: ARMLS #6408796 Report a problem | ||
| 9/12/2022 | Pending sale | $215,000$263/sqft |
Source: ARMLS #6408796 Report a problem | ||
| 8/4/2022 | Price change | $215,000-6.1%$263/sqft |
Source: ARMLS #6408796 Report a problem | ||
| 7/22/2022 | Listed for sale | $229,000-10.2%$281/sqft |
Source: ARMLS #6408796 Report a problem | ||
| 5/23/2022 | Sold | $254,900+409.8%$312/sqft |
Source: Public Record Report a problem | ||
| 2/18/2014 | Sold | $50,000$61/sqft |
Source: Public Record Report a problem | ||
Public tax history
| Year | Property taxes | Tax assessment |
|---|---|---|
| 2025 | $431 +2.6% | $15,880 -3.3% |
| 2024 | $420 +2.2% | $16,420 +256.4% |
| 2023 | $410 -16.2% | $4,607 -49.2% |
| 2022 | $490 +2.9% | $9,070 +0.4% |
| 2021 | $476 -0.1% | $9,030 +13.9% |
| 2020 | $477 +3.4% | $7,930 +13.1% |
| 2019 | $461 | $7,010 +21.5% |
| 2018 | $461 +4.3% | $5,770 +7.2% |
| 2017 | $442 +9.8% | $5,380 +4.9% |
| 2016 | $403 +3.9% | $5,130 +11.5% |
| 2015 | $387 | $4,600 +38.1% |
| 2014 | -- | $3,330 +23.3% |
| 2013 | -- | $2,700 |
| 2012 | -- | $2,700 -11.5% |
| 2011 | -- | $3,050 -65.5% |
| 2010 | -- | $8,850 -26.3% |
| 2009 | -- | $12,000 |
Find assessor info on the county website
Monthly payment
Est. payment
Payment breakdown
Explore the cost of this home by adjusting the details. Changes won't be saved.Climate risks
Neighborhood: Paradise Valley
Nearby schools
Schools provided by the listing agent
- Elementary: Hidden Hills Elementary School
- Middle: Shea Middle School
- High: Shadow Mountain High School
- District: Paradise Valley Unified District
Source: ARMLS. This data may not be complete. We recommend contacting the local school district to confirm school assignments for this home.
- $158,8002 bd2 ba816 sqft12440 N 20th St APT 118, Phoenix, AZ 85022Off Market

- $120,5001 bd1 ba504 sqft12440 N 20th St APT 210, Phoenix, AZ 85022Off Market
- $120,5001 bd1 ba504 sqft12440 N 20th St APT 215, Phoenix, AZ 85022Off Market

- $158,8002 bd2 ba816 sqft12440 N 20th St APT 222, Phoenix, AZ 85022Off Market
Similar homes
- $180,0002 bd1 ba726 sqft12440 N 20TH Street #202, Phoenix, AZ 85022For Sale
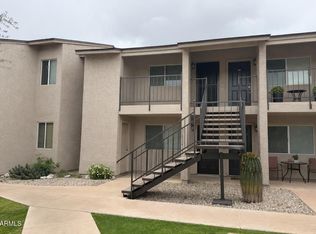 MLS ID #7079551, Adam Hamblen, Realty One Group. ARMLS
 - $220,0002 bd2 ba810 sqft1720 E THUNDERBIRD Road #1040, Phoenix, AZ 85022For Sale
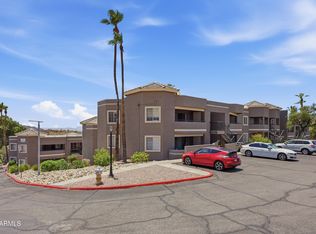 MLS ID #7060207, Kevin Richard Downey, Coldwell Banker Realty. ARMLS
 - $--2 bd2 ba825 sqft16602 N 25th St APT 215, Phoenix, AZ 85032Auction
 Auction.com 2
 - $233,0003 bd2 ba972 sqft12440 N 20TH Street #220, Phoenix, AZ 85022For Sale
 MLS ID #7049976, Frank Gawronski, REMAX SUMMIT PROPERTIES. ARMLS
