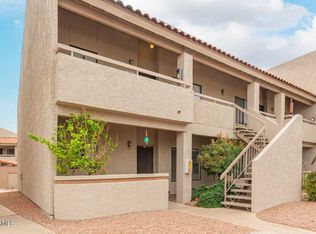
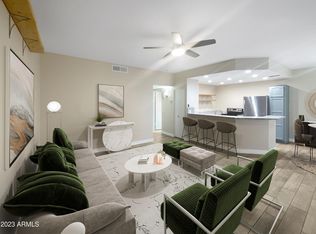
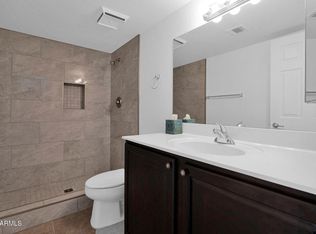
Move-in ready, beautifully renovated, and located in a desirable community with lake views! Step inside to a beautifully updated interior featuring fresh interior paint completed in June 2026 and a modern kitchen with granite countertops, a pantry, and ample cabinet space. The spacious primary suite offers a walk-in closet, creating a comfortable retreat. The HVAC system was replaced in 2025, providing added peace of mind, and the refrigerator, washer, and dryer are all included, making this home truly move-in ready.
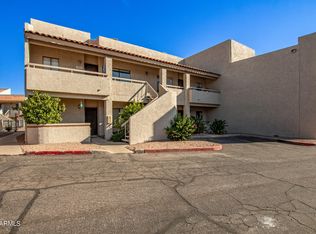
The community borders a scenic lake and offers three community pools, creating a welcoming setting to relax and enjoy the Arizona lifestyle. Conveniently located near shopping, dining, public transportation, and major freeways, you'll have everything you need just minutes fro home. With its thoughtful updates, major system improvements, and excellent location, this home offers outstanding value for both homeowners and investors alike. Don't miss your opportunity to make it yours!
Accepting backups
$224,800
11666 N 28TH Drive #284, Phoenix, AZ 85029
3beds
1,088sqft
:
Get pre-qualified$1,640/mo
Apartment
Built in 1985
-- sqft lot
$-- Zestimate®
$207/sqft
$241/mo HOA
What's special
Three community poolsBeautifully updated interiorAmple cabinet spaceWalk-in closetSpacious primary suite
- 28 days |
- 214 |
- 19 |
Zillow last checked:
Listing updated:
Listed by:
George Laughton 623-256-6510,
EveryPlace,
Tony Tramontozzi 602-758-3196,
EveryPlace
Source: ARMLS,MLS#: 7047235
Facts & features
Interior
Bedrooms & bathrooms
- Bedrooms: 3
- Bathrooms: 2
- Full bathrooms: 2
Heating
- Electric
Cooling
- Central Air, Ceiling Fan(s)
Appliances
- Included: Dryer, Washer, Refrigerator, Built-in Microwave, Dishwasher, Disposal
Features
- High Speed Internet, Granite Counters, Eat-in Kitchen, Vaulted Ceiling(s), Pantry, 3/4 Bath Master Bdrm
- Flooring: Tile, Wood
- Windows: Skylight(s)
- Has basement: No
- Has fireplace: No
Interior area
- Total structure area: 1,088
- Total interior livable area: 1,088 sqft
Video & virtual tour
Property
Parking
- Total spaces: 1
- Parking features: Assigned
- Carport spaces: 1
Features
- Stories: 2
- Exterior features: Balcony, Storage
- Spa features: None
- Fencing: Block
Lot
- Size: 1,116 Square Feet
- Features: North/South Exposure, Desert Back, Desert Front
Details
- Parcel number: 14963639
Construction
Type & style
- Home type: Apartment
- Property subtype: Apartment
- Attached to another structure: Yes
Materials
- Stucco, Wood Frame, Painted
- Roof: Built-Up
Condition
- Year built: 1985
Utilities & green energy
- Sewer: Public Sewer
- Water: City Water
Community & HOA
Community
- Features: Pool, Lake, Community Spa, Community Spa Htd, Near Bus Stop
- Subdivision: WOODLAKE CONDOS PHASE 3
HOA
- Has HOA: Yes
- Services included: Maintenance Grounds, Water, Maintenance Exterior
- HOA fee: $241 monthly
- HOA name: Woodlake HOA
- HOA phone: 480-396-4567
Location
- Region: Phoenix
Financial & listing details
- Price per square foot: $207/sqft
- Tax assessed value: $185,500
- Annual tax amount: $664
- Date on market: 7/2/2026
- Cumulative days on market: 28 days
- Listing terms: Cash,Conventional
- Ownership: Fee Simple
Estimated market value
Not available
Estimated sales range
Not available
Not available
Price history
| Date | Event | Price |
|---|---|---|
| 7/2/2026 | Listed for sale | $224,800-10.1%$207/sqft |
Source:  ARMLS #7047235 Report a problem ARMLS #7047235 Report a problem | ||
| 8/25/2025 | Listing removed | $1,650$2/sqft |
Source: Zillow Rentals Report a problem | ||
| 8/12/2025 | Price change | $1,650-2.9%$2/sqft |
Source: Zillow Rentals Report a problem | ||
| 7/22/2025 | Price change | $1,700-5.6%$2/sqft |
Source: Zillow Rentals Report a problem | ||
| 7/17/2025 | Price change | $1,800-7.7%$2/sqft |
Source: Zillow Rentals Report a problem | ||
| 6/26/2025 | Listed for rent | $1,950$2/sqft |
Source: Zillow Rentals Report a problem | ||
| 4/27/2023 | Sold | $250,000$230/sqft |
Source: ARMLS #6531725 Report a problem | ||
| 3/22/2023 | Pending sale | $250,000$230/sqft |
Source: ARMLS #6531725 Report a problem | ||
| 3/17/2023 | Listed for sale | $250,000+47.1%$230/sqft |
Source: ARMLS #6531725 Report a problem | ||
| 1/31/2023 | Sold | $170,000+226.9%$156/sqft |
Source: Public Record Report a problem | ||
| 4/28/1995 | Sold | $52,000$48/sqft |
Source: Public Record Report a problem | ||
Public tax history
| Year | Property taxes | Tax assessment |
|---|---|---|
| 2025 | $655 +3.9% | $18,550 -8.7% |
| 2024 | $630 +1.8% | $20,310 +328.6% |
| 2023 | $619 +1.9% | $4,739 -63.4% |
| 2022 | $607 +1.3% | $12,950 +10.7% |
| 2021 | $599 +1.9% | $11,700 +10.7% |
| 2020 | $589 +2.7% | $10,570 +21.5% |
| 2019 | $573 | $8,700 +18.7% |
| 2018 | $573 +0.5% | $7,330 +14.4% |
| 2017 | $570 +10% | $6,410 +7.4% |
| 2016 | $518 -5.5% | $5,970 +2.6% |
| 2015 | $549 | $5,820 +41.3% |
| 2014 | -- | $4,120 +52.6% |
| 2013 | -- | $2,700 -11.5% |
| 2012 | -- | $3,050 -37.8% |
| 2011 | -- | $4,900 -38.4% |
| 2010 | -- | $7,950 -29.6% |
| 2009 | -- | $11,300 -10.7% |
| 2008 | -- | $12,650 +37.5% |
| 2007 | -- | $9,200 +30.5% |
| 2006 | -- | $7,050 |
| 2005 | -- | $7,050 +12.8% |
| 2004 | -- | $6,250 |
| 2003 | -- | $6,250 +12.6% |
| 2002 | -- | $5,550 |
Find assessor info on the county website
Monthly payment
Est. payment
Payment breakdown
Explore the cost of this home by adjusting the details. Changes won't be saved.Climate risks
Neighborhood: North Mountain
Nearby schools
GreatSchools rating
- 4/10Lakeview Elementary SchoolGrades: K-6Distance: 0.4 mi
- 5/10Cholla Middle SchoolGrades: 5-8Distance: 0.4 mi
- 8/10Moon Valley High SchoolGrades: 9-12Distance: 1 mi
Schools provided by the listing agent
- Elementary: Lakeview Elementary School
- Middle: Cholla Middle School
- High: Moon Valley High School
- District: Washington Elementary School District
Source: ARMLS. This data may not be complete. We recommend contacting the local school district to confirm school assignments for this home.
- $170,0002 bd1 ba704 sqft11666 N 28th Dr UNIT 186, Phoenix, AZ 85029Sold

- $215,0002 bd2 ba874 sqft11666 N 28th Dr UNIT 190, Phoenix, AZ 85029Sold
- $232,0002 bd2 ba874 sqft11666 N 28th Dr UNIT 290, Phoenix, AZ 85029Sold
- $245,0002 bd2 ba939 sqft11666 N 28th Dr UNIT 169, Phoenix, AZ 85029Sold
- $140,0002 bd2 ba939 sqft11666 N 28th Dr UNIT 287, Phoenix, AZ 85029Sold
- $149,5002 bd2 ba874 sqft11666 N 28th Dr UNIT 280, Phoenix, AZ 85029For Sale
- $200,9003 bd2 ba1k sqft11666 N 28th Dr UNIT 155, Phoenix, AZ 85029Off Market
- $172,3002 bd2 ba874 sqft11666 N 28th Dr UNIT 156, Phoenix, AZ 85029Off Market
A local agent can set up tours, give advice and negotiate with sellers.
Similar homes
- $239,9003 bd2 ba1k sqft11666 N 28TH Drive #120, Phoenix, AZ 85029For Sale
 MLS ID #6974013, Mike Mazzucco, My Home Group Real Estate. ARMLS
 - $223,5002 bd2 ba1k sqft11026 N 28th Drive #41, Phoenix, AZ 85029For Sale
 MLS ID #6982137, Melanie K White, eXp Realty. ARMLS
 - $249,0002 bd2 ba1k sqft1601 W SUNNYSIDE Drive #166, Phoenix, AZ 85029For Sale
 MLS ID #7051661, Theresa M Smith, eXp Realty. ARMLS
 - $232,0002 bd2 ba886 sqft1720 E THUNDERBIRD Road #1019, Phoenix, AZ 85022For Sale
 MLS ID #7043911, Darrin M Fox, Russ Lyon Sotheby's International Realty. ARMLS
 - $249,0003 bd2 ba972 sqft12440 N 20TH Street #220, Phoenix, AZ 85022For SaleMLS ID #7049976, Frank Gawronski, REMAX SUMMIT PROPERTIES. ARMLS
- $229,0002 bd2 ba1k sqft18811 N 19TH Avenue #1015, Phoenix, AZ 85027For SaleMLS ID #7031291, Kali Jensen, Fathom Realty Elite. ARMLS
- $229,0002 bd2 ba1.2k sqft8344 N 21ST Drive #I204, Phoenix, AZ 85021For SaleMLS ID #7047555, Curtis Hallatt, Real Broker. ARMLS
- $325,0002 bd2 ba1.4k sqft11444 N 28TH Drive #4, Phoenix, AZ 85029For SaleMLS ID #7041629, Kuldeep Singh, HomeSmart. ARMLS
- $240,0002 bd2 ba810 sqft1720 E THUNDERBIRD Road #2020, Phoenix, AZ 85022For SaleMLS ID #7057076, Michelle Renteria, Russ Lyon Sotheby's International Realty. ARMLS
- $224,9002 bd2 ba840 sqft3406 W JULIE Drive #3, Phoenix, AZ 85027For SaleMLS ID #7032378, Lauren Morrissey, Jason Mitchell Real Estate. ARMLS
- $239,0002 bd3 ba1k sqft1935 W MORTEN Avenue W #25, Phoenix, AZ 85021For SaleMLS ID #7024819, Julia Stephens, HomeSmart. ARMLS
- $220,0002 bd2 ba952 sqft214 E RUTH Avenue #109, Phoenix, AZ 85020For SaleMLS ID #7002491, America Alejandra Collazo Lopez, HomeSmart. ARMLS
- $240,0002 bd2 ba842 sqft14002 N 49TH Avenue #1112, Glendale, AZ 85306For SaleMLS ID #7052926, Nubia Gutierrez Gonzalez, A.Z. & Associates. ARMLS
- $264,7002 bd2 ba1.2k sqft8315 N 21ST Drive #G107, Phoenix, AZ 85021For SaleMLS ID #7053240, Marshal C Nathe, eXp Realty. ARMLS
- $200,0003 bd2 ba1k sqft1228 E LAWRENCE Lane, Phoenix, AZ 85020For SaleMLS ID #7029680, Debra Gates, HomeSmart. ARMLS
- $195,0002 bd1 ba726 sqft12440 N 20TH Street #202, Phoenix, AZ 85022For SaleMLS ID #7033131, Adam Hamblen, Realty One Group. ARMLS
- $254,9903 bd2 ba1.1k sqft9054 N 51ST Lane, Glendale, AZ 85302For SaleMLS ID #7053070, Natalie J Worden, Gentry Real Estate. ARMLS
- $259,0003 bd2 ba1.4k sqft10410 N CAVE CREEK Road #2124, Phoenix, AZ 85020For SaleMLS ID #7022209, Elizabeth Yashar, Weichert, Realtors - Courtney Valleywide. ARMLS
- $173,9002 bd2 ba969 sqft3119 W COCHISE Drive #149, Phoenix, AZ 85051For SaleMLS ID #7044543, Nick Ptak, Compass. ARMLS
- $269,9002 bd2 ba954 sqft6508 N 24TH Lane, Phoenix, AZ 85015For SaleMLS ID #7056247, Carole Hewitt, Homie. ARMLS
