Seller will pay closing costs with a full-price offer at 12440 N 20th St #220, Phoenix, AZ 85022.
This fully updated 3-bedroom, 2-bathroom condo in the gated Shamrock Glen community is truly move-in ready.
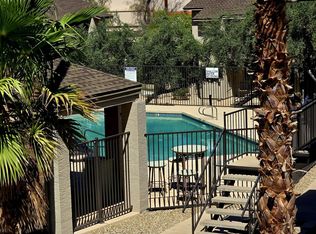
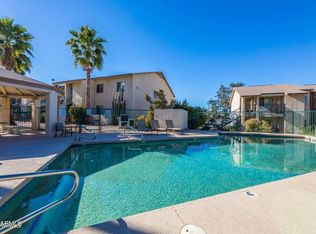
The second-floor end unit spans 972 sq ft and overlooks the community pool. Enjoy a practical, light-filled layout with three generously sized bedrooms. The complete 2023 remodel features new luxury vinyl plank flooring throughout (no carpet), fresh interior paint, granite countertops, stainless steel appliances, and a convenient in-unit washer and dryer.
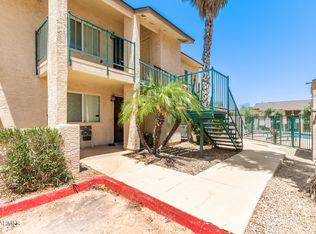
Additional highlights include a private front patio with extra storage and an assigned covered parking space. Residents of Shamrock Glen enjoy gated entry, built-in BBQs, and a sparkling community pool, low-maintenance living at its best.
Location is ideal for convenience. Quick access to I-17 and SR-51 makes commuting across the Valley efficient. Sky Harbor International Airport is about 25 minutes away. You're also close to Grand Canyon University, Paradise Valley shopping and dining, Moon Valley amenities, and nearby public transit.
This rare 3-bedroom condo at this price point delivers modern updates and strong location benefits in a secure, gated setting, perfect for buyers seeking value and convenience in North Phoenix.
For sale
Price cut: $15K (8/25)
$233,000
12440 N 20TH Street #220, Phoenix, AZ 85022
3beds
972sqft
Apartment
Built in 1986
-- sqft lot
$-- Zestimate®
$240/sqft
$330/mo HOA
What's special
Gated shamrock glen communitySecure gated settingGated entryModern updatesFresh interior paintOverlooks the community poolAssigned covered parking space
- 113 days
- 118
- 4
Zillow last checked:
Listing updated:
Listed by:
Frank Gawronski 707-799-2146,
REMAX SUMMIT PROPERTIES
Source: ARMLS,MLS#: 7049976
Facts & features
Interior
Bedrooms & bathrooms
- Bedrooms: 3
- Bathrooms: 2
- Full bathrooms: 2
Heating
- Electric
Cooling
- Central Air
Appliances
- Included: Washer/Dryer Stacked, Dryer, Washer, Refrigerator, Built-in Microwave, Dishwasher, Disposal, Electric Oven, Electric Cooktop
Features
- Granite Counters, Eat-in Kitchen, Breakfast Bar, Pantry, Full Bth Master Bdrm
- Flooring: Vinyl
- Has basement: No
- Has fireplace: No
Interior area
- Total structure area: 972
- Total interior livable area: 972 sqft
Property
Parking
- Total spaces: 1
- Parking features: Assigned, Common
- Carport spaces: 1
Features
- Stories: 2
- Patio & porch: Covered Deck
- Exterior features: Balcony, Storage
- Spa features: None
- Fencing: Block,Wrought Iron
Lot
- Size: 937 Square Feet
- Features: Natural Desert Front
Details
- Parcel number: 16619134
- Special conditions: Owner/Agent
Construction
Type & style
- Home type: Apartment
- Property subtype: Apartment
- Attached to another structure: Yes
Materials
- Stucco, Wood Frame, Painted
- Roof: Composition
Condition
- Year built: 1986
Utilities & green energy
- Sewer: Public Sewer
Community & HOA
Community
- Features: Pool, Gated
- Subdivision: SHAMROCK GLEN CONDOMINIUM 1ST AMD
HOA
- Has HOA: Yes
- Services included: Roof Repair, Insurance, Sewer, Maintenance Grounds, Street Maint, Front Yard Maint, Gas, Trash, Water, Roof Replacement, Maintenance Exterior
- HOA fee: $330 monthly
- HOA name: SHAMROCK GLEN
- HOA phone: 480-941-1077
Location
- Region: Phoenix
Financial & listing details
- Price per square foot: $240/sqft
- Tax assessed value: $173,700
- Annual tax amount: $505
- Date on market: 7/3/2026
- Cumulative days on market: 205 days
- Listing terms: VA Loan,Cash,Conventional,FHA
- Ownership: Fee Simple
- Road surface type: Asphalt
Estimated market value
Not available
Estimated sales range
Not available
$1,550/mo
Price history
| Date | Event | Price |
|---|---|---|
| 10/14/2026 | Listed for rent | $2,000$2/sqft |
Source: ARMLS #7093752 Report a problem | ||
| 8/25/2026 | Price change | $233,000-6%$240/sqft |
Source:  ARMLS #7049976 Report a problem ARMLS #7049976 Report a problem | ||
| 8/9/2026 | Price change | $248,000-0.4%$255/sqft |
Source: ARMLS #7049976 Report a problem | ||
| 7/4/2026 | Listed for sale | $249,000$256/sqft |
Source: ARMLS #7049976 Report a problem | ||
| 6/26/2026 | Listing removed | $249,000$256/sqft |
Source: ARMLS #7000958 Report a problem | ||
| 5/27/2026 | Price change | $249,000-3.9%$256/sqft |
Source: ARMLS #7000958 Report a problem | ||
| 5/4/2026 | Price change | $259,000-10.4%$266/sqft |
Source: ARMLS #7000958 Report a problem | ||
| 3/20/2026 | Listed for sale | $289,000+15.6%$297/sqft |
Source: ARMLS #7000958 Report a problem | ||
| 1/23/2024 | Listing removed | $249,900+6.3%$257/sqft |
Source: ARMLS #6453292 Report a problem | ||
| 4/28/2023 | Sold | $235,000-2%$242/sqft |
Source: ARMLS #6498724 Report a problem | ||
| 2/19/2023 | Pending sale | $239,900$247/sqft |
Source: ARMLS #6498724 Report a problem | ||
| 2/6/2023 | Price change | $239,900-4%$247/sqft |
Source: ARMLS #6498724 Report a problem | ||
| 12/15/2022 | Listed for sale | $249,900$257/sqft |
Source: ARMLS #6498724 Report a problem | ||
| 10/6/2022 | Listing removed | -- |
Source: ARMLS #6453292 Report a problem | ||
| 8/22/2022 | Listed for sale | $249,900+192.3%$257/sqft |
Source: ARMLS #6453292 Report a problem | ||
| 12/21/2015 | Sold | $85,500-3.9%$88/sqft |
Source: ARMLS #5366528 Report a problem | ||
| 8/29/2015 | Price change | $89,000-8.2%$92/sqft |
Source: RE/MAX Excalibur Realty #5280339 Report a problem | ||
| 5/30/2015 | Price change | $97,000-3%$100/sqft |
Source: RE/MAX Excalibur Realty #5280339 Report a problem | ||
| 5/15/2015 | Listed for sale | $100,000+100.4%$103/sqft |
Source: RE/MAX Excalibur #5280339 Report a problem | ||
| 3/2/2010 | Sold | $49,900$51/sqft |
Source: Public Record Report a problem | ||
| 11/12/2009 | Listed for sale | $49,900-69.8%$51/sqft |
Source: foreclosure.com Report a problem | ||
| 10/8/2009 | Sold | $165,292+201.1%$170/sqft |
Source: Public Record Report a problem | ||
| 10/4/2009 | Price change | $54,900+3.8%$56/sqft |
Source: foreclosure.com Report a problem | ||
| 10/1/2009 | Price change | $52,900-71.4%$54/sqft |
Source: foreclosure.com Report a problem | ||
| 9/28/2009 | Listed for sale | -- |
Source: foreclosure.com Report a problem | ||
| 12/21/2006 | Sold | $185,000$190/sqft |
Source: Public Record Report a problem | ||
Public tax history
| Year | Property taxes | Tax assessment |
|---|---|---|
| 2025 | $494 +2.6% | $17,370 -3.9% |
| 2024 | $482 +2.2% | $18,070 +241.6% |
| 2023 | $471 -16.2% | $5,290 -47.5% |
| 2022 | $563 +2.9% | $10,080 +0.2% |
| 2021 | $547 -0.1% | $10,060 +11.2% |
| 2020 | $548 +3.4% | $9,050 +15.1% |
| 2019 | $530 | $7,860 +20.7% |
| 2018 | $530 +4.3% | $6,510 +5.5% |
| 2017 | $508 +9.8% | $6,170 +6% |
| 2016 | $462 | $5,820 +9.6% |
| 2015 | $462 | $5,310 +41.6% |
| 2014 | -- | $3,750 +21% |
| 2013 | -- | $3,100 |
| 2012 | -- | $3,100 -8.8% |
| 2011 | -- | $3,400 -65.5% |
| 2010 | -- | $9,850 -26.5% |
| 2009 | -- | $13,400 |
Find assessor info on the county website
Monthly payment
Est. payment
Payment breakdown
Explore the cost of this home by adjusting the details. Changes won't be saved.Climate risks
Neighborhood: Paradise Valley
Nearby schools
Schools provided by the listing agent
- Elementary: Hidden Hills Elementary School
- Middle: Explorer Middle School
- High: Shadow Mountain High School
- District: Paradise Valley Unified District
Source: ARMLS. This data may not be complete. We recommend contacting the local school district to confirm school assignments for this home.

Similar homes
- $220,0002 bd2 ba810 sqft1720 E THUNDERBIRD Road #1040, Phoenix, AZ 85022For Sale
 MLS ID #7060207, Kevin Richard Downey, Coldwell Banker Realty. ARMLS
 - $218,0003 bd2 ba1k sqft11666 N 28TH Drive #284, Phoenix, AZ 85029For Sale
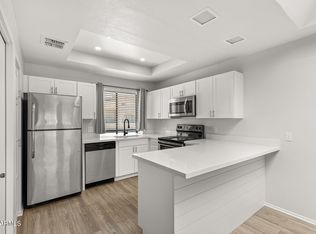 MLS ID #7047235, George Laughton, EveryPlace. ARMLS
 - $225,0002 bd2 ba968 sqft1916 W MORNINGSIDE Drive #66, Phoenix, AZ 85023For Sale
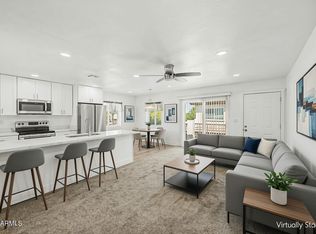 MLS ID #7054670, Yelena Kushmakova, eXp Realty. ARMLS
 - $238,9002 bd2 ba1k sqft1601 W SUNNYSIDE Drive #166, Phoenix, AZ 85029For Sale
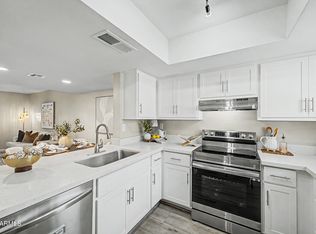 MLS ID #7051661, Theresa M Smith, eXp Realty. ARMLS
