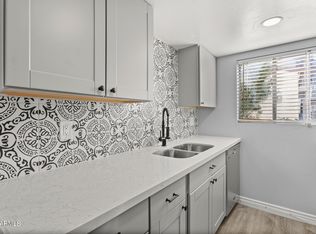
Move-in ready and freshly updated, this 2-bed, 1.5-bath North Central Phoenix townhome-style condo is full of recent upgrades: granite counters, new vinyl flooring, new HVAC, and a new banister (all April 2024), plus in-unit washer/dryer. Private patio with new low-maintenance turf (April 2026) and two assigned covered parking spaces. Community pool renovated in 2025, plus an HOA exterior transformation with fresh stucco, paint, and redesigned landscaping (July 2026 completion). HOA covers blanket insurance, exterior maintenance, and roof for easy lock-and-leave ownership. Seller pays off the HOA special assessment in full at close of escrow and is open to buyer concessions. Steps from Murphy's Bridle Path and across from OHSO Brewery in a walkable, lifestyle-friendly location. SHOWING: Appointment required, minimum 2-hour notice. Text listing agent. Owner will vacate during showings. Enter from Butler Dr, turn right into complex, park on street. Lockbox on front door.
PROPERTY HIGHLIGHTS: Extensively updated 2BD/1.5BA condo in the heart of North Central Phoenix. All major mechanical and cosmetic updates completed -- new vinyl plank flooring, new HVAC, new granite kitchen, new banister (all April 2024), and new low-maintenance patio turf (April 2026). In-unit washer/dryer included. Two assigned covered carport spaces.
HOA -- GREAT VALUE AT $350/MO COVERS: Exterior maintenance, roof repair/replacement, blanket insurance, front yard and common area maintenance. No special assessments. Community pool renovated 2025. Full exterior complex transformation (new stucco, paint, landscaping) completing July 2026 -- buyers are getting a brand new exterior.
HOA CONTACT: Jordan Mastel (President), Central Avenue HOA -- centralavehoa@gmail.com
FINANCIALS: Taxes $763/yr (2025). Cap improvement fee $500. HOA prepaid at close: $700. Disclosure fee: $400. HOA transfer fee: $0. Accepts Cash, Conventional, FHA.
LOCATION: Steps from Murphy Bridal Path trail system. Directly across from OHSO Brewery. Walkable to dining, coffee, and Canal trail access.
For sale
Price cut: $6K (7/28)
$289,000
8502 N CENTRAL Avenue #11, Phoenix, AZ 85020
2beds
1,117sqft
:
Get pre-qualified$2,090/mo
Townhouse
Built in 1974
531 Square Feet Lot
$-- Zestimate®
$259/sqft
$350/mo HOA
What's special
- 94 days |
- 447 |
- 27 |
Zillow last checked:
Listing updated:
Listed by:
Edgar T Staren 262-308-1984,
HomeSmart Realty
Source: ARMLS,MLS#: 7020811
Facts & features
Interior
Bedrooms & bathrooms
- Bedrooms: 2
- Bathrooms: 2
- Full bathrooms: 1
- 1/2 bathrooms: 1
Heating
- None
Cooling
- Central Air
Appliances
- Included: Dryer, Washer
Features
- Granite Counters, Full Bth Master Bdrm
- Has basement: No
- Has fireplace: No
Interior area
- Total structure area: 1,117
- Total interior livable area: 1,117 sqft
Property
Parking
- Total spaces: 2
- Parking features: Assigned
- Carport spaces: 2
Features
- Stories: 2
- Spa features: None
- Fencing: None
Lot
- Size: 531 Square Feet
- Features: None
Details
- Parcel number: 16062116
Construction
Type & style
- Home type: Townhouse
- Property subtype: Townhouse
- Attached to another structure: Yes
Materials
- Stucco, Block
- Roof: Composition
Condition
- Year built: 1974
Utilities & green energy
- Sewer: Public Sewer
- Water: City Water
Community & HOA
Community
- Features: Pool
- Subdivision: ARBORS CONDOMINIUM TOWNHOUSES
HOA
- Has HOA: Yes
- Services included: Roof Repair, Insurance, Maintenance Grounds, Street Maint, Front Yard Maint, Roof Replacement, Maintenance Exterior
- HOA fee: $350 monthly
- HOA name: Central Avenue Plaza
- HOA phone: 602-516-9111
Location
- Region: Phoenix
Financial & listing details
- Price per square foot: $259/sqft
- Tax assessed value: $220,300
- Annual tax amount: $763
- Date on market: 4/28/2026
- Cumulative days on market: 93 days
- Listing terms: Cash,Conventional,FHA
- Ownership: Condominium
Estimated market value
Not available
Estimated sales range
Not available
Not available
Price history
| Date | Event | Price |
|---|---|---|
| 7/28/2026 | Price change | $289,000-2%$259/sqft |
Source:  ARMLS #7020811 Report a problem ARMLS #7020811 Report a problem | ||
| 7/11/2026 | Price change | $294,990-1.3%$264/sqft |
Source: ARMLS #7020811 Report a problem | ||
| 6/23/2026 | Price change | $299,000-2%$268/sqft |
Source: ARMLS #7020811 Report a problem | ||
| 5/1/2026 | Listed for sale | $304,990+111.8%$273/sqft |
Source: ARMLS #7020811 Report a problem | ||
| 7/9/2016 | Sold | $144,000-6.8%$129/sqft |
Source: ARMLS #5450911 Report a problem | ||
| 6/17/2016 | Price change | $154,500-0.3%$138/sqft |
Source: ProStar Realty #5450911 Report a problem | ||
| 6/1/2016 | Listed for sale | $155,000+24%$139/sqft |
Source: ProStar Realty #5450911 Report a problem | ||
| 1/17/2006 | Sold | $125,000$112/sqft |
Source: Public Record Report a problem | ||
Public tax history
| Year | Property taxes | Tax assessment |
|---|---|---|
| 2025 | $751 +4% | $22,030 -15.8% |
| 2024 | $722 +1.6% | $26,160 +320% |
| 2023 | $710 +2% | $6,229 -61.6% |
| 2022 | $696 +0.2% | $16,210 +7.6% |
| 2021 | $695 +1.9% | $15,060 +13.4% |
| 2020 | $682 +2.9% | $13,280 +24.6% |
| 2019 | $663 | $10,660 +35.8% |
| 2018 | $663 +0.3% | $7,850 +28.7% |
| 2017 | $661 -3% | $6,100 -18.7% |
| 2016 | $681 +2.6% | $7,500 -9.7% |
| 2015 | $664 | $8,310 +86.7% |
| 2014 | -- | $4,450 +21.9% |
| 2013 | -- | $3,650 -13.1% |
| 2012 | -- | $4,200 -33.3% |
| 2011 | -- | $6,300 -37% |
| 2010 | -- | $10,000 -10.7% |
| 2009 | -- | $11,200 -18.8% |
| 2008 | -- | $13,800 +34.6% |
| 2007 | -- | $10,250 +49.6% |
| 2006 | -- | $6,850 |
| 2005 | -- | $6,850 +25.7% |
| 2004 | -- | $5,450 |
| 2003 | -- | $5,450 +1.9% |
| 2002 | -- | $5,350 |
Find assessor info on the county website
Monthly payment
Est. payment
Payment breakdown
Explore the cost of this home by adjusting the details. Changes won't be saved.Climate risks
Neighborhood: North Mountain
Nearby schools
GreatSchools rating
- 7/10Royal Palm Middle SchoolGrades: 5-8Distance: 1.5 mi
- 9/10Sunnyslope High SchoolGrades: 9-12Distance: 0.4 mi
- 4/10Richard E Miller SchoolGrades: K-5Distance: 1.6 mi
Schools provided by the listing agent
- Elementary: Richard E Miller School
- Middle: Royal Palm Middle School
- High: Sunnyslope High School
- District: Washington Elementary School District
Source: ARMLS. This data may not be complete. We recommend contacting the local school district to confirm school assignments for this home.
- $230,0002 bd2 ba1.1k sqft8502 N Central Ave UNIT 14, Phoenix, AZ 85020Sold

- $281,2002 bd2 ba1.1k sqft8502 N Central Ave UNIT 15, Phoenix, AZ 85020Off Market
- $299,4002 bd2 ba1.1k sqft8502 N Central Ave #15, Phoenix, AZ 85021Off Market

- $299,0002 bd2 ba1k sqft8502 N Central Ave UNIT 13, Phoenix, AZ 85020Sold
- $420,0002 bd3 ba1.3k sqft8540 N Central Ave UNIT 6, Phoenix, AZ 85020Sold
- $298,9952 bd2 ba1k sqft8510 N Central Ave UNIT 16, Phoenix, AZ 85020Sold
- $425,0002 bd3 ba1.4k sqft8540 N Central Ave UNIT 5, Phoenix, AZ 85020Sold
- $445,0002 bd3 ba1.6k sqft8540 N Central Ave UNIT 1, Phoenix, AZ 85020Sold
A local agent can set up tours, give advice and negotiate with sellers.
Similar homes
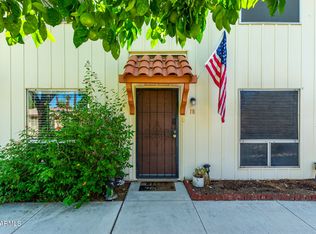
- $298,0002 bd2 ba1k sqft8241 N CENTRAL Avenue #18, Phoenix, AZ 85020For Sale
 MLS ID #7058412, Brian McShane, Realty Executives Arizona Territory. ARMLS
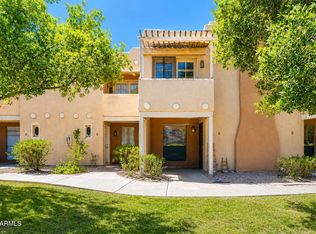
 - $299,5002 bd2 ba1.5k sqft1425 E DESERT COVE Avenue #7, Phoenix, AZ 85020For Sale
 MLS ID #7020116, Kimberly Banks, Keller Williams Realty Sonoran Living. ARMLS
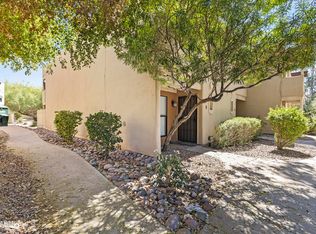
 - $275,0002 bd2 ba1.5k sqft1425 E DESERT COVE Avenue #15, Phoenix, AZ 85020For Sale
 MLS ID #7003136, Kolton Tarno, eXp Realty. ARMLS
 - $210,0002 bd2 ba1k sqft8857 N 12TH Place, Phoenix, AZ 85020For Sale
 MLS ID #7057794, Lynn Dodd, Fathom Realty Elite. ARMLS
 - $209,0002 bd2 ba952 sqft202 E RUTH Avenue #2, Phoenix, AZ 85020For SaleMLS ID #6985599, Mark C Colbert, Pak Home Realty. ARMLS
- $165,0002 bd2 ba1k sqft7126 N 19TH Avenue #184, Phoenix, AZ 85021For SaleMLS ID #7060091, Denise Orozco, Realty ONE Group. ARMLS
- $279,0002 bd2 ba1.1k sqft4503 W CONTINENTAL Drive, Glendale, AZ 85308For SaleMLS ID #7023587, Cristina Palomera, My Home Group Real Estate. ARMLS
- $279,9002 bd2 ba1.2k sqft4648 W CONTINENTAL Drive, Glendale, AZ 85308For SaleMLS ID #7040832, Shane W Peterlin, Century 21 Seago. ARMLS
- $284,0003 bd2 ba1k sqft3402 N 32nd Street #163, Phoenix, AZ 85018For SaleMLS ID #7022692, Michelle Mojica, eXp Realty. ARMLS
- $299,0002 bd2 ba986 sqft4620 N 68TH Street #116, Scottsdale, AZ 85251For SaleMLS ID #7052382, James Mandavia, eXp Realty. ARMLS
- $399,9002 bd3 ba1.2k sqft2 W GEORGIA Avenue #7, Phoenix, AZ 85013For SaleMLS ID #7052573, Samantha Witherwax, Compass. ARMLS
- $249,0003 bd2 ba972 sqft12440 N 20TH Street #220, Phoenix, AZ 85022For SaleMLS ID #7049976, Frank Gawronski, REMAX SUMMIT PROPERTIES. ARMLS
- $299,0002 bd2 ba986 sqft4600 N 68th Street #332, Scottsdale, AZ 85251For SaleMLS ID #7052518, Claire Ackerman, Compass. ARMLS
- $268,0002 bd2 ba1k sqft1618 N 32ND Street #2, Phoenix, AZ 85008For SaleMLS ID #7000848, Richard Harless, AZ Flat Fee. ARMLS
- $200,0002 bd2 ba860 sqft4410 N LONGVIEW Avenue #119, Phoenix, AZ 85014For SaleMLS ID #7060561, Wesley Ballew, Brokers Hub Realty, LLC. ARMLS
- $314,9002 bd2 ba1.1k sqft3825 E CAMELBACK Road E #186, Phoenix, AZ 85018For SaleMLS ID #7052115, James Greenwalt, Compass. ARMLS
- $405,0002 bd2 ba1.3k sqft1747 E NORTHERN Avenue #117, Phoenix, AZ 85020For SaleMLS ID #7009009, Danielle Marie Paluscio, eXp Realty. ARMLS
- $320,0003 bd2 ba1.1k sqft4535 W CONTINENTAL Drive, Glendale, AZ 85308For SaleMLS ID #6993732, Nicholas Tracy, eXp Realty. ARMLS
- $269,9002 bd2 ba908 sqft7432 N 43RD Lane, Glendale, AZ 85301For SaleMLS ID #7048710, John Andrews, Keller Williams Arizona Realty. ARMLS
- $315,0003 bd2 ba1.5k sqft6836 N 29TH Lane, Phoenix, AZ 85017For SaleMLS ID #7041419, Jake Soule, Arizona Luxury Real Estate. ARMLS
