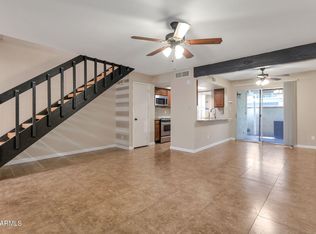
Beautifully remodeled Townhome!! Seller is offering a credit for closing costs, or rate buy-down!! Everything is fresh! Remodeled Kitchen with stainless appliances including a refrigerator and New cabinetry. remodeled bathrooms. NEW carpet and vinyl plank flooring. Fresh paint! 2 bed, 1.5 bath, vaulted ceilings! **2 car garage!!** Amazing opportunity to own a truly affordable and move in ready home! Located near parks and schools in a vibrant community. (Photos are of a completed property)
For sale
Price cut: $100 (8/10)
$269,800
7432 N 43RD Lane, Glendale, AZ 85301
2beds
908sqft
Townhouse
Built in 1983
1,507 Square Feet Lot
$-- Zestimate®
$297/sqft
$179/mo HOA
What's special
Fresh paintRemodeled bathroomsNew cabinetryVaulted ceilings
- 449 days
- 107
- 5
Zillow last checked:
Listing updated:
Listed by:
John Andrews 602-391-8731,
Keller Williams Arizona Realty
Source: ARMLS,MLS#: 7048710
Facts & features
Interior
Bedrooms & bathrooms
- Bedrooms: 2
- Bathrooms: 2
- Full bathrooms: 1
- 1/2 bathrooms: 1
Heating
- Electric
Cooling
- Central Air
Appliances
- Included: Refrigerator, Built-in Microwave, Dishwasher, Disposal
Features
- High Speed Internet, Upstairs, Eat-in Kitchen, 9+ Flat Ceilings, Vaulted Ceiling(s)
- Flooring: Carpet, Vinyl
- Has basement: No
- Has fireplace: No
- Common walls with other units/homes: 1 Common Wall
Interior area
- Total structure area: 908
- Total interior livable area: 908 sqft
Property
Parking
- Total spaces: 2
- Parking features: Direct Access
- Garage spaces: 2
Features
- Stories: 2
- Patio & porch: Patio
- Spa features: None
- Fencing: Block
Lot
- Size: 1,507 Square Feet
- Features: Gravel/Stone Front
Details
- Parcel number: 14707048
Construction
Type & style
- Home type: Townhouse
- Property subtype: Townhouse
- Attached to another structure: Yes
Materials
- Stucco, Wood Frame, Painted
- Roof: Tile,Built-Up
Condition
- Year built: 1983
Utilities & green energy
- Sewer: Public Sewer
Community & HOA
Community
- Features: Pool
- Subdivision: CONCEPT 80
HOA
- Has HOA: Yes
- Services included: Roof Repair, Insurance, Sewer, Maintenance Grounds, Trash, Water, Roof Replacement, Maintenance Exterior
- HOA fee: $179 monthly
- HOA name: Concept 80
- HOA phone: 480-941-1077
Location
- Region: Glendale
Financial & listing details
- Price per square foot: $297/sqft
- Tax assessed value: $179,800
- Annual tax amount: $666
- Date on market: 7/27/2025
- Cumulative days on market: 449 days
- Listing terms: VA Loan,Cash,Conventional,FHA
- Ownership: Fee Simple
Estimated market value
Not available
Estimated sales range
Not available
Not available
Price history
| Date | Event | Price |
|---|---|---|
| 8/10/2026 | Price change | $269,8000%$297/sqft |
Source:  ARMLS #7048710 Report a problem ARMLS #7048710 Report a problem | ||
| 7/1/2026 | Listed for sale | $269,900+0.1%$297/sqft |
Source: ARMLS #7048710 Report a problem | ||
| 6/1/2026 | Listing removed | $269,700$297/sqft |
Source: ARMLS #6874143 Report a problem | ||
| 4/29/2026 | Price change | $269,700+0%$297/sqft |
Source: ARMLS #6874143 Report a problem | ||
| 12/8/2025 | Price change | $269,6000%$297/sqft |
Source: ARMLS #6874143 Report a problem | ||
| 10/8/2025 | Price change | $269,7000%$297/sqft |
Source: ARMLS #6874143 Report a problem | ||
| 9/8/2025 | Price change | $269,8000%$297/sqft |
Source: ARMLS #6874143 Report a problem | ||
| 6/27/2025 | Listed for sale | $269,900-85.9%$297/sqft |
Source: ARMLS #6874143 Report a problem | ||
| 4/21/1995 | Sold | $1,920,000$2,115/sqft |
Source: Agent Provided Report a problem | ||
Public tax history
| Year | Property taxes | Tax assessment |
|---|---|---|
| 2025 | $657 +3.9% | $17,980 -3.9% |
| 2024 | $632 +9.2% | $18,710 +329.9% |
| 2023 | $579 -0.7% | $4,352 -61.7% |
| 2022 | $583 +0.3% | $11,370 +9.2% |
| 2021 | $581 +1.1% | $10,410 +9.5% |
| 2020 | $575 +3.9% | $9,510 +28% |
| 2019 | $553 | $7,430 +6.9% |
| 2018 | $553 -1% | $6,950 +25% |
| 2017 | $559 +14.3% | $5,560 +8% |
| 2016 | $489 -4.3% | $5,150 +10.8% |
| 2015 | $511 | $4,650 +45.3% |
| 2014 | -- | $3,200 +25.5% |
| 2013 | -- | $2,550 -16.4% |
| 2012 | -- | $3,050 -24.7% |
| 2011 | -- | $4,050 -46.7% |
| 2010 | -- | $7,600 -34.5% |
| 2009 | -- | $11,600 +5.5% |
| 2008 | -- | $11,000 +33.3% |
| 2007 | -- | $8,250 +34.1% |
| 2006 | -- | $6,150 |
| 2005 | -- | $6,150 +16% |
| 2004 | -- | $5,300 |
| 2003 | -- | $5,300 +10.4% |
| 2002 | -- | $4,800 |
Find assessor info on the county website
Monthly payment
Est. payment
Payment breakdown
Explore the cost of this home by adjusting the details. Changes won't be saved.Climate risks
Neighborhood: 85301
Nearby schools
Schools provided by the listing agent
- Elementary: Horizon School
- Middle: Glendale Landmark School
- High: Apollo High School
- District: Glendale Elementary District
Source: ARMLS. This data may not be complete. We recommend contacting the local school district to confirm school assignments for this home.

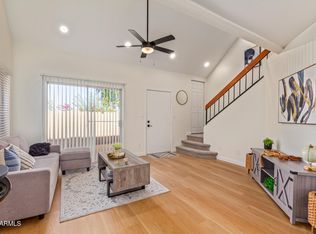
Similar homes
- $239,8002 bd2 ba1k sqft8011 N 49TH Avenue, Glendale, AZ 85302For Sale
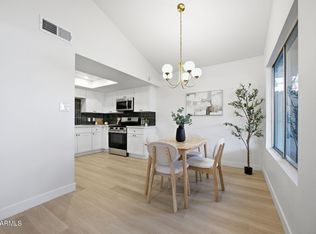 MLS ID #7059863, Trey Archuleta, eXp Realty. ARMLS
 - $280,0002 bd2 ba1k sqft6706 W RUTH Avenue, Peoria, AZ 85345For Sale
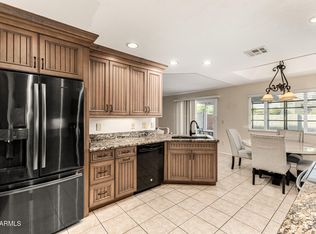 MLS ID #7031002, Wesley Sutton, Howe Realty. ARMLS
 - $269,5002 bd2 ba1.2k sqft4530 W Continental Drive, Glendale, AZ 85308For Sale
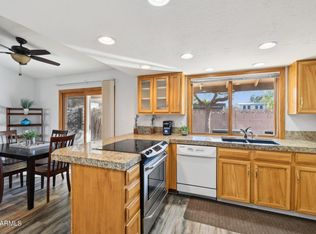 MLS ID #7067103, Cassity Trexler, Compass. ARMLS
 - $267,5002 bd2 ba1k sqft6540 N 7TH Avenue #42, Phoenix, AZ 85013For Sale
 MLS ID #7008375, Mohamad Abu-Obeid, DeLex Realty. ARMLS
