Welcome to this updated 3-bedroom, 2.5-bath townhome in desirable Valle Venado! Major improvements include A/C and replacement windows in 2020, select electrical updates in 2024, plus a remodeled primary shower, new primary bath flooring, guest bedroom flooring, and new living room and kitchen ceiling fans in 2025.
Inside, the spacious living room sits across from a downstairs bedroom with double doors and a walk-in closet-perfect for a home office or flex space. The kitchen features granite countertops, cabinetry installed in 2019, and a bay window for dining. Laundry, pantry, and a half bath are also downstairs.
Upstairs offers a guest bedroom with an ensuite bath and extra storage, plus a spacious primary suite with a walk-in closet and updated bath. Enjoy a private gated front patio, 2 car garage, plenty of storage, and a covered paver patio out back with no home directly behind.
Valle Venado offers two pools, pickleball courts, maintained common areas, and an active HOA that handles major projects including roof maintenance--all near shopping, dining, and everyday conveniences.
For sale
Price cut: $5K (10/30)
$269,999
13223 N 25TH Drive, Phoenix, AZ 85029
3beds
1,343sqft
Townhouse
Built in 1983
2,116 Square Feet Lot
$-- Zestimate®
$201/sqft
$253/mo HOA
What's special
Private gated front patioBay window for diningUpdated bathWalk-in closetKitchen features granite countertopsSpacious primary suite
- 56 days
- 1,143
- 131
Zillow last checked:
Listing updated:
Listed by:
Lindsey Brumagin 623-742-8889,
My Home Group Real Estate
Source: ARMLS,MLS#: 7081075
Facts & features
Interior
Bedrooms & bathrooms
- Bedrooms: 3
- Bathrooms: 3
- Full bathrooms: 2
- 1/2 bathrooms: 1
Heating
- Electric
Cooling
- Central Air, Ceiling Fan(s), Programmable Thmstat
Appliances
- Included: Dryer, Washer, Refrigerator, Built-in Microwave, Dishwasher, Disposal, Electric Range
- Laundry: Inside
Features
- Granite Counters, Upstairs, Eat-in Kitchen, Vaulted Ceiling(s), Pantry, Full Bth Master Bdrm
- Flooring: Carpet, Laminate, Tile
- Windows: Skylight(s), Solar Screens, Double Pane Windows, ENERGY STAR Qualified Windows
- Has basement: No
- Has fireplace: No
Interior area
- Total structure area: 1,343
- Total interior livable area: 1,343 sqft
Property
Parking
- Total spaces: 2
- Parking features: Garage
- Garage spaces: 2
Features
- Stories: 2
- Patio & porch: Patio
- Spa features: None
- Fencing: Block
Lot
- Size: 2,116 Square Feet
- Features: Desert Front
Details
- Parcel number: 14902436
Construction
Type & style
- Home type: Townhouse
- Property subtype: Townhouse
- Attached to another structure: Yes
Materials
- Stucco, Wood Frame, Painted
- Roof: Composition
Condition
- Year built: 1983
Utilities & green energy
- Sewer: Public Sewer
Community & HOA
Community
- Features: Pool, Pickleball, Near Bus Stop, Tennis Court(s), Biking/Walking Path
- Subdivision: VALLE VENADO UNIT 4
HOA
- Has HOA: Yes
- Services included: Roof Repair, Insurance, Maintenance Grounds, Trash, Roof Replacement
- HOA fee: $253 monthly
- HOA name: Valle Venado
- HOA phone: 602-906-4940
Location
- Region: Phoenix
Financial & listing details
- Price per square foot: $201/sqft
- Tax assessed value: $250,800
- Annual tax amount: $974
- Date on market: 9/16/2026
- Cumulative days on market: 56 days
- Listing terms: VA Loan,Cash,Conventional,FHA
- Ownership: Fee Simple
Estimated market value
Not available
Estimated sales range
Not available
Not available
Price history
| Date | Event | Price |
|---|---|---|
| 10/30/2026 | Price change | $269,999-1.8%$201/sqft |
Source:  ARMLS #7081075 Report a problem | ||
| 10/22/2026 | Price change | $274,9990%$205/sqft |
Source: ARMLS #7081075 Report a problem | ||
| 10/15/2026 | Price change | $275,000-4.8%$205/sqft |
Source: ARMLS #7081075 Report a problem | ||
| 9/29/2026 | Price change | $289,000-3.3%$215/sqft |
Source: ARMLS #7081075 Report a problem | ||
| 9/24/2026 | Price change | $298,9990%$223/sqft |
Source: ARMLS #7081075 Report a problem | ||
| 9/16/2026 | Listed for sale | $299,000+49.6%$223/sqft |
Source: ARMLS #7081075 Report a problem | ||
| 6/20/2019 | Sold | $199,800$149/sqft |
Source: ARMLS #5920367 Report a problem | ||
| 5/17/2019 | Price change | $199,800-0.1%$149/sqft |
Source: HomeSmart #5920367 Report a problem | ||
| 5/3/2019 | Listed for sale | $199,900+13%$149/sqft |
Source: HomeSmart #5920367 Report a problem | ||
| 8/30/2007 | Sold | $176,900+62.9%$132/sqft |
Source: ARMLS #2628474 Report a problem | ||
| 4/1/2004 | Sold | $108,600$81/sqft |
Source: Public Record Report a problem | ||
Public tax history
| Year | Property taxes | Tax assessment |
|---|---|---|
| 2025 | $958 +4% | $25,080 -8% |
| 2024 | $921 +1.9% | $27,250 +243.8% |
| 2023 | $904 +2% | $7,927 -51.2% |
| 2022 | $886 +0.2% | $16,250 +3.7% |
| 2021 | $884 +1.9% | $15,670 +13.1% |
| 2020 | $868 +2.9% | $13,850 +14.2% |
| 2019 | $843 | $12,130 +15.5% |
| 2018 | $843 +0.3% | $10,500 +10.8% |
| 2017 | $841 +9.8% | $9,480 +15.6% |
| 2016 | $766 +6.6% | $8,200 +7.5% |
| 2015 | $719 | $7,630 +49.3% |
| 2014 | -- | $5,110 +7.6% |
| 2013 | -- | $4,750 -9.5% |
| 2012 | -- | $5,250 -30% |
| 2011 | -- | $7,500 -35.6% |
| 2010 | -- | $11,650 -22.6% |
| 2009 | -- | $15,050 -5.3% |
| 2008 | -- | $15,900 +28.7% |
| 2007 | -- | $12,350 +44.4% |
| 2006 | -- | $8,550 |
| 2005 | -- | $8,550 +17.9% |
| 2004 | -- | $7,250 |
| 2003 | -- | $7,250 +9% |
| 2002 | -- | $6,650 |
Find assessor info on the county website
Monthly payment
Est. payment
Payment breakdown
Explore the cost of this home by adjusting the details. Changes won't be saved.Climate risks
Neighborhood: North Mountain
Nearby schools
Schools provided by the listing agent
- Elementary: Moon Mountain School
- Middle: Mountain Sky Middle School
- High: Thunderbird High School
- District: Washington Elementary School District
Source: ARMLS. This data may not be complete. We recommend contacting the local school district to confirm school assignments for this home.

Similar homes
- $325,0003 bd2 ba1.1k sqft2511 W WILLOW Avenue, Phoenix, AZ 85029For Sale
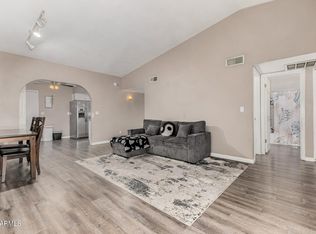 MLS ID #7085332, Phillip Gonzales, Coldwell Banker Realty. ARMLS
- $329,9004 bd2 ba1.5k sqft1941 W VOLTAIRE Avenue, Phoenix, AZ 85029For Sale
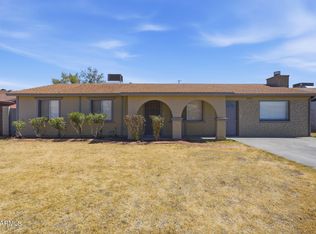 MLS ID #7052576, Brian C Horton, Mainstay Brokerage. ARMLS
- $270,0002 bd3 ba1.1k sqft10101 N 91ST Avenue #140, Peoria, AZ 85345For Sale
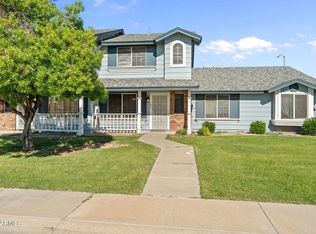 MLS ID #7102073, Nicole Rimsza, HomeSmart. ARMLS
- $265,0002 bd2 ba1k sqft10410 N CAVE CREEK Road #1070, Phoenix, AZ 85020For Sale
 MLS ID #7096645, Casey M Thompson, RETSY. ARMLS
