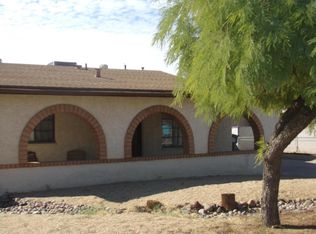
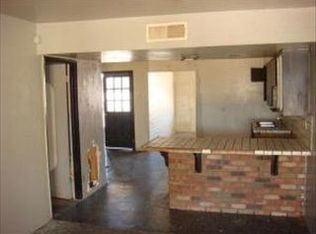
Welcome to this updated 2 bedroom one of a kind home waiting for you to be its new owners! This gem offers carport parking and an inviting front porch. Discover the charm of this immaculate interior, boasting a sizable living room, soothing paint, an accented wall, and ceramic-style flooring. The eat-in kitchen is a homemaker's delight, featuring built-in appliances, a bay window, gray counters, ample counter space, and a breakfast bar for quick meals. This property has two perfectly sized bedrooms with nice size closets and two bathrooms for privacy and comfort. Outside, you have a covered patio and a new updated storage shed. Excellent location! Minutes from schools, restaurants, shopping spots, and more. Fantastic mountain views! Hurry! This gem is the one!
For sale
$315,000
9641 N 13TH Avenue, Phoenix, AZ 85021
2beds
1,207sqft
Single Family Residence
Built in 1955
3,344 Square Feet Lot
$-- Zestimate®
$261/sqft
$-- HOA
What's special
Covered patioFantastic mountain viewsCarport parkingEat-in kitchenNew updated storage shedImmaculate interiorSoothing paint
- 63 days
- 227
- 20
Zillow last checked:
Listing updated:
Listed by:
Francisco J Martinez 602-402-0791,
eXp Realty,
Dulce Martinez Carrizoza 602-351-0178,
eXp Realty
Source: ARMLS,MLS#: 7061178
Facts & features
Interior
Bedrooms & bathrooms
- Bedrooms: 2
- Bathrooms: 2
- Full bathrooms: 2
Heating
- Natural Gas
Cooling
- Central Air, Ceiling Fan(s)
Appliances
- Included: Dryer, Washer, Disposal, Gas Range, Gas Oven
- Laundry: Inside
Features
- High Speed Internet, Eat-in Kitchen, No Interior Steps, 2 Master Baths, Full Bth Master Bdrm, Laminate Counters
- Flooring: Tile
- Windows: Double Pane Windows
- Has basement: No
- Has fireplace: No
Interior area
- Total structure area: 1,207
- Total interior livable area: 1,207 sqft
Property
Parking
- Total spaces: 2
- Parking features: Carport
- Carport spaces: 2
Features
- Stories: 1
- Patio & porch: Patio
- Exterior features: Storage
- Spa features: None
- Fencing: Block,Chain Link
Lot
- Size: 3,344 Square Feet
- Features: East/West Exposure, Dirt Front, Dirt Back
Details
- Parcel number: 15833129B
- Special conditions: Owner/Agent
Construction
Type & style
- Home type: SingleFamily
- Architectural style: Ranch
- Property subtype: Single Family Residence
Materials
- Painted, Block
- Roof: Composition
Condition
- Year built: 1955
Utilities & green energy
- Sewer: Public Sewer
- Water: City Water
Community & HOA
Community
- Features: Biking/Walking Path
- Subdivision: TERRY LYNN ESTATES
HOA
- Has HOA: No
- Services included: No Fees
Location
- Region: Phoenix
Financial & listing details
- Price per square foot: $261/sqft
- Tax assessed value: $240,800
- Annual tax amount: $639
- Date on market: 7/31/2026
- Cumulative days on market: 63 days
- Listing terms: Cash,Conventional,FHA,VA Loan
- Ownership: Fee Simple
Estimated market value
Not available
Estimated sales range
Not available
Not available
Price history
| Date | Event | Price |
|---|---|---|
| 8/1/2026 | Listed for sale | $315,000+20.3%$261/sqft |
Source:  ARMLS #7061178 Report a problem ARMLS #7061178 Report a problem | ||
| 10/17/2024 | Sold | $261,894-3%$217/sqft |
Source: Public Record Report a problem | ||
| 10/18/2021 | Sold | $270,000-1.8%$224/sqft |
Source: ARMLS #6284838 Report a problem | ||
| 9/20/2021 | Contingent | $274,900$228/sqft |
Source: ARMLS #6284838 Report a problem | ||
| 9/15/2021 | Listed for sale | $274,900$228/sqft |
Source: ARMLS #6284838 Report a problem | ||
| 9/2/2021 | Pending sale | $274,900$228/sqft |
Source: ARMLS #6284838 Report a problem | ||
| 8/26/2021 | Listed for sale | $274,900$228/sqft |
Source: ARMLS #6284838 Report a problem | ||
Public tax history
| Year | Property taxes | Tax assessment |
|---|---|---|
| 2025 | $630 +18.8% | $24,080 -2.4% |
| 2024 | $530 +1.9% | $24,670 +440.9% |
| 2023 | $520 +2% | $4,561 -69.1% |
| 2022 | $510 +0.2% | $14,760 +9.9% |
| 2021 | $509 +1.9% | $13,430 +13.2% |
| 2020 | $499 +2.9% | $11,860 +15.9% |
| 2019 | $485 | $10,230 +12.4% |
| 2018 | $485 +0.3% | $9,100 +9.5% |
| 2017 | $484 +9.8% | $8,310 +17% |
| 2016 | $441 +4.1% | $7,100 +5.2% |
| 2015 | $423 | $6,750 +117% |
| 2014 | -- | $3,110 |
| 2013 | -- | $3,110 +28% |
| 2012 | -- | $2,430 -48.4% |
| 2011 | -- | $4,710 -38.3% |
| 2010 | -- | $7,630 -31.4% |
| 2009 | -- | $11,130 -11.3% |
| 2008 | -- | $12,550 +20.7% |
| 2007 | -- | $10,400 +40.5% |
| 2006 | -- | $7,400 |
| 2005 | -- | $7,400 +5% |
| 2004 | -- | $7,050 |
| 2003 | -- | $7,050 +25.9% |
| 2002 | -- | $5,600 |
Find assessor info on the county website
Monthly payment
Est. payment
Payment breakdown
Explore the cost of this home by adjusting the details. Changes won't be saved.Climate risks
Neighborhood: North Mountain
Nearby schools
Schools provided by the listing agent
- Elementary: Mountain View Elementary School
- Middle: Royal Palm Middle School
- High: Sunnyslope High School
- District: Washington Elementary School District
Source: ARMLS. This data may not be complete. We recommend contacting the local school district to confirm school assignments for this home.
Similar homes
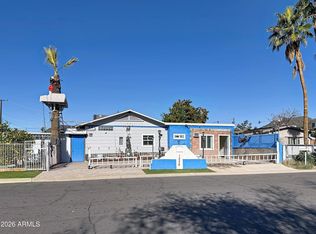
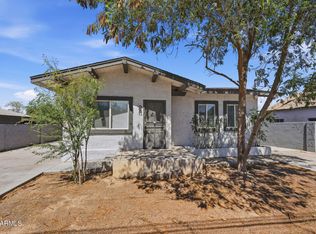
- $309,9003 bd2 ba1.2k sqft9622 N 13TH Avenue, Phoenix, AZ 85021For Sale
 MLS ID #7052699, Brian C Horton, Mainstay Brokerage. ARMLS
 - $315,0003 bd1 ba1.1k sqft1713 W NORTH Lane, Phoenix, AZ 85021For Sale
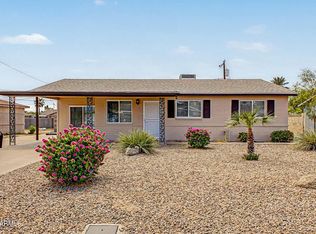 MLS ID #7070917, Mark Messner, Superlative Realty. ARMLS
 - $345,0003 bd2 ba1.2k sqft11630 N 25th Avenue, Phoenix, AZ 85029For Sale
 MLS ID #7065759, Jill Kia Vallie, Fathom Realty Elite. ARMLS
 - $320,0003 bd2 ba1k sqft5629 N 31ST Avenue, Phoenix, AZ 85017For Sale
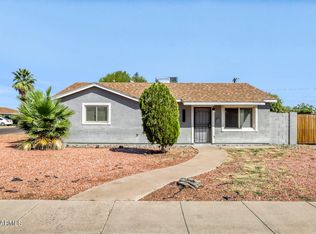 MLS ID #7003323, Robert E Salmons Jr, Entera Realty LLC. ARMLS
