Beautifully remodeled and truly move-in ready! This 2002 manufactured home offers quality 2x6 construction, vaulted ceilings and a bright, open floor plan with 3 bedrooms and 2 beautifully renovated bathrooms. Updates include a NEW roof, newer HVAC, new windows, flooring, interior paint, doors and fixtures, plus updated showers, tubs and toilets. Outside, enjoy a gated carport, 3 storage sheds including a large workshop, and an expansive covered patio running the full length of the home--fully fenced for privacy and entertaining. Situated on an owned nearly 6,000 sq. ft. lot in a community with greenbelts, parks and a swimming pool. A rare opportunity--come see it today!
For sale
Price cut: $14K (10/6)
$315,000
233 E MICHELLE Drive, Phoenix, AZ 85022
3beds
1,500sqft
Manufactured Home
Built in 2002
5,660 Square Feet Lot
$-- Zestimate®
$210/sqft
$40/mo HOA
What's special
Gated carportBright open floor planNew windowsNewer hvacVaulted ceilingsBeautifully remodeledNew roof
- 93 days
- 414
- 17
Zillow last checked:
Listing updated:
Listed by:
Bobby Deneke 602-819-2885,
HomeSmart
Source: ARMLS,MLS#: 7030361
Facts & features
Interior
Bedrooms & bathrooms
- Bedrooms: 3
- Bathrooms: 2
- Full bathrooms: 2
Heating
- Electric
Cooling
- Central Air, Ceiling Fan(s)
Appliances
- Included: Built-in Microwave, Dishwasher, Electric Range, Electric Cooktop
- Laundry: Inside
Features
- Pantry, Double Vanity, Eat-in Kitchen, No Interior Steps, Vaulted Ceiling(s), Kitchen Island, Full Bth Master Bdrm, Separate Shwr & Tub
- Flooring: Vinyl, Tile
- Windows: Skylight(s), Double Pane Windows, ENERGY STAR Qualified Windows, Vinyl Frame
- Has basement: No
- Number of fireplaces: 1
- Fireplace features: Wood Burning, Living Room
Interior area
- Total structure area: 1,500
- Total interior livable area: 1,500 sqft
Video & virtual tour
Property
Parking
- Total spaces: 4
- Parking features: Attached Carport, Gated, Side Vehicle Entry
- Carport spaces: 2
- Uncovered spaces: 2
Accessibility
- Accessibility features: Zero-Grade Entry
Features
- Stories: 1
- Patio & porch: Covered, Patio
- Exterior features: Other, Private Yard, Storage
- Spa features: None
- Fencing: Back Yard,Block,Chain Link
Lot
- Size: 5,660 Square Feet
- Features: North/South Exposure, Dirt Back, Gravel/Stone Front, Irrigation Front, Irrigation Back
Details
- Additional structures: Workshop, Shed(s)
- Parcel number: 20801196
Construction
Type & style
- Home type: MobileManufactured
- Architectural style: Ranch
- Property subtype: Manufactured Home
Materials
- Wood Siding, Other, Wood Frame, Painted
- Roof: Composition
Condition
- Year built: 2002
Details
- Builder name: Palm Harbor
Utilities & green energy
- Sewer: Public Sewer
Community & HOA
Community
- Features: Pool, Community Spa, Community Spa Htd, Playground, Biking/Walking Path
- Subdivision: SEVEN PALMS MOBILE HOME ESTATES
HOA
- Has HOA: Yes
- Services included: Maintenance Grounds, Street Maint, Trash
- HOA fee: $40 monthly
- HOA name: Seven Palms Homeowne
- HOA phone: 602-993-4012
Location
- Region: Phoenix
Financial & listing details
- Price per square foot: $210/sqft
- Tax assessed value: $99,218
- Annual tax amount: $890
- Date on market: 6/1/2026
- Cumulative days on market: 92 days
- Listing terms: VA Loan,Cash,Conventional,FHA
- Ownership: Fee Simple
- Body type: Double Wide
Estimated market value
Not available
Estimated sales range
Not available
Not available
Price history
| Date | Event | Price |
|---|---|---|
| 10/6/2026 | Price change | $315,000-4.3%$210/sqft |
Source:  ARMLS #7030361 Report a problem ARMLS #7030361 Report a problem | ||
| 9/21/2026 | Price change | $329,000-1.5%$219/sqft |
Source: ARMLS #7030361 Report a problem | ||
| 8/26/2026 | Price change | $334,000-1.5%$223/sqft |
Source: ARMLS #7030361 Report a problem | ||
| 8/9/2026 | Price change | $339,000-2.9%$226/sqft |
Source: ARMLS #7030361 Report a problem | ||
| 7/22/2026 | Listed for sale | $349,000+176.1%$233/sqft |
Source: ARMLS #7030361 Report a problem | ||
| 2/15/2018 | Sold | $126,400+2%$84/sqft |
Source: ARMLS #5710984 Report a problem | ||
| 1/27/2018 | Pending sale | $123,900$83/sqft |
Source: CENTURY 21 Citywide #5710984 Report a problem | ||
| 1/19/2018 | Listed for sale | $123,900+129.4%$83/sqft |
Source: Century 21 Citywide #5710984 Report a problem | ||
| 11/27/2000 | Sold | $54,000$36/sqft |
Source: Public Record Report a problem | ||
Public tax history
| Year | Property taxes | Tax assessment |
|---|---|---|
| 2025 | $841 -1.8% | $9,922 -16.6% |
| 2024 | $856 +2.3% | $11,894 +26.5% |
| 2023 | $838 -1.1% | $9,401 +4.5% |
| 2022 | $847 +1.9% | $9,000 +0.9% |
| 2021 | $831 -0.4% | $8,920 +3% |
| 2020 | $835 +3.8% | $8,660 -2% |
| 2019 | $804 | $8,840 +2.3% |
| 2018 | $804 +4.7% | $8,640 +15% |
| 2017 | $768 +9.5% | $7,510 -1.7% |
| 2016 | $701 | $7,640 +8.7% |
| 2015 | $701 | $7,030 +16% |
| 2014 | -- | $6,060 -5.5% |
| 2013 | -- | $6,413 -11% |
| 2012 | -- | $7,207 -16.4% |
| 2011 | -- | $8,621 -20.1% |
| 2010 | -- | $10,789 -8.8% |
| 2009 | -- | $11,825 -1.2% |
| 2008 | -- | $11,970 +47.1% |
| 2007 | -- | $8,139 +9.2% |
| 2006 | -- | $7,456 |
| 2005 | -- | $7,456 +10.6% |
| 2004 | -- | $6,739 +118.7% |
| 2003 | -- | $3,081 +42.6% |
| 2002 | -- | $2,161 |
Find assessor info on the county website
Monthly payment
Climate risks
Neighborhood: Deer Valley
Nearby schools
Schools provided by the listing agent
- Elementary: Cactus View Elementary School
- Middle: Vista Verde Middle School
- High: North Canyon High School
- District: Paradise Valley Unified District
Source: ARMLS. This data may not be complete. We recommend contacting the local school district to confirm school assignments for this home.

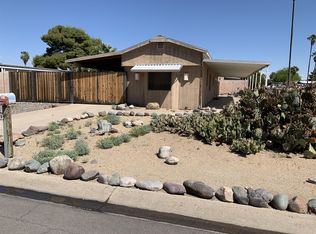
Similar homes
- $280,0002 bd2 ba1k sqft18018 N 2ND Place, Phoenix, AZ 85022For Sale
 MLS ID #7093613, Randal Arriola, HomeSmart. ARMLS
 - $280,0003 bd2 ba1.4k sqft1514 E MURIEL Drive, Phoenix, AZ 85022For Sale
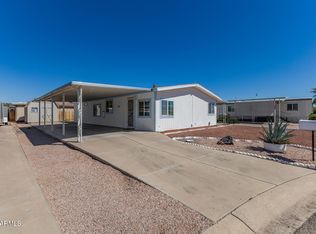 MLS ID #7001007, Ken Elder, Long Realty Old Town. ARMLS
 - $315,0002 bd3 ba1.2k sqft17620 N 17TH Place #31, Phoenix, AZ 85022For Sale
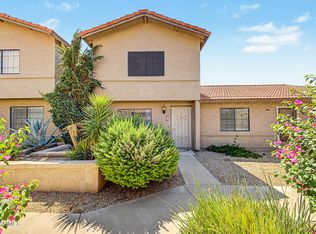 MLS ID #7091009, Edgar Navarro, LPT Realty, LLC. ARMLS
 - $314,7002 bd1 ba1.1k sqft17642 N 16TH Avenue, Phoenix, AZ 85023For Sale
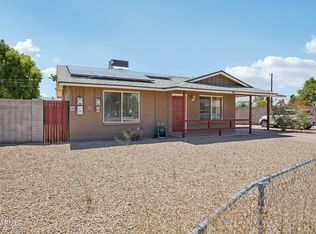 MLS ID #7045845, Trisha Lash, Code of the West. ARMLS
