This property just feels good!
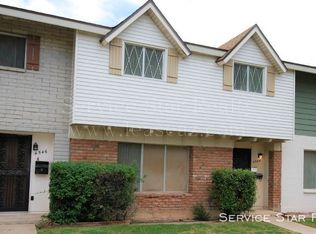
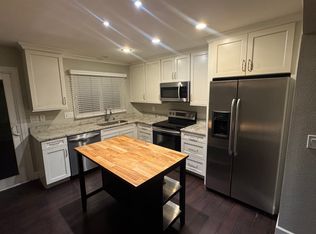
Refreshed and move-in ready townhome in a prime location near Melrose! This spacious home features 3 large bedrooms with clean carpeting, including an oversized upstairs primary suite. The very large bathroom offers a refinished bathtub for a fresh, updated look. Newer paint and carpet throughout create a bright, welcoming feel. Appliances are included, making your move easy. Additional upgrades include modern ceiling fans and newer hardware and fixtures. Conveniently located near shopping, dining, and entertainment, this well-maintained home combines comfort, space, and value in a highly desirable area. Let's make this happen!
For sale
Price cut: $10K (7/27)
$265,000
4546 N 15TH Avenue, Phoenix, AZ 85015
3beds
1,440sqft
Townhouse
Built in 1965
1,804 Square Feet Lot
$-- Zestimate®
$184/sqft
$295/mo HOA
What's special
Modern ceiling fansBright welcoming feelSpacious homeRefinished bathtubNewer hardware and fixturesOversized upstairs primary suiteVery large bathroom
- 68 days
- 452
- 39
Zillow last checked:
Listing updated:
Listed by:
Jillian L Haefs 480-705-9600,
Weichert, Realtors - Courtney Valleywide
Source: ARMLS,MLS#: 7046211
Facts & features
Interior
Bedrooms & bathrooms
- Bedrooms: 3
- Bathrooms: 2
- Full bathrooms: 1
- 1/2 bathrooms: 1
Heating
- Electric
Cooling
- Central Air, Ceiling Fan(s)
Appliances
- Included: Dryer, Washer, Refrigerator, Built-in Microwave, Dishwasher, Disposal, Electric Range
- Laundry: Inside
Features
- High Speed Internet, Granite Counters, Upstairs, Eat-in Kitchen, Pantry, Full Bth Master Bdrm
- Flooring: Carpet, Tile, Wood
- Windows: Screens, Double Pane Windows, Mechanical Sun Shds
- Has basement: No
- Has fireplace: No
- Common walls with other units/homes: 1 Common Wall,End Unit
Interior area
- Total structure area: 1,440
- Total interior livable area: 1,440 sqft
Property
Parking
- Total spaces: 4
- Parking features: Assigned
- Carport spaces: 2
- Uncovered spaces: 2
Features
- Stories: 2
- Patio & porch: Covered, Patio
- Exterior features: Storage
- Spa features: None
- Fencing: Block,Chain Link
Lot
- Size: 1,804 Square Feet
- Features: None, East/West Exposure, Corner Lot, Grass Front
Details
- Parcel number: 15545205
Construction
Type & style
- Home type: Townhouse
- Architectural style: Ranch
- Property subtype: Townhouse
- Attached to another structure: Yes
Materials
- Wood Siding, Painted, Slump Block
- Roof: Composition
Condition
- Year built: 1965
Details
- Builder name: Hallcraft
Utilities & green energy
- Sewer: Public Sewer
- Water: City Water
Community & HOA
Community
- Features: Pool, Near Light Rail Stop, Near Bus Stop, Playground, Biking/Walking Path
- Subdivision: PHOENIX TOWNHOUSE
HOA
- Has HOA: Yes
- Services included: Roof Repair, Insurance, Sewer, Maintenance Grounds, Front Yard Maint, Trash, Water, Roof Replacement, Maintenance Exterior
- HOA fee: $295 monthly
- HOA name: 360 Community Mgmt.
- HOA phone: 602-863-3600
Location
- Region: Phoenix
Financial & listing details
- Price per square foot: $184/sqft
- Tax assessed value: $221,700
- Annual tax amount: $1,446
- Date on market: 6/24/2026
- Cumulative days on market: 68 days
- Listing terms: Cash,Conventional,1031 Exchange,FHA,VA Loan
- Ownership: Fee Simple
- Road surface type: Asphalt
Estimated market value
Not available
Estimated sales range
Not available
Not available
Price history
| Date | Event | Price |
|---|---|---|
| 7/27/2026 | Price change | $265,000-3.6%$184/sqft |
Source:  ARMLS #7046211 Report a problem ARMLS #7046211 Report a problem | ||
| 6/25/2026 | Listed for sale | $275,000+3.8%$191/sqft |
Source: ARMLS #7046211 Report a problem | ||
| 9/7/2021 | Sold | $265,000-1.5%$184/sqft |
Source: ARMLS #6274994 Report a problem | ||
| 8/8/2021 | Pending sale | $269,000$187/sqft |
Source: ARMLS #6274994 Report a problem | ||
| 8/5/2021 | Listed for sale | $269,000+427.5%$187/sqft |
Source: ARMLS #6274994 Report a problem | ||
| 3/24/2021 | Listing removed | -- |
Source: Owner Report a problem | ||
| 6/29/2018 | Listing removed | $1,000$1/sqft |
Source: Owner Report a problem | ||
| 6/7/2018 | Listed for rent | $1,000$1/sqft |
Source: Owner Report a problem | ||
| 5/3/2018 | Listing removed | $1,000$1/sqft |
Source: Owner Report a problem | ||
| 5/1/2018 | Listed for rent | $1,000$1/sqft |
Source: Owner Report a problem | ||
| 3/24/2017 | Listing removed | $1,000$1/sqft |
Source: Owner Report a problem | ||
| 3/6/2017 | Listed for rent | $1,000+11.1%$1/sqft |
Source: Owner Report a problem | ||
| 4/8/2014 | Listing removed | $900$1/sqft |
Source: Owner Report a problem | ||
| 2/26/2014 | Price change | $900+5.9%$1/sqft |
Source: Owner Report a problem | ||
| 1/29/2014 | Listed for rent | $850$1/sqft |
Source: Postlets Report a problem | ||
| 3/4/1997 | Sold | $51,000$35/sqft |
Source: Public Record Report a problem | ||
Public tax history
| Year | Property taxes | Tax assessment |
|---|---|---|
| 2025 | $1,446 +184.4% | $22,170 -17% |
| 2024 | $509 +3.9% | $26,700 +538.6% |
| 2023 | $490 +0.4% | $4,181 -74% |
| 2022 | $487 -11.5% | $16,080 +18.1% |
| 2021 | $551 +4.5% | $13,620 +9.4% |
| 2020 | $527 +3.4% | $12,450 +13% |
| 2019 | $510 | $11,020 +41.8% |
| 2018 | $510 +8.9% | $7,770 +20.5% |
| 2017 | $468 +27.8% | $6,450 +14.6% |
| 2016 | $366 +2.9% | $5,630 +15.6% |
| 2015 | $356 | $4,870 +47.6% |
| 2014 | -- | $3,300 +34.7% |
| 2013 | -- | $2,450 -25.8% |
| 2012 | -- | $3,300 -4.3% |
| 2011 | -- | $3,450 -59.6% |
| 2010 | -- | $8,550 -32.9% |
| 2009 | -- | $12,750 +4.5% |
| 2008 | -- | $12,200 +44.4% |
| 2007 | -- | $8,450 +21.6% |
| 2006 | -- | $6,950 |
| 2005 | -- | $6,950 +26.4% |
| 2004 | -- | $5,500 |
| 2003 | -- | $5,500 +7.8% |
| 2002 | -- | $5,100 |
Find assessor info on the county website
Monthly payment
Est. payment
Payment breakdown
Explore the cost of this home by adjusting the details. Changes won't be saved.Climate risks
Neighborhood: Alhambra
Nearby schools
Schools provided by the listing agent
- Elementary: Clarendon School
- Middle: Osborn Middle School
- High: Central High School
- District: Osborn Elementary District
Source: ARMLS. This data may not be complete. We recommend contacting the local school district to confirm school assignments for this home.
Similar homes
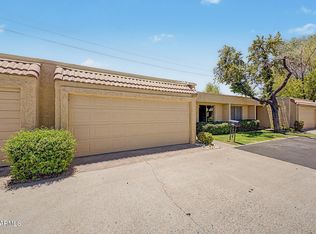
- $304,9902 bd2 ba1.2k sqft2111 W Claremont Street, Phoenix, AZ 85015For Sale
 MLS ID #7049810, Houstin Engstrom, DeLex Realty. ARMLS
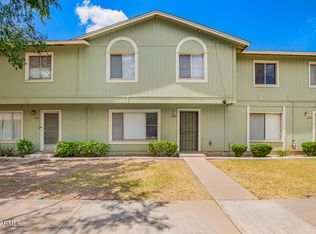
 - $239,9003 bd3 ba1.4k sqft4743 N 26TH Lane, Phoenix, AZ 85017For Sale
 MLS ID #6863231, Richard Harless, AZ Flat Fee. ARMLS
 - $275,0002 bd2 ba1k sqft750 E NORTHERN Avenue #2147, Phoenix, AZ 85020For Sale
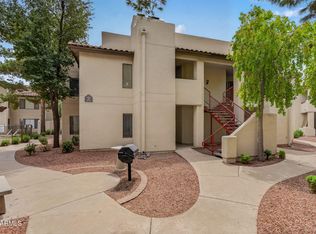 MLS ID #7063223, Jeffrey Grant, EPIC Home Realty. ARMLS
 - $260,0003 bd2 ba1.2k sqft5966 W AUGUSTA Avenue, Glendale, AZ 85301For Sale
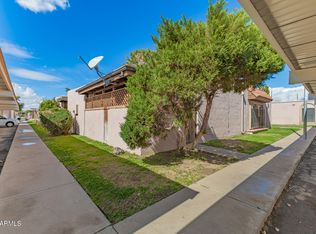 MLS ID #7063003, Austin Anderson, Real Broker. ARMLS
