Seller open to rate buydown with an acceptable offer. This charming 2-bedroom, 2-bath townhome offering comfort and style in a beautifully maintained community. Spacious living and dining areas feature French doors opening to inviting outdoor spaces. The updated eat-in kitchen offers abundant cabinetry, generous counter space, and a large sunny window. Rich wood-look flooring, inside laundry, generous storage, and nicely sized bedrooms add to the appeal. The primary suite includes a walk-in closet and updated bath. Enjoy both a private front courtyard and back patio. Community amenities include lush greenbelts, a clubhouse, pool, and shuffleboard. Conveniently located near downtown, shopping, restaurants, parks, and easy freeway access.
For sale
Price cut: $9.1K (9/3)
$379,900
6020 N 10TH Avenue, Phoenix, AZ 85013
2beds
1,465sqft
Townhouse
Built in 1970
3,058 Square Feet Lot
$-- Zestimate®
$259/sqft
$235/mo HOA
What's special
Updated eat-in kitchenPrivate front courtyardGenerous counter spaceAbundant cabinetryBack patioLush greenbeltsLarge sunny window
- 111 days
- 347
- 25
Zillow last checked:
Listing updated:
Listed by:
Krystn Dale 480-522-9817,
HomeSmart
Source: ARMLS,MLS#: 7046252
Facts & features
Interior
Bedrooms & bathrooms
- Bedrooms: 2
- Bathrooms: 2
- Full bathrooms: 2
Heating
- Heat Pump
Cooling
- Ceiling Fan(s)
Appliances
- Included: Refrigerator, Dishwasher, Disposal, Gas Cooktop, Built-In Electric Oven
- Laundry: Inside
Features
- High Speed Internet, Granite Counters, Double Vanity, 3/4 Bath Master Bdrm
- Flooring: Carpet, Vinyl, Tile
- Windows: Double Pane Windows
- Has basement: No
- Has fireplace: No
Interior area
- Total structure area: 1,465
- Total interior livable area: 1,465 sqft
Property
Parking
- Total spaces: 2
- Parking features: Attached Carport
- Carport spaces: 2
Features
- Stories: 1
- Patio & porch: Covered
- Spa features: None
- Fencing: Back Yard,Block
Lot
- Size: 3,058 Square Feet
- Features: East/West Exposure, Grass Front
Details
- Parcel number: 15629123
Construction
Type & style
- Home type: Townhouse
- Architectural style: Ranch
- Property subtype: Townhouse
- Attached to another structure: Yes
Materials
- Stucco, Wood Frame, Painted
- Roof: Built-Up
Condition
- Year built: 1970
Utilities & green energy
- Sewer: Public Sewer
Community & HOA
Community
- Features: Pool, Biking/Walking Path
- Subdivision: LA CASA ROYALE
HOA
- Has HOA: Yes
- Services included: Maintenance Grounds
- HOA fee: $235 monthly
- HOA name: La Casa Royale
- HOA phone: 480-635-1133
Location
- Region: Phoenix
Financial & listing details
- Price per square foot: $259/sqft
- Tax assessed value: $319,000
- Annual tax amount: $2,147
- Date on market: 6/24/2026
- Cumulative days on market: 112 days
- Listing terms: VA Loan,Cash,Conventional,FHA
- Ownership: Fee Simple
- Road surface type: Asphalt
Estimated market value
Not available
Estimated sales range
Not available
Not available
Price history
| Date | Event | Price |
|---|---|---|
| 9/3/2026 | Price change | $379,900-2.3%$259/sqft |
Source:  ARMLS #7046252 Report a problem ARMLS #7046252 Report a problem | ||
| 7/28/2026 | Price change | $389,000-1.5%$266/sqft |
Source: ARMLS #7046252 Report a problem | ||
| 6/25/2026 | Listed for sale | $394,900+146.8%$270/sqft |
Source: ARMLS #7046252 Report a problem | ||
| 1/4/2005 | Sold | $160,000$109/sqft |
Source: Public Record Report a problem | ||
Public tax history
| Year | Property taxes | Tax assessment |
|---|---|---|
| 2025 | $2,117 +3.9% | $31,900 -7% |
| 2024 | $2,037 +1.8% | $34,310 +123.9% |
| 2023 | $2,001 +2% | $15,327 -41.9% |
| 2022 | $1,963 +1.3% | $26,380 +5.5% |
| 2021 | $1,939 +1.9% | $25,000 +8.8% |
| 2020 | $1,903 -8.1% | $22,970 +8.8% |
| 2019 | $2,072 | $21,110 +25.4% |
| 2018 | $2,072 +27.5% | $16,830 +14.5% |
| 2017 | $1,626 +9.8% | $14,700 +10.8% |
| 2016 | $1,481 +6.6% | $13,270 -5.3% |
| 2015 | $1,389 | $14,010 +41.8% |
| 2014 | -- | $9,880 -2.7% |
| 2013 | -- | $10,150 -15.8% |
| 2012 | -- | $12,050 -0.8% |
| 2011 | -- | $12,150 -7.6% |
| 2010 | -- | $13,150 -33.4% |
| 2009 | -- | $19,750 -3.9% |
| 2008 | -- | $20,550 +36.5% |
| 2007 | -- | $15,050 +35% |
| 2006 | -- | $11,150 |
| 2005 | -- | $11,150 +16.8% |
| 2004 | -- | $9,550 |
| 2003 | -- | $9,550 +7.3% |
| 2002 | -- | $8,900 |
Find assessor info on the county website
Monthly payment
Est. payment
Payment breakdown
Explore the cost of this home by adjusting the details. Changes won't be saved.Climate risks
Neighborhood: Alhambra
Nearby schools
Schools provided by the listing agent
- Elementary: Maryland Elementary School
- Middle: Maryland Elementary School
- High: Washington High School
- District: Washington Elementary School District
Source: ARMLS. This data may not be complete. We recommend contacting the local school district to confirm school assignments for this home.


Similar homes
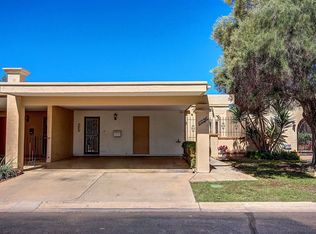
- $269,9992 bd2 ba1.5k sqft2233 E HIGHLAND Avenue #138, Phoenix, AZ 85016For Sale
 MLS ID #7066258, Stephanie Engel, Citiea. ARMLS
 - $339,5003 bd2 ba1.4k sqft7613 N 39TH Avenue, Phoenix, AZ 85051For Sale
 MLS ID #7054898, Brittany Scanlon, Howe Realty. ARMLS
 - $399,9002 bd2 ba1.2k sqft5621 N 79TH Street #2, Scottsdale, AZ 85250For Sale
 MLS ID #7044841, Paola DeCarlo, Bliss Realty & Investments. ARMLS
 - $375,0003 bd2 ba1.5k sqft3529 W ACAPULCO Lane, Phoenix, AZ 85053For Sale
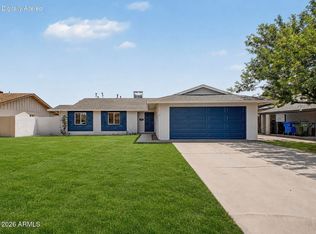 MLS ID #7072253, Wesley Parker, Real Broker. ARMLS
