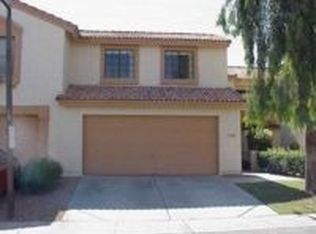
Looking for a three-bedroom townhome in Ahwatukee with resort-style community amenities? Welcome to 13838 S 41st Place, located in the desirable Mountain Park Ranch community. This 3-bedroom, 2.5-bath home offers the space and flexibility of a single-family home with the convenience of townhome living. The versatile floor plan provides room for everyday living, overnight guests or a dedicated home office.
Mountain Park Ranch residents enjoy access to multiple recreation centers featuring swimming pools, spas, tennis courts, playgrounds and volleyball. The convenient Ahwatukee location puts South Mountain trails, shopping, dining and major freeway connections within easy reach.
Whether you want a full-time residence or an easy-to-maintain Phoenix home, this property delivers three bed valuable community amenities and a prime location near the Ahwatukee Foothills. Make time to view it today!
Accepting backups
Price cut: $19K (10/8)
$369,999
13838 S 41ST Place, Phoenix, AZ 85044
3beds
1,822sqft
Townhouse
Built in 1990
2,461 Square Feet Lot
$-- Zestimate®
$203/sqft
$272/mo HOA
What's special
Versatile floor planThree-bedroom townhome
- 36 days
- 767
- 43
Zillow last checked:
Listing updated:
Listed by:
Jaime Meraz 602-326-4752,
eXp Realty
Source: ARMLS,MLS#: 7070542
Facts & features
Interior
Bedrooms & bathrooms
- Bedrooms: 3
- Bathrooms: 3
- Full bathrooms: 2
- 1/2 bathrooms: 1
Heating
- Forced Air
Cooling
- Central Air, Ceiling Fan(s), Programmable Thmstat
Appliances
- Included: Refrigerator, Built-in Microwave, Dishwasher, Disposal, Electric Oven
- Laundry: Inside
Features
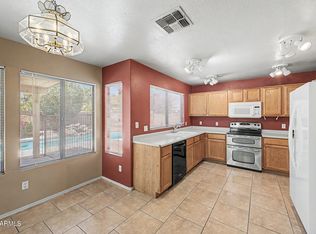
- High Speed Internet, Double Vanity, Upstairs, Eat-in Kitchen, 9+ Flat Ceilings, Kitchen Island, Pantry, Full Bth Master Bdrm, Laminate Counters
- Flooring: Carpet, Tile
- Windows: Screens
- Has basement: No
- Has fireplace: No
Interior area
- Total structure area: 1,822
- Total interior livable area: 1,822 sqft
Property
Parking
- Total spaces: 4
- Parking features: Attached, Garage Door Opener, Direct Access
- Attached garage spaces: 2
- Uncovered spaces: 2
Features
- Stories: 1
- Spa features: None
- Fencing: Block
- Has view: Yes
- View description: Desert, Mountain(s)
Lot
- Size: 2,461 Square Feet
- Features: East/West Exposure, Borders Preserve/Public Land, Sprinklers In Front, Gravel/Stone Front, Grass Front, Synthetic Grass Back, Auto Timer H2O Front
Details
- Parcel number: 30603178
- Special conditions: Probate Listing
Construction
Type & style
- Home type: Townhouse
- Architectural style: Contemporary
- Property subtype: Townhouse
- Attached to another structure: Yes
Materials
- Stucco, Wood Frame, Painted
- Roof: Tile
Condition
- Year built: 1990
Details
- Builder name: Pulte Homes
Utilities & green energy
- Sewer: Public Sewer
Community & HOA
Community
- Features: Pool, Racquetball, Pickleball, Community Spa, Community Spa Htd, Tennis Court(s), Playground, Biking/Walking Path
- Subdivision: MOUNTAIN PARK RANCH UNIT 17 LOT 1-226 TR A-M
HOA
- Has HOA: Yes
- Services included: Roof Repair, Insurance, Pest Control, Maintenance Grounds, Front Yard Maint, Roof Replacement, Maintenance Exterior
- HOA fee: $235 monthly
- HOA name: The Townes
- HOA phone: 866-473-2573
- Second HOA fee: $219 semi-annually
- Second HOA name: Mountain Park Ranch
- Second HOA phone: 480-704-5000
Location
- Region: Phoenix
Financial & listing details
- Price per square foot: $203/sqft
- Tax assessed value: $342,200
- Annual tax amount: $1,779
- Date on market: 9/10/2026
- Cumulative days on market: 36 days
- Listing terms: VA Loan,Cash,Conventional,FHA
- Ownership: Fee Simple
Foreclosure details
Estimated market value
Not available
Estimated sales range
Not available
Not available
Price history
| Date | Event | Price |
|---|---|---|
| 10/15/2026 | Contingent | $369,999$203/sqft |
Source: eXp Realty #7070542 Report a problem | ||
| 10/8/2026 | Price change | $369,999-4.9%$203/sqft |
Source: eXp Realty #7070542 Report a problem | ||
| 10/2/2026 | Price change | $389,000-0.1%$214/sqft |
Source:  ARMLS #7070542 Report a problem ARMLS #7070542 Report a problem | ||
| 9/24/2026 | Price change | $389,500-0.1%$214/sqft |
Source: eXp Realty #7070542 Report a problem | ||
| 9/10/2026 | Listed for sale | $390,000$214/sqft |
Source: ARMLS #7070542 Report a problem | ||
Public tax history
| Year | Property taxes | Tax assessment |
|---|---|---|
| 2025 | $1,769 +2.8% | $34,220 -8.9% |
| 2024 | $1,721 +2.2% | $37,550 +108.6% |
| 2023 | $1,684 +4.5% | $18,003 -27.3% |
| 2022 | $1,613 -1.7% | $24,760 +12.2% |
| 2021 | $1,640 +3.3% | $22,060 +9.7% |
| 2020 | $1,588 +3.5% | $20,110 +6% |
| 2019 | $1,534 | $18,970 +2.5% |
| 2018 | $1,534 +4.8% | $18,500 +6.9% |
| 2017 | $1,464 +10.2% | $17,300 +7.7% |
| 2016 | $1,328 +3.3% | $16,070 +8.6% |
| 2015 | $1,285 | $14,800 +25.2% |
| 2014 | -- | $11,820 +12% |
| 2013 | -- | $10,550 -12.4% |
| 2012 | -- | $12,050 -23% |
| 2011 | -- | $15,650 -11.3% |
| 2010 | -- | $17,650 -18.1% |
| 2009 | -- | $21,550 -7.1% |
| 2008 | -- | $23,200 +23.7% |
| 2007 | -- | $18,750 +43.7% |
| 2006 | -- | $13,050 |
| 2005 | -- | $13,050 +14.5% |
| 2004 | -- | $11,400 |
| 2003 | -- | $11,400 +4.6% |
| 2002 | -- | $10,900 |
Find assessor info on the county website
Monthly payment
Est. payment
Payment breakdown
Explore the cost of this home by adjusting the details. Changes won't be saved.Climate risks
Neighborhood: Ahwatukee Foothills
Nearby schools
Schools provided by the listing agent
- Elementary: Kyrene de la Colina School
- Middle: Kyrene Centennial Middle School
- High: Mountain Pointe High School
- District: Kyrene Elementary District
Source: ARMLS. This data may not be complete. We recommend contacting the local school district to confirm school assignments for this home.

Similar homes
- $375,0003 bd3 ba1.8k sqft1024 E FRYE Road #1100, Phoenix, AZ 85048For Sale
 MLS ID #7041192, Daniel R Pero II, Keller Williams Integrity First Realty. ARMLS
 - $355,9002 bd2 ba1.3k sqft4242 E HANO Street, Phoenix, AZ 85044For Sale
 MLS ID #7027484, Brian Hill, Keller Williams Integrity First Realty. ARMLS
 - $499,0004 bd3 ba2.1k sqft13410 S 47TH Way, Phoenix, AZ 85044For Sale
 MLS ID #7078947, Aladin S. Abdin, Russ Lyon Sotheby's International Realty. ARMLS
 - $499,9004 bd2 ba1.8k sqft4625 E LAVENDER Lane, Phoenix, AZ 85044For Sale
 MLS ID #7047271, Sam Servin, West USA Realty. ARMLS
