Skip main navigation
For sale
  • $375,000

    13826 S 41ST Place, Phoenix, AZ 85044

    2beds
    1,652sqft
    : 
    Loading
    Get pre-qualified
    Townhouse
    Built in 1990
    2,452 Square Feet Lot
    $-- Zestimate®
    $227/sqft
    $272/mo HOA

    What's special

    Eat-in areaDesirable double-primary layoutShaded private front courtyardSoaring ceilingsFabulous sunsetsAbundant natural lightGranite countertops
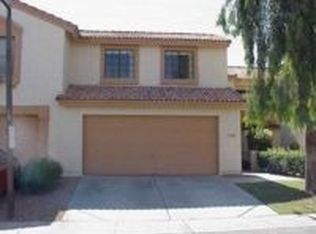
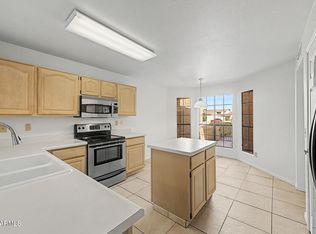
    Beautiful Ahwatukee townhome featuring 2 beds, 2.5 baths, and a 2-car garage. The desirable double-primary layout offers two upstairs bedrooms, each with its own ensuite bathroom, while soaring ceilings and abundant natural light create an open, inviting feel throughout the home. One of the standout features is the private backyard patio with mountain views, fabulous sunsets, and no neighbors behind you. The kitchen feels light and bright with white cabinetry, granite countertops, and an eat-in area. The upstairs loft offers a nice flex area that could work well as an office, reading area, or additional storage/display space. Downstairs, you'll find a convenient half bath with laundry. The home is super clean, move-in ready, and has no carpet -- just tile and luxury vinyl plank flooring. Thoughtful 2026 updates include a remodeled primary bathroom shower, water heater, many of the window treatments, and back patio pavers. Additional improvements completed in 2022 and 2023 include luxury vinyl plank flooring, interior paint, oven, washer/dryer, dishwasher, and garbage disposal. The back patio pavers were replaced in 2026, making this a wonderful space to relax. The home also offers a shaded private front courtyard for even more outdoor living space. The location is exceptional within Townes at Mountain Park Ranch, with easy access to mailboxes and guest parking just steps away. Enjoy direct access to Mountain Park Ranch's winding walking trails, plus a pool within the immediate Townes community. The property is also next to one of Mountain Park Ranch's three major recreation areas featuring a large pool, hot tub, tennis courts, pickleball courts, volleyball courts, and a grassy playground area. All of this is located near highly rated schools, restaurants, shopping, and everyday conveniences, with quick access to I-10, Loop 202, the airport, downtown Phoenix, Chandler, Tempe, and the South Mountain Preserve, which offers more than 50 miles of scenic desert trails.
    11 days
    |
    857
    |
    80
    |

    Likely to sell faster than

    Zillow last checked:

    Listing updated:

    Listed by:

    Brian Adamski 480-405-1265,

    HomeSmart

    Source: ARMLS,MLS#: 7049832MLS Logo

    Loading...

      Facts & features

      Interior

      Bedrooms & bathrooms
      • Bedrooms: 2
      • Bathrooms: 3
      • Full bathrooms: 2
      • 1/2 bathrooms: 1
      Heating
      • Electric
      Cooling
      • Central Air, Ceiling Fan(s)
      Appliances
      • Included: Dryer, Washer, Water Softener Owned, Refrigerator, Built-in Microwave, Dishwasher, Disposal, Electric Range, Electric Oven, Built-In Electric Oven
      • Laundry: Inside
      Features
      • High Speed Internet, Granite Counters, Double Vanity, Upstairs, Eat-in Kitchen, Vaulted Ceiling(s), Pantry, 2 Master Baths, Full Bth Master Bdrm
      • Flooring: Carpet, Tile
      • Windows: Double Pane Windows
      • Has basement: No
      • Number of fireplaces: 1
      • Fireplace features: Family Room
      Interior area
      • Total structure area: 1,652
      • Total interior livable area: 1,652 sqft

      Property

      Parking
      • Total spaces: 4
      • Parking features: Garage Door Opener, Direct Access
      • Garage spaces: 2
      • Uncovered spaces: 2
      Features
      • Stories: 2
      • Patio & porch: Patio
      • Exterior features: Private Yard
      • Spa features: None
      • Fencing: Block
      • Has view: Yes
      • View description: Mountain(s)
      Lot
      • Size: 2,452 Square Feet
      • Features: Borders Preserve/Public Land, Desert Front, Gravel/Stone Back
      Details
      • Parcel number: 30603175

      Construction

      Type & style
      • Home type: Townhouse
      • Architectural style: Other
      • Property subtype: Townhouse
      • Attached to another structure: Yes
      Materials
      • Stucco, Wood Frame, Painted
      • Foundation: Slab
      • Roof: Tile
      Condition
      • Year built: 1990
      Details
      • Builder name: Pulte Homes

      Utilities & green energy

      • Electric: 220 Volts in Kitchen
      • Sewer: Public Sewer
      • Water: City Water

      Community & HOA

      Community
      • Features: Pool, Community Spa, Community Spa Htd, Tennis Court(s), Playground, Biking/Walking Path
      • Subdivision: Townes at Mountain Park Ranch
      HOA
      • Has HOA: Yes
      • Services included: Roof Repair, Insurance, Pest Control, Maintenance Grounds, Front Yard Maint, Roof Replacement, Maintenance Exterior
      • HOA fee: $235 monthly
      • HOA name: Townes at MPR
      • HOA phone: 480-757-2811
      • Second HOA fee: $219 semi-annually
      • Second HOA name: Mountain Park Ranch
      • Second HOA phone: 480-704-5000
      Location
      • Region: Phoenix

      Financial & listing details

      • Price per square foot: $227/sqft
      • Tax assessed value: $326,500
      • Annual tax amount: $1,661
      • Date on market: 7/4/2026
      • Listing terms: Cash,Conventional,VA Loan
      • Ownership: Condominium
      • Electric utility on property: Yes

        Estimated market value

        Not available

        Estimated sales range

        Not available

        Not available

        Price history

        DateEventPrice
        7/3/2026Listed for sale$375,000-6%$227/sqft
        Source: ARMLS #7049832 Report a problem
        6/30/2022Sold$399,000-0.2%$242/sqft
        Source: ARMLS #6407995 Report a problem
        5/28/2022Listed for sale$399,972+63.3%$242/sqft
        Source: ARMLS #6407995 Report a problem
        10/16/2007Sold$245,000+98.2%$148/sqft
        Source: ARMLS #2827063 Report a problem
        4/6/1998Sold$123,600$75/sqft
        Source: Public Record Report a problem

        Public tax history

        YearProperty taxesTax assessment
        2025$1,652 +2.8%$32,650 -8.9%
        2024$1,607 +2.2%$35,830 +113.2%
        2023$1,573 +4.5%$16,809 -29%
        2022$1,506 -1.7%$23,670 +12.2%
        2021$1,531 +3.3%$21,100 +9.6%
        2020$1,483 +3.5%$19,260 +5.7%
        2019$1,432 $18,230 +3.2%
        2018$1,432 +4.8%$17,660 +8.3%
        2017$1,367 +10.2%$16,300 +8.3%
        2016$1,240 $15,050
        Find assessor info on the county website

        Monthly payment

        Est. payment

        Payment breakdown

        Explore the cost of this home by adjusting the details. Changes won't be saved.
        All calculations are estimates and provided by Zillow, Inc. for informational purposes only. Actual amounts may vary.
        HOA fees may include property taxes on listings classified as Co-Ops. Contact the listing agent and/or owner for fee details.
        Mortgage interest rates are dependent on a number of factors, including credit score, down payment, and repayment length. Interest rate data provided by Zillow Group Marketplace, Inc. as of 1/1/1970 from various mortgage lenders with which we have lead or other similar arrangements; the Estimated Payment is an average of those rates.
        See how much you could borrow to make a competitive offer.

        Climate risks

        Neighborhood: Ahwatukee Foothills

        Getting around

        50 / 100
        Car-Dependent
        26 / 100
        Some Transit
        72 / 100
        Very Bikeable

        Nearby schools

        GreatSchools rating
        Schools provided by the listing agent
        • Elementary: Kyrene de la Colina School
        • Middle: Kyrene Centennial Middle School
        • High: Mountain Pointe High School
        • District: Kyrene Elementary District

        Source: ARMLS. This data may not be complete. We recommend contacting the local school district to confirm school assignments for this home.

        A local agent can set up tours, give advice and negotiate with sellers.

        Browse local experts

        Similar homes