**New Countertops** New improved Pricing** Below market Price!
Your opportunity to own this lovely 4-bedroom, 2-bath home with no HOA! Discover an inviting living room with vaulted ceilings, a soothing palette, and durable tile flooring. Cook delicious meals in the eat-in kitchen, equipped with ample wood cabinets, canned lighting, stainless steel appliances, and an island with a breakfast bar for casual dining. The primary bedroom features sliding door access to the backyard for seamless indoor-outdoor flow, an ensuite with dual sinks, and a walk-in closet. Imagine peaceful afternoons in the backyard, complete with a spacious open patio and mature trees that provide natural shade. Don't miss out on this fantastic opportunity!
For sale
Price cut: $15K (10/3)
$499,900
4625 E LAVENDER Lane, Phoenix, AZ 85044
4beds
1,833sqft
Single Family Residence
Built in 1994
6,578 Square Feet Lot
$-- Zestimate®
$273/sqft
$-- HOA
What's special
Soothing paletteEat-in kitchenSpacious open patioCanned lightingWalk-in closetDurable tile flooringStainless steel appliances
- 102 days
- 1,115
- 60
Zillow last checked:
Listing updated:
Listed by:
Sam Servin 602-980-1002,
West USA Realty
Source: ARMLS,MLS#: 7047271
Facts & features
Interior
Bedrooms & bathrooms
- Bedrooms: 4
- Bathrooms: 2
- Full bathrooms: 2
Heating
- Forced Air
Cooling
- Central Air
Appliances
- Included: Disposal, Gas Range
- Laundry: Inside
Features
- High Speed Internet, Double Vanity, Eat-in Kitchen, Breakfast Bar, No Interior Steps, Vaulted Ceiling(s), Kitchen Island, 3/4 Bath Master Bdrm, Laminate Counters
- Flooring: Tile
- Has basement: No
- Has fireplace: No
Interior area
- Total structure area: 1,833
- Total interior livable area: 1,833 sqft
Property
Parking
- Total spaces: 4
- Parking features: Attached, Garage Door Opener, Direct Access
- Attached garage spaces: 2
- Uncovered spaces: 2
Accessibility
- Accessibility features: Bath Grab Bars
Features
- Stories: 1
- Patio & porch: Covered, Patio
- Spa features: None
- Fencing: Block
Lot
- Size: 6,578 Square Feet
- Features: North/South Exposure, Dirt Back, Gravel/Stone Front
Details
- Parcel number: 30603263
Construction
Type & style
- Home type: SingleFamily
- Architectural style: Ranch
- Property subtype: Single Family Residence
Materials
- Stucco, Steel Frame, Painted
- Roof: Tile
Condition
- Year built: 1994
Details
- Builder name: Shea Homes
Utilities & green energy
- Sewer: Public Sewer
Community & HOA
Community
- Subdivision: SILVER CREEK
HOA
- Has HOA: No
- Services included: No Fees
Location
- Region: Phoenix
Financial & listing details
- Price per square foot: $273/sqft
- Tax assessed value: $391,600
- Annual tax amount: $2,466
- Date on market: 6/27/2026
- Cumulative days on market: 103 days
- Listing terms: VA Loan,Cash,Conventional,FHA
- Ownership: Fee Simple
Estimated market value
Not available
Estimated sales range
Not available
Not available
Price history
| Date | Event | Price |
|---|---|---|
| 10/3/2026 | Price change | $499,900-2.9%$273/sqft |
Source:  ARMLS #7047271 Report a problem ARMLS #7047271 Report a problem | ||
| 9/14/2026 | Price change | $514,900-2.8%$281/sqft |
Source: ARMLS #7047271 Report a problem | ||
| 8/27/2026 | Price change | $529,900-2.8%$289/sqft |
Source: ARMLS #7047271 Report a problem | ||
| 8/3/2026 | Price change | $544,900+1.9%$297/sqft |
Source: ARMLS #7047271 Report a problem | ||
| 7/3/2026 | Listed for sale | $534,900+347.8%$292/sqft |
Source: ARMLS #7047271 Report a problem | ||
| 3/21/1995 | Sold | $119,460$65/sqft |
Source: Public Record Report a problem | ||
Public tax history
| Year | Property taxes | Tax assessment |
|---|---|---|
| 2025 | $2,452 +2.8% | $39,160 -10.1% |
| 2024 | $2,385 +2.2% | $43,560 +74.6% |
| 2023 | $2,334 +4.5% | $24,949 -12.9% |
| 2022 | $2,235 -1.7% | $28,630 +8.5% |
| 2021 | $2,273 +3.3% | $26,380 +3.7% |
| 2020 | $2,201 +3.5% | $25,450 +6.9% |
| 2019 | $2,126 | $23,810 +5.2% |
| 2018 | $2,126 +4.8% | $22,630 -0.1% |
| 2017 | $2,029 +10.2% | $22,650 |
| 2016 | $1,840 +2.7% | $22,650 +8.8% |
| 2015 | $1,791 | $20,810 +25% |
| 2014 | -- | $16,650 +13.9% |
| 2013 | -- | $14,620 -7.5% |
| 2012 | -- | $15,800 -15.9% |
| 2011 | -- | $18,780 -13.3% |
| 2010 | -- | $21,670 -10.2% |
| 2009 | -- | $24,130 -8.4% |
| 2008 | -- | $26,350 +3.3% |
| 2007 | -- | $25,500 +71.1% |
| 2006 | -- | $14,900 |
| 2005 | -- | $14,900 -5.7% |
| 2004 | -- | $15,800 |
| 2003 | -- | $15,800 +19.2% |
| 2002 | -- | $13,250 |
Find assessor info on the county website
Monthly payment
Est. payment
Payment breakdown
Explore the cost of this home by adjusting the details. Changes won't be saved.Climate risks
Neighborhood: Ahwatukee Foothills
Nearby schools
Schools provided by the listing agent
- Elementary: Kyrene de la Colina School
- Middle: Kyrene Centennial Middle School
- High: Mountain Pointe High School
- District: Kyrene Elementary District
Source: ARMLS. This data may not be complete. We recommend contacting the local school district to confirm school assignments for this home.


Similar homes
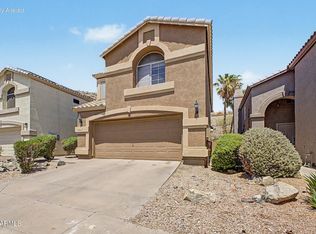
- $499,9004 bd3 ba2.3k sqft15215 S 14TH Place, Phoenix, AZ 85048For Sale
 MLS ID #7056632, Joanie M Mahar, Realty Executives Arizona Territory. ARMLS
 - $499,9005 bd2 ba1.7k sqft639 W STRAHAN Drive, Tempe, AZ 85283For Sale
 MLS ID #7046498, Matthew W. Long, Realty Executives Arizona Territory. ARMLS
 - $--3 bd2 ba1.6k sqft7309 W Pioneer St, Phoenix, AZ 85043AuctionXome
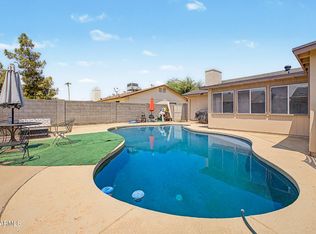
- $499,9004 bd2 ba1.9k sqft701 W LOS LAGOS VISTA Avenue, Mesa, AZ 85210For Sale
 MLS ID #7065379, Hope A. Salas, Keller Williams Integrity First Realty. ARMLS
