This beautifully updated 3 bedroom, 2 bathroom home in the highly desirable Foothills community of Ahwatukee is truly move in ready! Major recent improvements include a new roof and HVAC system (2021), new water heater (2024), fresh interior paint, BRAND NEW 2026 KitchenAid stainless steel kitchen appliances, and a BRAND NEW 2026 Whirlpool washer and dryer, all with transferable warranties. The well appointed kitchen features solid surface countertops, filtered water, and abundant cabinetry for exceptional storage and organization. The spacious primary suite is filled with natural light and offers a walk in closet, dual sink vanity, walk in shower, and a relaxing soaking tub. Additional upgrades include plantation shutters, upgraded ceiling fans, vaulted ceilings, and a cozy wood burning fireplace in the living room. The generous two car garage includes a water softener, while the low maintenance backyard is perfect for enjoying Arizona living with a covered patio and an extended paver patio. Ideally located in the heart of Ahwatukee, this home is just minutes from shopping, restaurants, parks, highly rated schools, hiking and biking trails, The Foothills Golf Club, and offers convenient access to Loop 202 and Interstate 10. This desert gem is an exceptional value and a must see!
For sale
$455,000
2019 E GLENHAVEN Drive, Phoenix, AZ 85048
3beds
1,314sqft
:
Get pre-qualified$2,748/mo
Single Family Residence
Built in 1994
4,251 Square Feet Lot
$-- Zestimate®
$346/sqft
$37/mo HOA
What's special
Covered patioExtended paver patioFiltered waterWell appointed kitchenWalk in showerFresh interior paintPlantation shutters
- 14 days |
- 436 |
- 30 |
Zillow last checked:
Listing updated:
Listed by:
Rick Metcalfe Offers@CanamRealty.com,
Canam Realty Group
Source: ARMLS,MLS#: 7054315
Facts & features
Interior
Bedrooms & bathrooms
- Bedrooms: 3
- Bathrooms: 2
- Full bathrooms: 2
Heating
- Electric
Cooling
- Central Air, Ceiling Fan(s)
Appliances
- Included: Water Softener Owned, Reverse Osmosis, Refrigerator, Built-in Microwave, Dishwasher, Disposal, Electric Range
- Laundry: Inside
Features
- Non-laminate Counter, High Speed Internet, Double Vanity, Eat-in Kitchen, No Interior Steps, Vaulted Ceiling(s), Full Bth Master Bdrm, Separate Shwr & Tub
- Flooring: Carpet, Vinyl, Tile
- Windows: Screens
- Has basement: No
- Number of fireplaces: 1
- Fireplace features: Wood Burning, Living Room
- Furnished: Yes
Interior area
- Total structure area: 1,314
- Total interior livable area: 1,314 sqft
Property
Parking
- Total spaces: 2
- Parking features: Attached, Garage Door Opener, Direct Access
- Attached garage spaces: 2
Features
- Stories: 1
- Patio & porch: Covered, Patio
- Spa features: None
- Fencing: Block
Lot
- Size: 4,251 Square Feet
- Features: North/South Exposure, Sprinklers In Rear, Sprinklers In Front, Desert Back, Desert Front, Gravel/Stone Front, Gravel/Stone Back, Auto Timer H2O Front, Auto Timer H2O Back
Details
- Parcel number: 30178725
Construction
Type & style
- Home type: SingleFamily
- Property subtype: Single Family Residence
Materials
- Stucco, Wood Frame, Painted
- Roof: Tile
Condition
- Year built: 1994
Details
- Builder name: Woodside Homes
Utilities & green energy
- Sewer: Public Sewer
- Water: City Water
Community & HOA
Community
- Features: Golf, Biking/Walking Path
- Subdivision: FOOTHILLS PARCEL 5B
HOA
- Has HOA: Yes
- Services included: Maintenance Grounds
- HOA fee: $221 semi-annually
- HOA name: Foothills
- HOA phone: 480-422-0888
Location
- Region: Phoenix
Financial & listing details
- Price per square foot: $346/sqft
- Tax assessed value: $322,000
- Annual tax amount: $1,843
- Date on market: 7/15/2026
- Cumulative days on market: 15 days
- Listing terms: Cash,Conventional,FHA,VA Loan
- Ownership: Fee Simple
Estimated market value
Not available
Estimated sales range
Not available
Not available
Price history
| Date | Event | Price |
|---|---|---|
| 7/15/2026 | Listed for sale | $455,000+180.9%$346/sqft |
Source:  ARMLS #7054315 Report a problem ARMLS #7054315 Report a problem | ||
| 4/15/2004 | Sold | $162,000$123/sqft |
Source: ARMLS #2055567 Report a problem | ||
Public tax history
| Year | Property taxes | Tax assessment |
|---|---|---|
| 2025 | $1,833 +2.8% | $32,200 -10.4% |
| 2024 | $1,783 +2.2% | $35,950 +92.7% |
| 2023 | $1,745 +4.5% | $18,652 -22.8% |
| 2022 | $1,671 -1.7% | $24,170 +14.1% |
| 2021 | $1,699 +3.3% | $21,180 +8% |
| 2020 | $1,645 +3.5% | $19,620 +5.7% |
| 2019 | $1,589 | $18,570 +3.9% |
| 2018 | $1,589 +4.8% | $17,870 +1.6% |
| 2017 | $1,517 +10.2% | $17,580 +14.8% |
| 2016 | $1,376 +1.8% | $15,320 +5.9% |
| 2015 | $1,351 | $14,460 +13.2% |
| 2014 | -- | $12,770 +16.8% |
| 2013 | -- | $10,930 -18.3% |
| 2012 | -- | $13,380 -8.5% |
| 2011 | -- | $14,630 -14.2% |
| 2010 | -- | $17,050 -10.4% |
| 2009 | -- | $19,020 -8.8% |
| 2008 | -- | $20,850 +1.7% |
| 2007 | -- | $20,500 +91.6% |
| 2006 | -- | $10,700 |
| 2005 | -- | $10,700 -6.6% |
| 2004 | -- | $11,450 |
| 2003 | -- | $11,450 |
| 2002 | -- | $11,450 |
Find assessor info on the county website
Monthly payment
Est. payment
Payment breakdown
Explore the cost of this home by adjusting the details. Changes won't be saved.Climate risks
Neighborhood: Ahwatukee Foothills
Nearby schools
GreatSchools rating
- 6/10Kyrene Akimel A-al Middle SchoolGrades: 4-8Distance: 0.9 mi
- 8/10Desert Vista High SchoolGrades: 9-12Distance: 1.4 mi
- 7/10Kyrene de los Lagos SchoolGrades: PK-5Distance: 1.8 mi
Schools provided by the listing agent
- Elementary: Kyrene de la Sierra School
- Middle: Kyrene Akimel A-Al Middle School
- High: Desert Vista High School
- District: Kyrene Elementary District
Source: ARMLS. This data may not be complete. We recommend contacting the local school district to confirm school assignments for this home.
- $476,0003 bd2 ba1.3k sqft2015 E Glenhaven Dr, Phoenix, AZ 85048Off Market

- $475,0003 bd2 ba1.3k sqft2023 E Glenhaven Dr, Phoenix, AZ 85048Sold

- $411,900-- bd2 ba1.3k sqft2027 E Glenhaven Dr, Phoenix, AZ 85048Off Market
- $425,7003 bd2 ba1.3k sqft2022 E Windsong Dr, Phoenix, AZ 85048Off Market

- $415,0003 bd2 ba1.3k sqft2018 E Windsong Dr, Phoenix, AZ 85048Pending
- $548,0003 bd3 ba1.7k sqft2026 E Windsong Dr, Phoenix, AZ 85048Sold
- $430,5003 bd2 ba1.3k sqft2031 E Glenhaven Dr, Phoenix, AZ 85048Off Market
- $425,0003 bd2 ba1.3k sqft2032 E Windsong Dr, Phoenix, AZ 85048Sold
A local agent can set up tours, give advice and negotiate with sellers.
Similar homes
- $469,9003 bd3 ba1.7k sqft2167 E NIGHTHAWK Way, Phoenix, AZ 85048For Sale
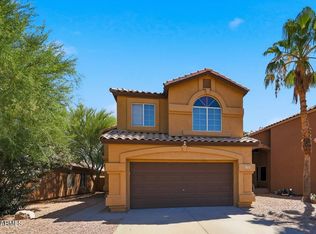 MLS ID #7038546, Julie Warren, PropertyAZ. ARMLS
 - $450,0003 bd2 ba1.6k sqft3014 E MUIRWOOD Drive, Phoenix, AZ 85048For Sale
 MLS ID #7040814, Shawn Camacho, My Home Group Real Estate. ARMLS
 - $515,0003 bd2 ba1.5k sqft16207 S 24TH Place, Phoenix, AZ 85048For Sale
 MLS ID #7039159, Norma D Riggs, West USA Realty. ARMLS
 - $525,0003 bd3 ba1.7k sqft2918 E SALTSAGE Drive, Phoenix, AZ 85048For Sale
 MLS ID #7054136, Jason Vaught, Realty Executives Arizona Territory. ARMLS
 - $499,9993 bd2 ba1.5k sqft4240 E AMBERWOOD Drive, Phoenix, AZ 85048For SaleMLS ID #7053109, Bruce Burk Freedle, Real Estate Brokers Intl. ARMLS
- $419,0003 bd3 ba1.3k sqft16902 S CEDARWOOD Lane, Phoenix, AZ 85048For SaleMLS ID #7049083, Carlos A. Cicero, West USA Realty. ARMLS
- $405,0003 bd2 ba1.3k sqft4340 E AMBER RIDGE Way, Phoenix, AZ 85048For SaleMLS ID #7058177, Kelly Ryan, HomeSmart. ARMLS
- $435,0002 bd2 ba1.3k sqft16410 S 12TH Street #230, Phoenix, AZ 85048For SaleMLS ID #7057713, Mike D Terry, Arrow Property Management. ARMLS
- $449,0003 bd2 ba1.1k sqft11810 S COCONINO Street, Phoenix, AZ 85044For SaleMLS ID #7052329, Eric A Muench, Gentry Real Estate. ARMLS
- $495,0003 bd3 ba1.6k sqft15022 S 28TH Street, Phoenix, AZ 85048For SaleMLS ID #7023689, Lindsay Rininger, Compass. ARMLS
- $499,9003 bd2 ba1.5k sqft4350 E BADGER Way, Phoenix, AZ 85044For SaleMLS ID #7058378, Jason Vaught, Realty Executives Arizona Territory. ARMLS
- $549,9003 bd2 ba1.9k sqft2403 E MOUNTAIN VISTA Drive, Phoenix, AZ 85048For SaleMLS ID #7018011, James Bill Watson, Keller Williams Realty Sonoran Living. ARMLS
- $455,0003 bd3 ba1.7k sqft1664 W SATINWOOD Drive, Phoenix, AZ 85045For SaleMLS ID #7051899, Ann M Hyduchak, West USA Realty. ARMLS
- $449,9003 bd2 ba1.4k sqft4329 E SOUTH FORK Drive, Phoenix, AZ 85044For SaleMLS ID #7045785, Kimberly Helfenbein, Home Base Realty. ARMLS
- $474,5003 bd3 ba1.6k sqft14605 S 43RD Street, Phoenix, AZ 85044For SaleMLS ID #7057018, Jennifer Schaper, West USA Realty. ARMLS
- $550,0003 bd2 ba1.8k sqft2140 E MOUNTAIN SKY Avenue, Phoenix, AZ 85048For SaleMLS ID #7031474, Jason Vaught, Realty Executives Arizona Territory. ARMLS
- $460,0003 bd2 ba1.4k sqft4366 E SANDIA Street, Phoenix, AZ 85044For SaleMLS ID #7049949, Nate Randleman, Keller Williams Realty Phoenix. ARMLS
- $450,0003 bd2 ba1.8k sqft13202 S 36TH Place, Phoenix, AZ 85044For SaleMLS ID #7018469, Jonathan M Raml, My Home Group Real Estate. ARMLS
- $469,5003 bd3 ba1.8k sqft1024 E FRYE Road #1065, Phoenix, AZ 85048For SaleMLS ID #7021835, Mitch Klann, West USA Realty. ARMLS
- $394,9003 bd2 ba1.6k sqft4707 E FRYE Road, Phoenix, AZ 85048For SaleMLS ID #7014945, Sara N Turner, Real Broker. ARMLS
