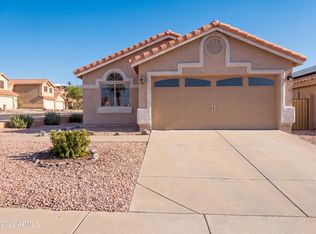
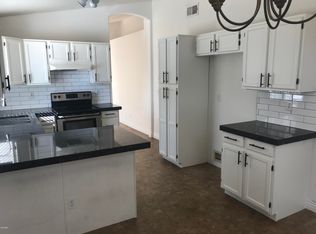
Discover this two-story gem nestled in the Foothills, boasting an open floor plan with tile floors and wooden horizontal blinds throughout. This home features a living room filled with natural light, high ceilings, and a family room enhanced by an upgraded stone fireplace. Recent improvements include a new kitchen (2022) with granite counters, ceiling-height cabinets, stainless steel appliances, a smart touch glass microwave, and a large pantry. The dining room features stylish recessed lighting, complemented by a wood mantel. The spacious main bedroom offers a remodeled bathroom equipped with skylights, dual sinks, a high-grade rain shower head, a walk-in shower, bacteria-proof porcelain tiles, and a walk-in closet. A cozy loft provides the perfect office space.. Dual pane windows were installed 2018. New A/C unit and heater unit. The relaxing backyard is an oasis with a covered patio, a new gazebo (2022),artificial turf, an outdoor stucco BBQ grill with an umbrella, and a Jacuzzi/hot tub. Additional upgrades include a freshly painted exterior (2021), a new roof (2021), a new air conditioning and heating system (2023), a 2018 water heater, enhanced insulation on the south and west sides of the house, attic insulation, a soft water system, and a rod iron front door. This home is move in ready it has everything you need to elevate your living experience. Make it yours today!
Sold for $548,000
$548,000
2026 E WINDSONG Drive, Phoenix, AZ 85048
3beds
3baths
1,728sqft
Single Family Residence
Built in 1994
5,027 Square Feet Lot
$519,900 Zestimate®
$317/sqft
$2,215 Estimated rent
Home value
$519,900
$494,000 - $546,000
$2,215/mo
Zestimate® history
Owner options
List your home for rent
$2,215/mo
Rent Zestimate®
Find your next renter with Zillow Rental Manager. Plus, with online applications, you can quickly screen prospective tenants – for free.
$2,215/mo
Rent Zestimate®
Refinance and save
$3,402/mo
Est. payment
Refinancing to a lower rate could help reduce your monthly payments and save thousands over the life of the loan.
$3,402/mo
Est. payment
Explore your selling options
Work with a Zillow partner agent
Leverage their expertise and Zillow's premium Showcase listings to get your home seen by more buyers.
Get startedList with your own agent
Get your home in front of millions of buyers by listing it on Zillow.
Learn how to do itSell it yourself
Take full control of how buyers see your home on Zillow by listing For Sale by Owner (FSBO).
List your homeWhat's special
Zillow last checked:
Listing updated:
Listed by:
Natalie P. Christensen 602-373-6212,
West USA Realty,
John Shurr 602-291-4300,
West USA Realty
Bought with:
Justin Kirkwood, SA712175000
Keller Williams Integrity First
Source: ARMLS,MLS#: 6738431
Facts & features
Interior
Bedrooms & bathrooms
- Bedrooms: 3
- Bathrooms: 3
Heating
- Electric
Cooling
- Central Air, Ceiling Fan(s)
Features
- High Speed Internet, Granite Counters, Double Vanity, Upstairs, Breakfast Bar, Vaulted Ceiling(s), Pantry, 3/4 Bath Master Bdrm
- Flooring: Carpet, Tile
- Windows: Double Pane Windows
- Has basement: No
- Has fireplace: Yes
- Fireplace features: Family Room
Interior area
- Total structure area: 1,728
- Total interior livable area: 1,728 sqft
Property
Parking
- Total spaces: 4
- Parking features: Garage Door Opener, Direct Access
- Garage spaces: 2
- Uncovered spaces: 2
Features
- Stories: 2
- Patio & porch: Covered, Patio
- Exterior features: Built-in Barbecue
- Pool features: None
- Has spa: Yes
- Spa features: Heated, Private
- Fencing: Block
Lot
- Size: 5,027 Square Feet
- Features: Gravel/Stone Front, Gravel/Stone Back, Synthetic Grass Back
Details
- Additional structures: Gazebo
- Parcel number: 30178729
Construction
Type & style
- Home type: SingleFamily
- Architectural style: Contemporary
- Property subtype: Single Family Residence
Materials
- Stucco, Wood Frame, Painted
- Roof: Tile
Condition
- Year built: 1994
Details
- Builder name: WOODSIDE HOMES
Utilities & green energy
- Sewer: Public Sewer
- Water: City Water
Community & HOA
Community
- Features: Golf, Biking/Walking Path
- Subdivision: FOOTHILLS PARCEL 5B
HOA
- Has HOA: Yes
- Services included: Maintenance Grounds
- HOA fee: $210 semi-annually
- HOA name: Foothills
- HOA phone: 480-521-7700
Location
- Region: Phoenix
Financial & listing details
- Price per square foot: $317/sqft
- Tax assessed value: $359,200
- Annual tax amount: $2,122
- Date on market: 10/8/2025
- Cumulative days on market: 49 days
- Listing terms: Cash,Conventional,FHA,VA Loan
- Ownership: Fee Simple
Price history
| Date | Event | Price |
|---|---|---|
| 9/18/2024 | Sold | $548,000-2.1%$317/sqft |
Source:  ARMLS #6738431 Report a problem ARMLS #6738431 Report a problem | ||
| 8/1/2024 | Listed for sale | $560,000+139.3%$324/sqft |
Source: ARMLS #6738431 Report a problem | ||
| 12/16/2016 | Sold | $234,000-2.5%$135/sqft |
Source: ARMLS #5504483 Report a problem | ||
| 10/20/2016 | Price change | $240,000-4%$139/sqft |
Source: Go Sold Realty #5504483 Report a problem | ||
| 9/30/2016 | Listed for sale | $250,000+50.2%$145/sqft |
Source: Go Sold Realty #5504483 Report a problem | ||
| 2/27/2012 | Sold | $166,500-2.1%$96/sqft |
Source: Public Record Report a problem | ||
| 12/21/2011 | Price change | $170,000+12730.2%$98/sqft |
Source: Realty One Group #4691169 Report a problem | ||
| 8/19/2011 | Listed for sale | $1,325$1/sqft |
Source: West USA Realty Revelation #4210986 Report a problem | ||
| 2/1/2011 | Listing removed | $1,325$1/sqft |
Source: West USA Realty Revelation #4210986 Report a problem | ||
| 12/23/2009 | Listed for sale | $1,325-98.9%$1/sqft |
Source: West USA Realty Revelation #4210986 Report a problem | ||
| 2/28/2001 | Sold | $125,253$72/sqft |
Source: Public Record Report a problem | ||
Public tax history
| Year | Property taxes | Tax assessment |
|---|---|---|
| 2025 | $2,217 +2.8% | $35,920 -10.5% |
| 2024 | $2,157 +2.2% | $40,130 +77.9% |
| 2023 | $2,111 +4.5% | $22,560 -16.8% |
| 2022 | $2,021 -1.7% | $27,120 +12% |
| 2021 | $2,055 +3.3% | $24,210 +7.7% |
| 2020 | $1,990 +3.5% | $22,480 +3.6% |
| 2019 | $1,922 | $21,700 +2.4% |
| 2018 | $1,922 +4.8% | $21,200 +0.6% |
| 2017 | $1,834 +10.2% | $21,070 +13.7% |
| 2016 | $1,664 +1.3% | $18,530 +6.1% |
| 2015 | $1,642 | $17,470 +11.5% |
| 2014 | -- | $15,670 +18.5% |
| 2013 | -- | $13,220 -18.3% |
| 2012 | -- | $16,180 -8.6% |
| 2011 | -- | $17,710 -14.9% |
| 2010 | -- | $20,820 -9.3% |
| 2009 | -- | $22,950 -11.6% |
| 2008 | -- | $25,950 +5.1% |
| 2007 | -- | $24,700 +72.7% |
| 2006 | -- | $14,300 |
| 2005 | -- | $14,300 +4% |
| 2004 | -- | $13,750 |
| 2003 | -- | $13,750 +3.8% |
| 2002 | -- | $13,250 |
Find assessor info on the county website
Neighborhood: Ahwatukee Foothills
Nearby homes
- $423,1003 bd2 ba1.3k sqft2022 E Windsong Dr, Phoenix, AZ 85048Off Market

- $425,0003 bd2 ba1.3k sqft2032 E Windsong Dr, Phoenix, AZ 85048Sold

- $415,0003 bd2 ba1.3k sqft2018 E Windsong Dr, Phoenix, AZ 85048Pending
- $442,6003 bd2 ba1.5k sqft2036 E Windsong Dr, Phoenix, AZ 85048Off Market
- $475,0003 bd2 ba1.3k sqft2023 E Glenhaven Dr, Phoenix, AZ 85048Sold
- $410,500-- bd2 ba1.3k sqft2027 E Glenhaven Dr, Phoenix, AZ 85048Off Market
- $455,0003 bd2 ba1.3k sqft2019 E Glenhaven Dr, Phoenix, AZ 85048For Sale
- $421,0003 bd2 ba1.5k sqft2040 E Windsong Dr, Phoenix, AZ 85048Off Market
Nearby schools
GreatSchools rating
- 6/10Kyrene Akimel A-al Middle SchoolGrades: 4-8Distance: 0.9 mi
- 8/10Desert Vista High SchoolGrades: 9-12Distance: 1.4 mi
Schools provided by the listing agent
- Elementary: Kyrene de la Estrella Elementary School
- Middle: Kyrene Akimel A-Al Middle School
- High: Desert Vista High School
- District: Kyrene Elementary District
Source: ARMLS. This data may not be complete. We recommend contacting the local school district to confirm school assignments for this home.
Get a cash offer in 3 minutes
Find out how much your home could sell for in as little as 3 minutes with a no-obligation cash offer.
Estimated market value
$519,900
Get a cash offer in 3 minutes
Find out how much your home could sell for in as little as 3 minutes with a no-obligation cash offer.
Estimated market value
$519,900
- Arizona
- Maricopa County
- Phoenix
- 85048
- Ahwatukee Foothills
- 2026 E WINDSONG Drive
Nearby cities
Nearby neighborhoods
Nearby zip codes
Other Phoenix Topics
