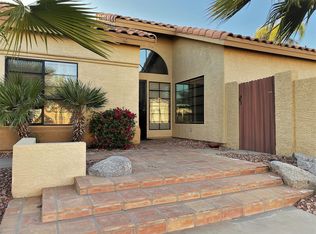
Discover this charming single-level home in the highly desirable Mountain Park Ranch community. Enjoy upgraded windows throughout for energy efficiency, abundant natural light, and year-round comfort. Attractive stone accents enhance the exterior, creating strong curb appeal and a welcoming first impression. This clean, move-in ready residence features a newer roof and A/C system, delivering peace of mind and lower maintenance. The well-manicured lot is thoughtfully maintained, while the backyard patio with spa offers the perfect setting for relaxing or entertaining outdoors under the Arizona sky. This home is located in Mountain Park Ranch, master-planned community offering breathtaking mountain views, numerous parks, tennis and pickleball courts, and sparkling community pools.
For sale
Price cut: $10K (9/25)
$475,000
4350 E BADGER Way, Phoenix, AZ 85044
3beds
1,599sqft
Single Family Residence
Built in 1988
4,726 Square Feet Lot
$-- Zestimate®
$297/sqft
$37/mo HOA
What's special
Abundant natural lightWell-manicured lotBackyard patio with spaCharming single-level homeNewer roofStrong curb appealWelcoming first impression
- 76 days
- 386
- 21
Zillow last checked:
Listing updated:
Listed by:
Jason Vaught 480-706-1936,
Realty Executives Arizona Territory,
Adam C Vaught 480-706-1936,
Realty Executives Arizona Territory
Source: ARMLS,MLS#: 7058378
Facts & features
Interior
Bedrooms & bathrooms
- Bedrooms: 3
- Bathrooms: 2
- Full bathrooms: 2
Heating
- Heat Pump
Cooling
- Central Air, Ceiling Fan(s), Programmable Thmstat
Appliances
- Included: Dryer, Washer, Refrigerator, Built-in Microwave, Dishwasher, Disposal, Electric Range, Electric Oven
- Laundry: Inside
Features
- High Speed Internet, Granite Counters, Double Vanity, No Interior Steps, Vaulted Ceiling(s), Full Bth Master Bdrm
- Flooring: Carpet, Tile
- Windows: Double Pane Windows, ENERGY STAR Qualified Windows
- Has basement: No
- Number of fireplaces: 1
- Fireplace features: Wood Burning
Interior area
- Total structure area: 1,599
- Total interior livable area: 1,599 sqft
Property
Parking
- Total spaces: 4
- Parking features: Garage Door Opener, Direct Access, Attch'd Gar Cabinets
- Garage spaces: 2
- Uncovered spaces: 2
Features
- Stories: 1
- Patio & porch: Covered
- Has spa: Yes
- Spa features: Private
- Fencing: Block
Lot
- Size: 4,726 Square Feet
- Features: North/South Exposure, Desert Back, Desert Front
Details
- Parcel number: 30183356
Construction
Type & style
- Home type: SingleFamily
- Architectural style: Ranch
- Property subtype: Single Family Residence
Materials
- Stucco, Wood Frame, Stone
- Roof: Tile
Condition
- Year built: 1988
Utilities & green energy
- Sewer: Public Sewer
Community & HOA
Community
- Features: Pool, Pickleball, Community Spa Htd, Tennis Court(s), Playground, Biking/Walking Path
- Subdivision: MOUNTAIN PARK RANCH UNIT 12 PARCEL 1
HOA
- Has HOA: Yes
- Services included: Maintenance Grounds
- HOA fee: $219 semi-annually
- HOA name: Mountain Park Ranch
- HOA phone: 480-704-5000
Location
- Region: Phoenix
Financial & listing details
- Price per square foot: $297/sqft
- Tax assessed value: $363,600
- Annual tax amount: $2,095
- Date on market: 7/25/2026
- Cumulative days on market: 76 days
- Listing terms: VA Loan,Cash,Conventional,FHA
- Ownership: Fee Simple
Estimated market value
Not available
Estimated sales range
Not available
Not available
Price history
| Date | Event | Price |
|---|---|---|
| 9/25/2026 | Price change | $475,000-2.1%$297/sqft |
Source:  ARMLS #7058378 Report a problem ARMLS #7058378 Report a problem | ||
| 9/7/2026 | Price change | $485,000-0.8%$303/sqft |
Source: ARMLS #7058378 Report a problem | ||
| 8/13/2026 | Price change | $489,000-2.2%$306/sqft |
Source: ARMLS #7058378 Report a problem | ||
| 7/25/2026 | Listed for sale | $499,900+289%$313/sqft |
Source: ARMLS #7058378 Report a problem | ||
| 5/15/1997 | Sold | $128,500$80/sqft |
Source: Public Record Report a problem | ||
Public tax history
| Year | Property taxes | Tax assessment |
|---|---|---|
| 2025 | $2,083 +2.8% | $36,360 -9% |
| 2024 | $2,026 +2.2% | $39,960 +88.5% |
| 2023 | $1,983 +4.5% | $21,194 -19.3% |
| 2022 | $1,898 -1.7% | $26,260 +7.1% |
| 2021 | $1,931 +3.3% | $24,520 +9.1% |
| 2020 | $1,870 +3.5% | $22,480 +7.4% |
| 2019 | $1,806 | $20,930 +3.9% |
| 2018 | $1,806 +4.8% | $20,150 +12.8% |
| 2017 | $1,723 +10.2% | $17,870 +2.1% |
| 2016 | $1,564 +3.7% | $17,510 +10.3% |
| 2015 | $1,508 | $15,880 +15.2% |
| 2014 | -- | $13,780 +11% |
| 2013 | -- | $12,420 -3.1% |
| 2012 | -- | $12,820 -13.8% |
| 2011 | -- | $14,870 -13.3% |
| 2010 | -- | $17,150 -17.4% |
| 2009 | -- | $20,760 -11.1% |
| 2008 | -- | $23,350 +4.5% |
| 2007 | -- | $22,350 +71.3% |
| 2006 | -- | $13,050 |
| 2005 | -- | $13,050 +2% |
| 2004 | -- | $12,800 |
| 2003 | -- | $12,800 +26.1% |
| 2002 | -- | $10,150 |
Find assessor info on the county website
Monthly payment
Est. payment
Payment breakdown
Explore the cost of this home by adjusting the details. Changes won't be saved.Climate risks
Neighborhood: Ahwatukee Foothills
Nearby schools
Schools provided by the listing agent
- Elementary: Kyrene de la Esperanza School
- Middle: Kyrene Centennial Middle School
- High: Mountain Pointe High School
- District: Kyrene Elementary District
Source: ARMLS. This data may not be complete. We recommend contacting the local school district to confirm school assignments for this home.
Similar homes
- $499,9004 bd3 ba1.6k sqft3606 E VERDIN Road, Phoenix, AZ 85044For Sale
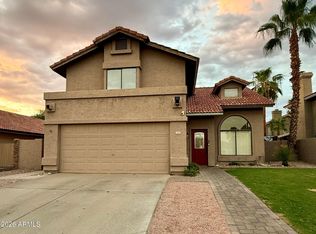 MLS ID #7059211, Sinan Zakaria, LISTED SIMPLY. ARMLS
 - $500,0003 bd2 ba2.3k sqft11850 S HALF MOON Drive, Phoenix, AZ 85044For Sale
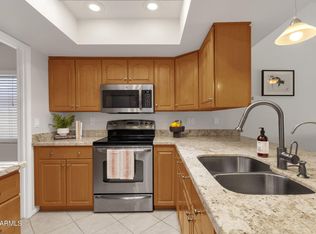 MLS ID #7071361, Mary Jo Santistevan, SERHANT.. ARMLS
 - $505,0003 bd3 ba1.5k sqft3110 E COTTONWOOD Lane, Phoenix, AZ 85048For Sale
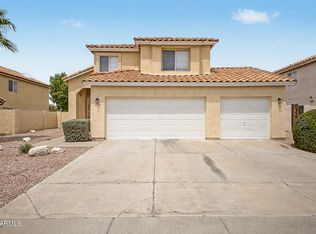 MLS ID #7068530, Richard Harless, AZ Flat Fee. ARMLS
 - $397,0002 bd3 ba1.6k sqft4606 E SHOMI Street, Phoenix, AZ 85044For Sale
 MLS ID #7040316, Elizabeth M Cooke, West USA Realty. ARMLS
