This inviting home offers a blend of thoughtful updates and comfortable living spaces, with several improvements already completed for added peace of mind. Flooring was updated in 2015 throughout the back half of the home and bedrooms, creating a warm and cohesive feel. The interior and exterior have also been freshly painted this year, giving the home a clean, refreshed appearance.
The kitchen and bathrooms retain their existing tile countertops, offering an opportunity for the next owner to personalize and modernize these spaces over time. A new water heater adds another practical update, while additional cabinet storage in the garage provides valuable organization.
Outside, the backyard has been transformed into an enjoyable retreat with new landscaping, paver accents, an added pa and low-maintenance turf surrounding the pool. The result is a functional outdoor setting with plenty of space for relaxing, entertaining, and enjoying Arizona's indoor-outdoor lifestyle.
For sale
$650,000
10212 S 44TH Way, Phoenix, AZ 85044
3beds
1,902sqft
Single Family Residence
Built in 1979
0.29 Acres Lot
$-- Zestimate®
$342/sqft
$-- HOA
What's special
Clean refreshed appearanceNew landscapingWarm and cohesive feelPaver accents
- 25 days
- 968
- 63
Zillow last checked:
Listing updated:
Listed by:
Simon Hoffmann 920-737-9113,
My Home Group Real Estate,
Douglas Hopkins,
My Home Group Real Estate
Source: ARMLS,MLS#: 7076198
Facts & features
Interior
Bedrooms & bathrooms
- Bedrooms: 3
- Bathrooms: 2
- Full bathrooms: 2
Heating
- Electric
Cooling
- Central Air, Ceiling Fan(s)
Appliances
- Included: Refrigerator, Built-in Microwave, Dishwasher, Disposal, Electric Cooktop
Features
- High Speed Internet, Double Vanity, Master Downstairs, Eat-in Kitchen, 9+ Flat Ceilings, Kitchen Island, Full Bth Master Bdrm
- Flooring: Carpet, Tile
- Windows: Skylight(s)
- Has basement: No
- Number of fireplaces: 1
- Fireplace features: Family Room
Interior area
- Total structure area: 1,902
- Total interior livable area: 1,902 sqft
Property
Parking
- Total spaces: 4
- Parking features: RV Access/Parking, Garage Door Opener
- Garage spaces: 2
- Uncovered spaces: 2
Features
- Stories: 1
- Patio & porch: Covered, Patio
- Has private pool: Yes
- Pool features: Outdoor Pool
- Spa features: None
- Fencing: Block
- Has view: Yes
- View description: Mountain(s)
- Waterfront features: Wash
Lot
- Size: 0.29 Acres
- Features: Desert Back, Desert Front, Cul-De-Sac
Details
- Additional structures: Gazebo
- Parcel number: 30140580
Construction
Type & style
- Home type: SingleFamily
- Architectural style: Ranch
- Property subtype: Single Family Residence
Materials
- Stucco, Block
- Roof: Reflective Coating
Condition
- Year built: 1979
Utilities & green energy
- Sewer: Public Sewer
Community & HOA
Community
- Features: Playground, Biking/Walking Path
- Subdivision: Spanish Mountain Estates
HOA
- Has HOA: No
- Services included: No Fees
Location
- Region: Phoenix
Financial & listing details
- Price per square foot: $342/sqft
- Tax assessed value: $450,200
- Annual tax amount: $2,508
- Date on market: 9/16/2026
- Cumulative days on market: 26 days
- Listing terms: VA Loan,Cash,Conventional,FHA
- Ownership: Fee Simple
Estimated market value
Not available
Estimated sales range
Not available
Not available
Price history
| Date | Event | Price |
|---|---|---|
| 9/16/2026 | Listed for sale | $650,000+111%$342/sqft |
Source:  ARMLS #7076198 Report a problem ARMLS #7076198 Report a problem | ||
| 6/9/2015 | Sold | $308,000-5.2%$162/sqft |
Source: ARMLS #5267815 Report a problem | ||
| 4/18/2015 | Listed for sale | $325,000+27%$171/sqft |
Source: West USA Realty Revelation #5267815 Report a problem | ||
| 7/27/2009 | Sold | $256,000$135/sqft |
Source: ARMLS #4196653 Report a problem | ||
Public tax history
| Year | Property taxes | Tax assessment |
|---|---|---|
| 2025 | $2,494 +2.8% | $45,020 -7.7% |
| 2024 | $2,426 +2.2% | $48,750 +92.1% |
| 2023 | $2,374 +4.5% | $25,375 -21.8% |
| 2022 | $2,273 -1.7% | $32,460 +10.6% |
| 2021 | $2,312 +3.3% | $29,360 +3.5% |
| 2020 | $2,238 +3.5% | $28,380 +7.6% |
| 2019 | $2,162 | $26,380 +7% |
| 2018 | $2,162 +4.8% | $24,660 +10.2% |
| 2017 | $2,063 +10.2% | $22,370 +3.9% |
| 2016 | $1,872 +2.5% | $21,530 +3.4% |
| 2015 | $1,825 | $20,820 +22.3% |
| 2014 | -- | $17,030 +14.5% |
| 2013 | -- | $14,870 -6.8% |
| 2012 | -- | $15,950 -10.8% |
| 2011 | -- | $17,880 -14% |
| 2010 | -- | $20,780 -11.4% |
| 2009 | -- | $23,450 -8.4% |
| 2008 | -- | $25,600 +3.2% |
| 2007 | -- | $24,800 +64.2% |
| 2006 | -- | $15,100 |
| 2005 | -- | $15,100 +20.8% |
| 2004 | -- | $12,500 |
| 2003 | -- | $12,500 +12.6% |
| 2002 | -- | $11,100 |
Find assessor info on the county website
Monthly payment
Est. payment
Payment breakdown
Explore the cost of this home by adjusting the details. Changes won't be saved.Climate risks
Neighborhood: Ahwatukee Foothills
Nearby schools
Schools provided by the listing agent
- Elementary: Kyrene de las Lomas School
- Middle: Kyrene Centennial Middle School
- High: Mountain Pointe High School
- District: Kyrene Elementary District
Source: ARMLS. This data may not be complete. We recommend contacting the local school district to confirm school assignments for this home.
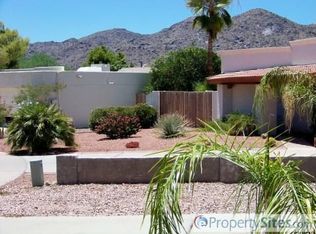
Similar homes
- $650,0005 bd4 ba2.6k sqft3922 E Goldfinch Gate Lane, Phoenix, AZ 85044For Sale
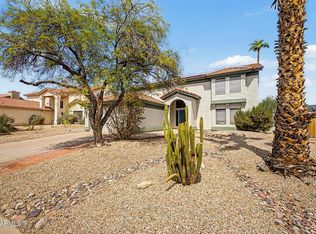 MLS ID #7081402, Melinda Muller, Arizona Best Real Estate. ARMLS
 - $669,0003 bd3 ba2.5k sqft3310 E ROCK WREN Road, Phoenix, AZ 85044For Sale
 MLS ID #7079872, Jill Bittner, Tukee Homes Realty LLC. ARMLS
 - $644,0004 bd2 ba2.1k sqft2755 E DRY CREEK Road, Phoenix, AZ 85048For Sale
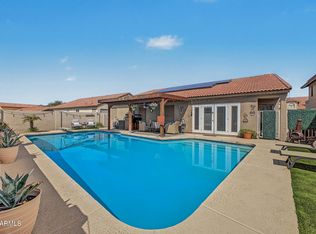 MLS ID #7083459, Georgi Stratton, Realty ONE Group. ARMLS
 - $895,0006 bd3 ba2.6k sqft4333 E ALISO Canyon, Phoenix, AZ 85044For Sale
 MLS ID #7047747, Brook Miller, RE/MAX Fine Properties. ARMLS
