PRICE ADJUSTMENT !!! A Remodeled kitchen with Quartz counter tops, glass cabinetry & breakfast bar ! New stove and built in microwave as of July 2026 ! Refrigerator & washer included ! All new interior floors ! Remodeled master bath with custom shower. Freshly painted interior, plantation shutters throughout, a 13 x 10 Az room (not included in overall square footage). 4th bedroom with glass French doors is currently set up as an office. Family room has wall to wall ceiling to floor brick fireplace, formal dining area/family room, shows light and bright ! Garage has workbench area and storage. Additional storage shed in the low maintenance back yard....and NO HOA !
For sale
Price cut: $29K (8/31)
$550,000
1407 E GEMINI Drive, Tempe, AZ 85283
4beds
1,958sqft
Single Family Residence
Built in 1976
8,355 Square Feet Lot
$-- Zestimate®
$281/sqft
$-- HOA
What's special
Freshly painted interiorBuilt in microwaveShows light and brightBreakfast barNew stoveGlass cabinetryPlantation shutters throughout
- 53 days
- 588
- 48
Likely to sell faster than
Zillow last checked:
Listing updated:
Listed by:
Donald W Aldrich Jr 602-410-4366,
Keller Williams Arizona Realty
Source: ARMLS,MLS#: 7055340
Facts & features
Interior
Bedrooms & bathrooms
- Bedrooms: 4
- Bathrooms: 2
- Full bathrooms: 2
Heating
- Electric
Cooling
- Central Air, Ceiling Fan(s)
Appliances
- Included: Washer, Refrigerator, Built-in Microwave, Dishwasher, Disposal, Electric Range, Electric Oven, Electric Cooktop, Built-In Electric Oven
- Laundry: Inside
Features
- Quartz Countertops, High Speed Internet, Eat-in Kitchen, Breakfast Bar, No Interior Steps, Kitchen Island, 3/4 Bath Master Bdrm
- Flooring: Laminate
- Has basement: No
- Number of fireplaces: 1
- Fireplace features: Wood Burning, Family Room
Interior area
- Total structure area: 1,958
- Total interior livable area: 1,958 sqft
Property
Parking
- Total spaces: 4
- Parking features: Garage Door Opener, Direct Access, Attch'd Gar Cabinets
- Garage spaces: 2
- Uncovered spaces: 2
Features
- Stories: 1
- Exterior features: Storage
- Spa features: None
- Fencing: Back Yard,Block
Lot
- Size: 8,355 Square Feet
- Features: North/South Exposure, Alley, Gravel/Stone Front, Gravel/Stone Back, Grass Back
Details
- Additional structures: Shed(s)
- Parcel number: 30196065
Construction
Type & style
- Home type: SingleFamily
- Property subtype: Single Family Residence
Materials
- Painted, Block
- Foundation: Slab
- Roof: Composition
Condition
- Year built: 1976
Details
- Builder name: BRADLEY HOMES
Utilities & green energy
- Sewer: Public Sewer
- Water: City Water
Community & HOA
Community
- Subdivision: BRADLEY PLACE
HOA
- Has HOA: No
- Services included: No Fees
Location
- Region: Tempe
Financial & listing details
- Price per square foot: $281/sqft
- Tax assessed value: $432,600
- Annual tax amount: $2,760
- Date on market: 7/18/2026
- Cumulative days on market: 53 days
- Listing terms: Cash,Conventional,FHA,VA Loan
- Ownership: Fee Simple
- Road surface type: Asphalt
Estimated market value
Not available
Estimated sales range
Not available
Not available
Price history
| Date | Event | Price |
|---|---|---|
| 8/31/2026 | Price change | $550,000-5%$281/sqft |
Source:  ARMLS #7055340 Report a problem ARMLS #7055340 Report a problem | ||
| 7/17/2026 | Listed for sale | $579,000$296/sqft |
Source: ARMLS #7055340 Report a problem | ||
Public tax history
| Year | Property taxes | Tax assessment |
|---|---|---|
| 2025 | $2,747 +7.7% | $43,260 -7.6% |
| 2024 | $2,551 +1.2% | $46,800 +94.9% |
| 2023 | $2,521 +4.2% | $24,014 -27.4% |
| 2022 | $2,419 +1.4% | $33,080 +4.5% |
| 2021 | $2,384 +2% | $31,650 +11.8% |
| 2020 | $2,339 +2.8% | $28,310 +13.6% |
| 2019 | $2,276 | $24,930 +9.5% |
| 2018 | $2,276 +3.2% | $22,760 +9.4% |
| 2017 | $2,205 +3.9% | $20,800 +0.8% |
| 2016 | $2,122 +2.8% | $20,630 +12.2% |
| 2015 | $2,065 | $18,380 +18.7% |
| 2014 | -- | $15,480 +7.7% |
| 2013 | -- | $14,370 -8.8% |
| 2012 | -- | $15,760 -12.1% |
| 2011 | -- | $17,920 -11.1% |
| 2010 | -- | $20,150 -14.4% |
| 2009 | -- | $23,550 -7.5% |
| 2008 | -- | $25,450 +12.1% |
| 2007 | -- | $22,700 +40.1% |
| 2006 | -- | $16,200 |
| 2005 | -- | $16,200 +18.7% |
| 2004 | -- | $13,650 |
| 2003 | -- | $13,650 +19.2% |
| 2002 | -- | $11,450 |
Find assessor info on the county website
Monthly payment
Est. payment
Payment breakdown
Explore the cost of this home by adjusting the details. Changes won't be saved.Climate risks
Neighborhood: Juniper Watson
Nearby schools
Schools provided by the listing agent
- Elementary: Rover Elementary School
- Middle: Fees College Preparatory Middle School
- High: Tempe High School
- District: Tempe School District
Source: ARMLS. This data may not be complete. We recommend contacting the local school district to confirm school assignments for this home.
Similar homes
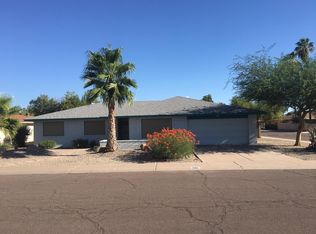
- $550,0003 bd3 ba1.9k sqft6525 S Wilson Street, Tempe, AZ 85283For Sale
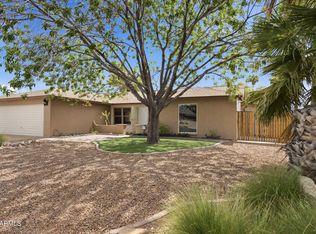 MLS ID #7058000, Will Daly, We Know Real Estate. ARMLS
 - $525,0004 bd2 ba1.7k sqft2117 E OXFORD Drive, Tempe, AZ 85283For Sale
 MLS ID #7055676, Kenny Klaus, Real Broker. ARMLS
 - $534,9005 bd2 ba1.7k sqft639 W STRAHAN Drive, Tempe, AZ 85283For Sale
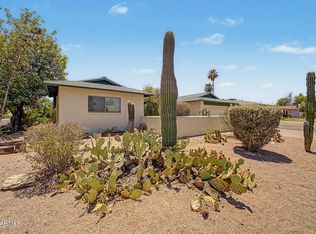 MLS ID #7046498, Matthew W. Long, Realty Executives Arizona Territory. ARMLS
 - $532,0003 bd2 ba1.8k sqft812 W BELL DE MAR Drive, Tempe, AZ 85283For Sale
 MLS ID #7065194, A. Brent Conley, eXp Realty. ARMLS
