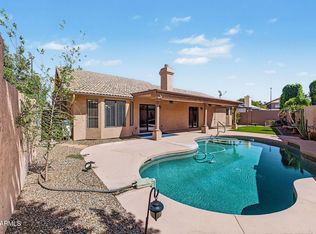
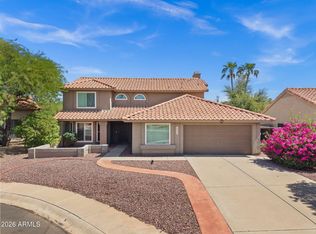
Classic Comfort & Charm! French doors open to formal living & dining areas featuring high ceilings & large shuttered windows. The kitchen includes stainless steel appliances, center island, pantry, breakfast nook & a large window over the sink overlooking the backyard, flowing naturally into the family room with vaulted ceilings & statement brick fireplace. The generously sized primary bedroom offers backyard access plus a remodeled ensuite with double vanity, walk-in shower & ample storage. The other three bedrooms are well sized & share a full bath with shower/tub combo. Step outside to a sparkling pool, covered patio & open space ready for your personal touch. NO HOA, directly across from a neighborhood park with playground & sport court, plus easy access to Loop 101, shopping, dining & recreation; a fantastic blend of comfort, convenience & outdoor living.
For sale
Price cut: $14K (9/7)
$665,000
1906 E CAROLINE Lane, Tempe, AZ 85284
4beds
2,312sqft
Single Family Residence
Built in 1983
9,405 Square Feet Lot
$-- Zestimate®
$288/sqft
$-- HOA
What's special
Sparkling poolCovered patioStatement brick fireplaceHigh ceilingsGenerously sized primary bedroomCenter islandLarge shuttered windows
- 224 days
- 1,003
- 64
Zillow last checked:
Listing updated:
Listed by:
Kim Panozzo 480-307-8326,
HomeSmart,
Mikail Patrick Lane 623-628-3816,
HomeSmart
Source: ARMLS,MLS#: 6990078
Facts & features
Interior
Bedrooms & bathrooms
- Bedrooms: 4
- Bathrooms: 2
- Full bathrooms: 2
Heating
- Electric
Cooling
- Central Air, Ceiling Fan(s), Programmable Thmstat
Appliances
- Included: Dryer, Washer, Refrigerator, Built-in Microwave, Dishwasher, Disposal, Electric Range
- Laundry: Inside
Features
- Non-laminate Counter, High Speed Internet, Double Vanity, Eat-in Kitchen, 9+ Flat Ceilings, Vaulted Ceiling(s), Kitchen Island, Pantry, Full Bth Master Bdrm
- Flooring: Carpet, Laminate, Tile
- Has basement: No
- Number of fireplaces: 1
- Fireplace features: Family Room
Interior area
- Total structure area: 2,312
- Total interior livable area: 2,312 sqft
Property
Parking
- Total spaces: 4
- Parking features: Garage Door Opener, Direct Access, Attch'd Gar Cabinets
- Garage spaces: 2
- Uncovered spaces: 2
Features
- Stories: 1
- Patio & porch: Covered
- Has private pool: Yes
- Pool features: Outdoor Pool
- Spa features: None
- Fencing: Block
Lot
- Size: 9,405 Square Feet
- Features: Sprinklers In Rear, Sprinklers In Front, Desert Back, Gravel/Stone Back, Grass Front, Auto Timer H2O Front, Auto Timer H2O Back
Details
- Parcel number: 30163453
Construction
Type & style
- Home type: SingleFamily
- Property subtype: Single Family Residence
Materials
- Stucco, Painted, Block
- Roof: Composition
Condition
- Year built: 1983
Details
- Builder name: UDC Homes
Utilities & green energy
- Sewer: Public Sewer
Community & HOA
Community
- Subdivision: ALTA MIRA UNIT 2
HOA
- Has HOA: No
- Services included: No Fees
Location
- Region: Tempe
Financial & listing details
- Price per square foot: $288/sqft
- Tax assessed value: $504,800
- Annual tax amount: $3,920
- Date on market: 3/5/2026
- Cumulative days on market: 224 days
- Listing terms: VA Loan,Cash,Conventional
- Ownership: Fee Simple
Estimated market value
Not available
Estimated sales range
Not available
Not available
Price history
| Date | Event | Price |
|---|---|---|
| 9/7/2026 | Price change | $665,000-2.1%$288/sqft |
Source:  ARMLS #6990078 Report a problem ARMLS #6990078 Report a problem | ||
| 6/11/2026 | Price change | $679,000-2.9%$294/sqft |
Source: ARMLS #6990078 Report a problem | ||
| 4/22/2026 | Price change | $699,000-2.8%$302/sqft |
Source: ARMLS #6990078 Report a problem | ||
| 3/19/2026 | Price change | $719,000-0.8%$311/sqft |
Source: ARMLS #6990078 Report a problem | ||
| 3/5/2026 | Listed for sale | $725,000+73%$314/sqft |
Source: ARMLS #6990078 Report a problem | ||
| 2/12/2025 | Listing removed | $3,400$1/sqft |
Source: Zillow Rentals Report a problem | ||
| 1/4/2025 | Listed for rent | $3,400+1.5%$1/sqft |
Source: Zillow Rentals Report a problem | ||
| 1/31/2024 | Listing removed | -- |
Source: Zillow Rentals Report a problem | ||
| 1/10/2024 | Listed for rent | $3,350$1/sqft |
Source: Zillow Rentals Report a problem | ||
| 1/9/2024 | Listing removed | -- |
Source: Zillow Rentals Report a problem | ||
| 12/27/2023 | Price change | $3,350-4.3%$1/sqft |
Source: Zillow Rentals Report a problem | ||
| 12/8/2023 | Listed for rent | $3,500$2/sqft |
Source: Zillow Rentals Report a problem | ||
| 4/27/2018 | Sold | $419,000-1.4%$181/sqft |
Source: ARMLS #5735658 Report a problem | ||
| 3/12/2018 | Listed for sale | $424,900$184/sqft |
Source: Arizona Elite Properties #5735658 Report a problem | ||
Public tax history
| Year | Property taxes | Tax assessment |
|---|---|---|
| 2025 | $3,902 +3.2% | $50,480 -7.6% |
| 2024 | $3,783 +20% | $54,620 +67.5% |
| 2023 | $3,152 +4.9% | $32,611 -13.1% |
| 2022 | $3,003 -1.4% | $37,510 +5.9% |
| 2021 | $3,046 +3.3% | $35,410 +7.3% |
| 2020 | $2,950 +3.5% | $33,010 +4.8% |
| 2019 | $2,851 | $31,510 +5.2% |
| 2018 | $2,851 +4.3% | $29,950 +2.5% |
| 2017 | $2,733 +6.8% | $29,230 -2.8% |
| 2016 | $2,560 +3.5% | $30,080 +10.1% |
| 2015 | $2,473 | $27,310 +26.1% |
| 2014 | -- | $21,650 +13.3% |
| 2013 | -- | $19,110 -6.1% |
| 2012 | -- | $20,350 -13.1% |
| 2011 | -- | $23,430 -14.4% |
| 2010 | -- | $27,360 -10.9% |
| 2009 | -- | $30,710 -3% |
| 2008 | -- | $31,650 +12.4% |
| 2007 | -- | $28,150 +48.9% |
| 2006 | -- | $18,900 |
| 2005 | -- | $18,900 +4.7% |
| 2004 | -- | $18,050 |
| 2003 | -- | $18,050 +21.1% |
| 2002 | -- | $14,900 |
Find assessor info on the county website
Monthly payment
Est. payment
Payment breakdown
Explore the cost of this home by adjusting the details. Changes won't be saved.Climate risks
Neighborhood: Alta Mira
Nearby schools
Schools provided by the listing agent
- Elementary: Kyrene del Cielo School
- Middle: Kyrene Aprende Middle School
- High: Corona Del Sol High School
- District: Kyrene Elementary District
Source: ARMLS. This data may not be complete. We recommend contacting the local school district to confirm school assignments for this home.
Similar homes
- $665,0004 bd3 ba2.1k sqft1209 W ROYAL PALMS Court, Gilbert, AZ 85233For Sale
 MLS ID #7090488, Brandy Sweeney, West USA Realty. ARMLS
 - $698,2004 bd3 ba2k sqft1221 E STEAMBOAT BEND Drive, Tempe, AZ 85283For Sale
 MLS ID #7037383, Michael Barron, West USA Realty. ARMLS
 - $515,0004 bd3 ba2k sqft1161 W MYRNA Lane, Tempe, AZ 85284For Sale
 MLS ID #7060289, Rebekah Liperote, Redfin Corporation. ARMLS
 - $665,0004 bd3 ba2.3k sqft14435 S 35TH Street, Phoenix, AZ 85044For Sale
 MLS ID #7085366, Lacey Lehman, Realty ONE Group. ARMLS
