Beautifully upgraded single-level home tucked away on a quiet Gilbert cul-de-sac, offering exceptional privacy with no home directly behind! This 4-bedroom, 2-bath residence features 2,318 SF, a 3-car garage, private pool and generous homesite. A NEW ROOF (August 2026) adds tremendous value and peace of mind. The desirable split floor plan showcases vaulted ceilings, abundant natural light, real wood and tile flooring, granite countertops, stainless steel appliances and an upgraded primary suite. Owned RO system and water softener. Ideally located near US-60, shopping, dining, recreation and highly regarded schools and charter options. A rare combination of privacy, space, upgrades and Arizona outdoor living!
For sale
Price cut: $10K (10/2)
$649,999
1334 N CONSTELLATION Way, Gilbert, AZ 85234
4beds
2,318sqft
Single Family Residence
Built in 1998
9,361 Square Feet Lot
$-- Zestimate®
$280/sqft
$65/mo HOA
What's special
Private poolBeautifully upgraded single-level homeDesirable split floor planAbundant natural lightQuiet gilbert cul-de-sacGranite countertopsGenerous homesite
- 34 days
- 905
- 90
Likely to sell faster than
Zillow last checked:
Listing updated:
Listed by:
Magdalena Fit 623-703-4939,
HomeSmart
Source: ARMLS,MLS#: 7074923
Facts & features
Interior
Bedrooms & bathrooms
- Bedrooms: 4
- Bathrooms: 2
- Full bathrooms: 2
Heating
- Natural Gas
Cooling
- Central Air, Ceiling Fan(s)
Appliances
- Included: Dryer, Washer, Water Softener Owned, Reverse Osmosis, Refrigerator, Built-in Microwave, Dishwasher, Gas Range, Gas Oven, Gas Cooktop
- Laundry: Inside
Features
- Granite Counters, Double Vanity, Eat-in Kitchen, Central Vacuum, Kitchen Island, Separate Shwr & Tub
- Has basement: No
- Has fireplace: No
Interior area
- Total structure area: 2,318
- Total interior livable area: 2,318 sqft
Property
Parking
- Total spaces: 5
- Parking features: Garage, Open
- Garage spaces: 3
- Uncovered spaces: 2
Features
- Stories: 2
- Has private pool: Yes
- Pool features: Outdoor Pool
- Spa features: None
- Fencing: Block
Lot
- Size: 9,361 Square Feet
- Features: Sprinklers In Rear, Sprinklers In Front, Grass Front, Grass Back, Auto Timer H2O Front, Auto Timer H2O Back
Details
- Parcel number: 30408617
Construction
Type & style
- Home type: SingleFamily
- Property subtype: Single Family Residence
Materials
- Stucco, Wood Frame, Painted
- Roof: Tile
Condition
- Year built: 1998
Details
- Builder name: Ryland Homes
Utilities & green energy
- Sewer: Public Sewer
Green energy
- Energy efficient items: Solar Panels
Community & HOA
Community
- Subdivision: BASELINE/TONE REPLAT
HOA
- Has HOA: Yes
- Services included: Maintenance Grounds
- HOA fee: $195 quarterly
- HOA name: Tone Estates
- HOA phone: 480-635-1133
Location
- Region: Gilbert
Financial & listing details
- Price per square foot: $280/sqft
- Tax assessed value: $516,300
- Annual tax amount: $2,390
- Date on market: 9/2/2026
- Cumulative days on market: 35 days
- Listing terms: VA Loan,Cash,Conventional,FHA
- Ownership: Fee Simple
Estimated market value
Not available
Estimated sales range
Not available
Not available
Price history
| Date | Event | Price |
|---|---|---|
| 10/2/2026 | Price change | $649,999-1.5%$280/sqft |
Source:  ARMLS #7074923 Report a problem ARMLS #7074923 Report a problem | ||
| 9/3/2026 | Listed for sale | $659,999+89.9%$285/sqft |
Source: ARMLS #7074923 Report a problem | ||
| 9/17/2015 | Sold | $347,500-0.7%$150/sqft |
Source: ARMLS #5314989 Report a problem | ||
| 8/6/2015 | Pending sale | $349,900$151/sqft |
Source: Pierpont Realty Group, LLC #5314989 Report a problem | ||
| 8/1/2015 | Listed for sale | $349,900+83.5%$151/sqft |
Source: Pierpont Realty Group, LLC #5314989 Report a problem | ||
| 12/23/1998 | Sold | $190,720$82/sqft |
Source: Public Record Report a problem | ||
Public tax history
| Year | Property taxes | Tax assessment |
|---|---|---|
| 2025 | $2,281 +4% | $51,630 -5.8% |
| 2024 | $2,192 -0.9% | $54,810 +97.9% |
| 2023 | $2,212 -1.4% | $27,696 -21.4% |
| 2022 | $2,244 -3.4% | $35,250 +5.9% |
| 2021 | $2,322 +8.7% | $33,300 +6.7% |
| 2020 | $2,137 +3.1% | $31,210 +7.6% |
| 2019 | $2,073 | $29,000 +5.7% |
| 2018 | $2,073 +3.5% | $27,430 +6.4% |
| 2017 | $2,003 +6.1% | $25,780 +3.5% |
| 2016 | $1,888 | $24,920 +2.3% |
| 2015 | $1,888 | $24,360 +27% |
| 2014 | -- | $19,180 +18.2% |
| 2013 | -- | $16,230 -4.6% |
| 2012 | -- | $17,010 -9.8% |
| 2011 | -- | $18,860 -10.9% |
| 2010 | -- | $21,170 -20.8% |
| 2009 | -- | $26,730 -20.7% |
| 2008 | -- | $33,700 +6.3% |
| 2007 | -- | $31,700 +79.1% |
| 2006 | -- | $17,700 |
| 2005 | -- | $17,700 +7.6% |
| 2004 | -- | $16,450 |
| 2003 | -- | $16,450 +11.1% |
| 2002 | -- | $14,800 |
Find assessor info on the county website
Monthly payment
Est. payment
Payment breakdown
Explore the cost of this home by adjusting the details. Changes won't be saved.Climate risks
Neighborhood: Tone
Nearby schools
Schools provided by the listing agent
- Elementary: Carol Rae Ranch Elementary
- Middle: Highland Jr High School
- High: Highland High School
- District: Gilbert Unified District
Source: ARMLS. This data may not be complete. We recommend contacting the local school district to confirm school assignments for this home.
- $660,0005 bd3 ba2.9k sqft1344 N Constellation Way, Gilbert, AZ 85234Sold
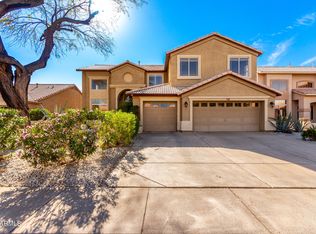
- $665,1005 bd3 ba3.4k sqft1354 N Constellation Way, Gilbert, AZ 85234Off Market
- $613,7005 bd2 ba2.5k sqft1345 N Constellation Way, Gilbert, AZ 85234Off Market
- $637,1005 bd2 ba2.5k sqft1355 N Constellation Way, Gilbert, AZ 85234Off Market
Similar homes
- $599,9004 bd2 ba1.9k sqft966 N SAINT ELENA Street, Gilbert, AZ 85234For Sale
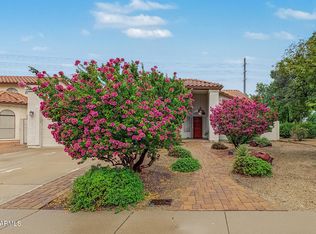 MLS ID #7088000, Kelly Saggione, Real Broker. ARMLS
 - $699,9005 bd3 ba2.5k sqft3773 E WASHINGTON Court, Gilbert, AZ 85234For Sale
 MLS ID #7057717, Frank Gerola, Incyte Realty, LLC. ARMLS
 - $550,0004 bd2 ba1.8k sqft156 N NIELSON Street, Gilbert, AZ 85234For Sale
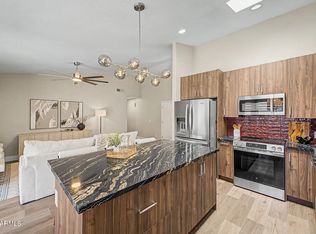 MLS ID #7047491, Dao Tran, VIP Family Realty. ARMLS
 - $610,0004 bd3 ba2.4k sqft3316 E MAPLEWOOD Street, Gilbert, AZ 85297For Sale
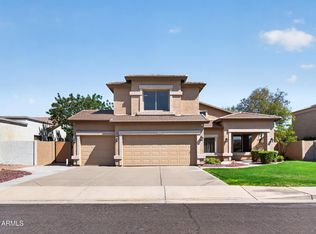 MLS ID #7075671, Susan M Seiber, eXp Realty. ARMLS
