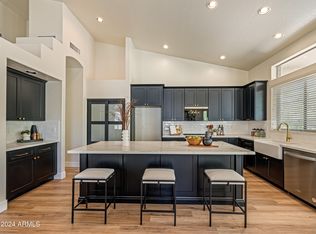
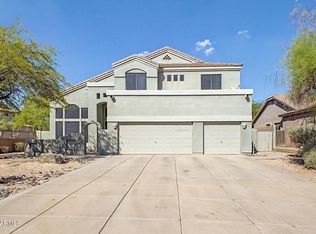
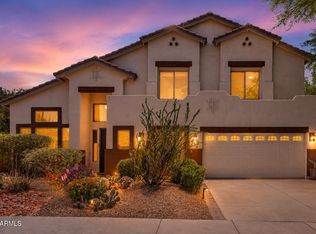
Tucked inside a gated community with only one neighboring home, this spacious 5 bedroom home offers privacy, mountain views and an incredible Arizona backyard. Enjoy a PebbleTec pool with built-in spa, expansive paver patio, screened-in porch and mature desert landscaping, all framed by open view fencing overlooking the natural desert beyond. Inside, the family room features a fireplace, while the kitchen offers Corian counters, oak cabinetry, an island with breakfast bar and breakfast nook with bay window. A downstairs bedroom and full bath are ideal for guests or multi-generational living. Upstairs, the primary suite features a soaking tub and walk-in closet, plus three additional bedrooms. A flagstone front courtyard completes this inviting desert retreat. Living in Las Sendas means enjoying a true resort style desert lifestyle with community pools, tennis and pickleball courts, parks, playgrounds, walking and biking trails, and miles of scenic desert surroundings. The community is also home to the renowned Las Sendas Golf Club, featuring a Robert Trent Jones Jr.-designed championship course, along with The Patio & Grille offering dining, entertainment and spectacular Valley, mountain and sunset views.
For sale
Price cut: $25K (10/27)
$625,000
3060 N RIDGECREST -- #102, Mesa, AZ 85207
5beds
2,733sqft
Single Family Residence
Built in 1997
7,950 Square Feet Lot
$-- Zestimate®
$229/sqft
$162/mo HOA
What's special
Mountain viewsFlagstone front courtyardExpansive paver patioIsland with breakfast barOak cabinetryScreened-in porchMature desert landscaping
- 31 days
- 1,236
- 130
Likely to sell faster than
Zillow last checked:
Listing updated:
Listed by:
Monique Walker 602-413-8195,
RE/MAX Excalibur
Source: ARMLS,MLS#: 7088529
Facts & features
Interior
Bedrooms & bathrooms
- Bedrooms: 5
- Bathrooms: 3
- Full bathrooms: 3
Heating
- Electric
Cooling
- Central Air, Ceiling Fan(s), Programmable Thmstat
Appliances
- Included: Dryer, Washer, Water Softener Owned, Gas Stub for Range, Reverse Osmosis, Refrigerator, Built-in Microwave, Dishwasher, Disposal, Gas Range, Gas Oven
- Laundry: Inside
Features
- Non-laminate Counter, High Speed Internet, Double Vanity, Upstairs, Eat-in Kitchen, Breakfast Bar, 9+ Flat Ceilings, Kitchen Island, Pantry, Full Bth Master Bdrm, Separate Shwr & Tub
- Flooring: Carpet, Tile, Wood
- Windows: Solar Screens, Double Pane Windows
- Has basement: No
- Number of fireplaces: 1
- Fireplace features: Gas
Interior area
- Total structure area: 2,733
- Total interior livable area: 2,733 sqft
Property
Parking
- Total spaces: 6
- Parking features: Attached, Garage Door Opener, Direct Access
- Attached garage spaces: 3
- Uncovered spaces: 3
Features
- Stories: 2
- Patio & porch: Covered, Patio
- Exterior features: Playground, Private Street(s), Screened in Patio(s), Tennis Court(s)
- Has private pool: Yes
- Pool features: Outdoor Pool, Diving Pool
- Has spa: Yes
- Spa features: Private
- Fencing: Block,Wrought Iron
- Has view: Yes
- View description: Desert, Mountain(s)
- Waterfront features: Wash
Lot
- Size: 7,950 Square Feet
- Features: Borders Common Area, Corner Lot, Natural Desert Back, Natural Desert Front
Details
- Parcel number: 21919300
Construction
Type & style
- Home type: SingleFamily
- Property subtype: Single Family Residence
Materials
- Stucco, Wood Frame, Painted
- Roof: Tile
Condition
- Year built: 1997
Details
- Builder name: BLANDFORD HOMES
Utilities & green energy
- Sewer: Public Sewer
Community & HOA
Community
- Features: Pool, Golf, Pickleball, Gated, Community Spa, Community Spa Htd, Community Media Room, Tennis Court(s), Playground, Biking/Walking Path, Fitness Center
- Subdivision: DESERT VISTAS UNIT 2 AT LAS SENDAS
HOA
- Has HOA: Yes
- Services included: Maintenance Grounds, Street Maint
- HOA fee: $486 quarterly
- HOA name: Las Sendas
- HOA phone: 480-357-8780
Location
- Region: Mesa
Financial & listing details
- Price per square foot: $229/sqft
- Tax assessed value: $544,600
- Annual tax amount: $3,392
- Date on market: 10/2/2026
- Cumulative days on market: 31 days
- Listing terms: VA Loan,Cash,Conventional
- Ownership: Fee Simple
Estimated market value
Not available
Estimated sales range
Not available
Not available
Price history
| Date | Event | Price |
|---|---|---|
| 10/27/2026 | Price change | $625,000-3.8%$229/sqft |
Source:  ARMLS #7088529 Report a problem | ||
| 10/14/2026 | Price change | $650,000-5.1%$238/sqft |
Source: ARMLS #7088529 Report a problem | ||
| 10/2/2026 | Listed for sale | $685,000-8.7%$251/sqft |
Source: ARMLS #7088529 Report a problem | ||
| 1/23/2024 | Listing removed | $750,000$274/sqft |
Source: ARMLS #6386723 Report a problem | ||
| 5/29/2022 | Listing removed | $750,000$274/sqft |
Source: ARMLS #6386723 Report a problem | ||
| 5/10/2022 | Price change | $750,000+1.4%$274/sqft |
Source: ARMLS #6386723 Report a problem | ||
| 4/26/2022 | Listed for sale | $740,000+166.2%$271/sqft |
Source: ARMLS #6386723 Report a problem | ||
| 7/22/1999 | Sold | $278,000+2.4%$102/sqft |
Source: Public Record Report a problem | ||
| 7/8/1997 | Sold | $271,595$99/sqft |
Source: Public Record Report a problem | ||
Public tax history
| Year | Property taxes | Tax assessment |
|---|---|---|
| 2025 | $3,372 +0.6% | $54,460 -12.8% |
| 2024 | $3,353 -1% | $62,430 +70.1% |
| 2023 | $3,386 +1.9% | $36,705 -9.4% |
| 2022 | $3,323 -1.3% | $40,530 +7.2% |
| 2021 | $3,368 +7.9% | $37,820 +8.2% |
| 2020 | $3,120 +4.7% | $34,960 +8.6% |
| 2019 | $2,979 | $32,180 +1.8% |
| 2018 | $2,979 +3.2% | $31,620 -1% |
| 2017 | $2,886 +7.9% | $31,950 +3.9% |
| 2016 | $2,675 +4.9% | $30,760 -0.3% |
| 2015 | $2,549 | $30,860 +30.4% |
| 2014 | -- | $23,660 +3.2% |
| 2013 | -- | $22,920 -2.3% |
| 2012 | -- | $23,450 -8.7% |
| 2011 | -- | $25,680 -14% |
| 2010 | -- | $29,860 -21.7% |
| 2009 | -- | $38,130 -11.2% |
| 2008 | -- | $42,950 +16.2% |
| 2007 | -- | $36,950 +53% |
| 2006 | -- | $24,150 |
| 2005 | -- | $24,150 +16.1% |
| 2004 | -- | $20,800 |
| 2003 | -- | $20,800 +8.3% |
| 2002 | -- | $19,200 |
Find assessor info on the county website
Monthly payment
Est. payment
Payment breakdown
Explore the cost of this home by adjusting the details. Changes won't be saved.Climate risks
Neighborhood: Las Sendas
Nearby schools
Schools provided by the listing agent
- Elementary: Las Sendas Elementary School
- Middle: Fremont Junior High School
- High: Red Mountain High School
- District: Mesa Unified District
Source: ARMLS. This data may not be complete. We recommend contacting the local school district to confirm school assignments for this home.


Similar homes
- $559,0003 bd2 ba1.7k sqft7656 E SIERRA MORENA Street, Mesa, AZ 85207For Sale
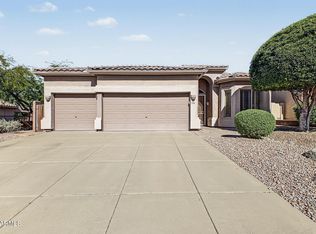 MLS ID #7100656, Eric Cluff, My Home Group Real Estate. ARMLS
- $830,0005 bd3 ba2.7k sqft3060 N RIDGECREST -- #189, Mesa, AZ 85207For Sale
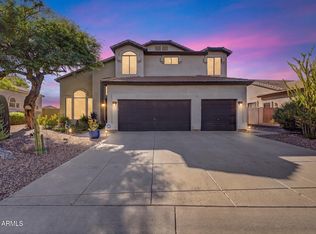 MLS ID #7074458, Joy Rice, Realty ONE Group. ARMLS
- $589,0003 bd3 ba2.1k sqft3551 N TUSCANY --, Mesa, AZ 85207For Sale
 MLS ID #7034767, Hai Kim Bigelow, Redfin Corporation. ARMLS
- $699,0005 bd3 ba2.8k sqft9661 E GLENCOVE Circle, Mesa, AZ 85207For Sale
 MLS ID #7071359, Bryce A. Henderson, American Allstar Realty. ARMLS
