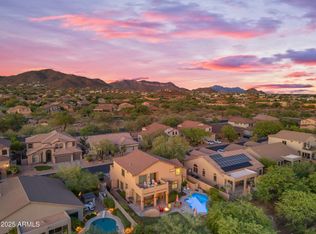
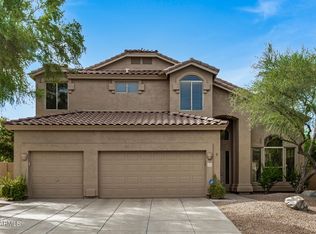
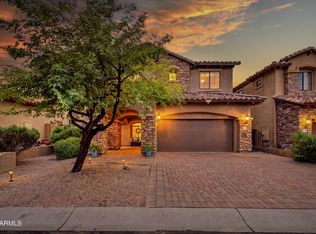
Set on an expansive corner lot at the end of a quiet cul-de-sac, this beautifully updated home offers mountain views and an exceptional lifestyle within the prestigious gated community of Las Sendas. With five bedrooms, three bathrooms, and a spacious three-car garage, the home combines generous living spaces with thoughtful recent improvements.
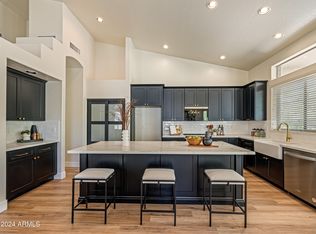
Inside, you'll find a refreshed and inviting atmosphere with new flooring throughout the downstairs, primary suite, stairs, and upstairs hallway, creating a cohesive modern feel from top to bottom. The primary bathroom and secondary upstairs bathrooms have also been beautifully updated, while fresh interior paint throughout gives the home a crisp, move-in-ready finish. The versatile floor plan offers plenty of room to gather and entertain, featuring a family room, formal living and dining spaces, and a bright eat-in kitchen. The spacious layout provides flexibility for everyday living, working from home, and hosting family and friends.
Beyond the home, Las Sendas offers an impressive collection of resort-style amenities. Residents enjoy access to a highly regarded golf course, two community pools, two spas, six tennis courts, scenic hiking trails, the Trailhead Members Club, three parks, and a highly rated elementary school.
With its premium corner-lot setting, mountain views, extensive updates, and access to one of Mesa's most amenity-rich communities, this home offers an exceptional opportunity to enjoy the Las Sendas lifestyle.
For sale
Price cut: $54K (9/28)
$745,000
3060 N Ridgecrest -- #101, Mesa, AZ 85207
5beds
2,732sqft
Single Family Residence
Built in 1997
9,161 Square Feet Lot
$-- Zestimate®
$273/sqft
$178/mo HOA
What's special
Mountain viewsVersatile floor planBright eat-in kitchenSpacious three-car garageFresh interior paint throughoutExtensive updatesSpacious layout
- 30 days
- 526
- 27
Zillow last checked:
Listing updated:
Listed by:
Simon Hoffmann 920-737-9113,
My Home Group Real Estate,
Douglas Hopkins,
My Home Group Real Estate
Source: ARMLS,MLS#: 7065741
Facts & features
Interior
Bedrooms & bathrooms
- Bedrooms: 5
- Bathrooms: 3
- Full bathrooms: 3
Heating
- Natural Gas
Cooling
- Central Air, Ceiling Fan(s)
Appliances
- Included: Dishwasher, Disposal, Gas Range, Gas Oven
- Laundry: Inside
Features
- High Speed Internet, Granite Counters, Double Vanity, Eat-in Kitchen, Vaulted Ceiling(s), Kitchen Island, Pantry, Full Bth Master Bdrm, Separate Shwr & Tub
- Windows: Double Pane Windows
- Has basement: No
- Number of fireplaces: 1
- Fireplace features: Exterior Fireplace, Family Room, Gas
Interior area
- Total structure area: 2,732
- Total interior livable area: 2,732 sqft
Property
Parking
- Total spaces: 6
- Parking features: Garage Door Opener, Attch'd Gar Cabinets
- Garage spaces: 3
- Uncovered spaces: 3
Features
- Stories: 2
- Patio & porch: Covered, Patio
- Exterior features: Balcony
- Has private pool: Yes
- Pool features: Outdoor Pool
- Spa features: None
- Fencing: Block,Wrought Iron
- Has view: Yes
- View description: Mountain(s)
Lot
- Size: 9,161 Square Feet
- Features: Borders Common Area, North/South Exposure, Sprinklers In Rear, Sprinklers In Front, Corner Lot, Desert Back, Desert Front, Cul-De-Sac, Auto Timer H2O Front, Auto Timer H2O Back
Details
- Parcel number: 21919299
Construction
Type & style
- Home type: SingleFamily
- Property subtype: Single Family Residence
Materials
- Stucco, Wood Frame, Painted
- Roof: Tile
Condition
- Year built: 1997
Details
- Builder name: BLANDFORD HOMES
Utilities & green energy
- Sewer: Public Sewer
Green energy
- Energy efficient items: Multi-Zones
Community & HOA
Community
- Features: Pool, Golf, Gated, Community Spa, Community Spa Htd, Tennis Court(s), Playground, Biking/Walking Path
- Subdivision: Las Sendas - Desert Vistas
HOA
- Has HOA: Yes
- Services included: Maintenance Grounds
- HOA fee: $535 quarterly
- HOA name: Las Sendas HOA
- HOA phone: 480-357-8780
Location
- Region: Mesa
Financial & listing details
- Price per square foot: $273/sqft
- Tax assessed value: $560,100
- Annual tax amount: $3,502
- Date on market: 9/2/2026
- Cumulative days on market: 30 days
- Listing terms: VA Loan,Cash,Conventional,FHA
- Ownership: Fee Simple
Estimated market value
Not available
Estimated sales range
Not available
Not available
Price history
| Date | Event | Price |
|---|---|---|
| 9/28/2026 | Price change | $745,000-6.8%$273/sqft |
Source:  ARMLS #7065741 Report a problem ARMLS #7065741 Report a problem | ||
| 9/10/2026 | Price change | $799,000-3.2%$292/sqft |
Source: ARMLS #7065741 Report a problem | ||
| 9/2/2026 | Listed for sale | $825,000+117.4%$302/sqft |
Source: ARMLS #7065741 Report a problem | ||
| 11/1/2016 | Sold | $379,500+1.3%$139/sqft |
Source: Public Record Report a problem | ||
| 11/11/2015 | Listing removed | $374,500$137/sqft |
Source: Realty Executives Broker of Record #5330450 Report a problem | ||
| 10/23/2015 | Price change | $374,500-0.4%$137/sqft |
Source: Realty Executives Broker of Record #5330450 Report a problem | ||
| 9/5/2015 | Price change | $376,000-0.8%$138/sqft |
Source: Realty Executives Broker of Record #5330450 Report a problem | ||
| 8/17/2015 | Listed for sale | $379,000-4.1%$139/sqft |
Source: Century 21 Northwest #5237356 Report a problem | ||
| 2/17/2015 | Listed for sale | $395,000+74.2%$145/sqft |
Source: CENTURY 21 Northwest Realty #5237356 Report a problem | ||
| 9/3/1997 | Sold | $226,774$83/sqft |
Source: Public Record Report a problem | ||
Public tax history
| Year | Property taxes | Tax assessment |
|---|---|---|
| 2025 | $3,481 +0.6% | $56,010 -13% |
| 2024 | $3,461 -1% | $64,370 +70.7% |
| 2023 | $3,496 +1.9% | $37,713 -10.5% |
| 2022 | $3,429 -0.9% | $42,120 +8.2% |
| 2021 | $3,461 +7.9% | $38,910 +8.7% |
| 2020 | $3,206 +4.7% | $35,800 +8.2% |
| 2019 | $3,061 | $33,080 +2% |
| 2018 | $3,061 +3.2% | $32,420 -0.9% |
| 2017 | $2,965 +7.9% | $32,730 +4% |
| 2016 | $2,749 +4.9% | $31,460 -0.6% |
| 2015 | $2,619 | $31,650 +30.2% |
| 2014 | -- | $24,310 +2.9% |
| 2013 | -- | $23,630 -1.9% |
| 2012 | -- | $24,080 -8.7% |
| 2011 | -- | $26,380 -13.8% |
| 2010 | -- | $30,620 -22.7% |
| 2009 | -- | $39,630 -9.5% |
| 2008 | -- | $43,800 +16.3% |
| 2007 | -- | $37,650 +53.4% |
| 2006 | -- | $24,550 |
| 2005 | -- | $24,550 +16.6% |
| 2004 | -- | $21,050 |
| 2003 | -- | $21,050 +8.5% |
| 2002 | -- | $19,400 |
Find assessor info on the county website
Monthly payment
Est. payment
Payment breakdown
Explore the cost of this home by adjusting the details. Changes won't be saved.Climate risks
Neighborhood: Las Sendas
Nearby schools
Schools provided by the listing agent
- Elementary: Las Sendas Elementary School
- Middle: Fremont Junior High School
- High: Red Mountain High School
- District: Mesa Unified District
Source: ARMLS. This data may not be complete. We recommend contacting the local school district to confirm school assignments for this home.

Similar homes
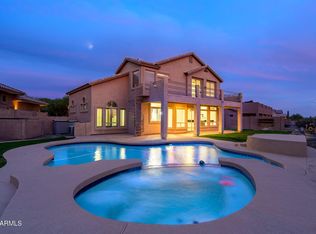
- $799,5004 bd3 ba2.7k sqft3952 N EL SERENO --, Mesa, AZ 85207For Sale
 MLS ID #6996973, Thomas A Mastromatto, Mountain Lake Realty. ARMLS
 - $645,0004 bd4 ba3k sqft7239 E NATHAN Street, Mesa, AZ 85207For Sale
 MLS ID #7065518, Sandra Lynn Temple, Bliss Realty & Investments. ARMLS
 - $589,0003 bd3 ba2.1k sqft3551 N TUSCANY --, Mesa, AZ 85207For Sale
 MLS ID #7034767, Hai Kim Bigelow, Redfin Corporation. ARMLS
 - $899,0005 bd4 ba3.3k sqft8216 E JAEGER Street, Mesa, AZ 85207For Sale
 MLS ID #7042679, Courtney Neugart, My Home Group Real Estate. ARMLS
