Welcome to Augusta Ranch Golf Community, where comfort, space, and resort-style living come together. This impressive 3,548-square-foot home offers 4 spacious bedrooms and 2.5 bathrooms with a thoughtfully designed floor plan perfect for both everyday living and entertaining.
The expansive interior features generous living areas, huge loft, a well-appointed kitchen, and flexible spaces for a home office, game room, or media room. The oversized primary suite provides a relaxing retreat with ample room to unwind.
Step outside to your private backyard oasis featuring a sparkling pool with a stunning waterfall, creating the perfect setting for Arizona's year-round outdoor lifestyle. Whether you are hosting gatherings or enjoying a quiet evening, this backyard is designed to impress. Located in the highly desirable Augusta Ranch Golf Community, residents enjoy beautiful surroundings, nearby parks, golf, shopping, dining, and convenient freeway access. To top it all off, the home includes solar, helping reduce energy costs while providing greater efficiency and comfort.
This exceptional property combines size, style, and sought-after amenities. Don't miss the opportunity to make this beautiful home yours!
For sale
$814,900
9557 E MESETO Avenue, Mesa, AZ 85209
4beds
3,548sqft
:
Get pre-qualified$4,948/mo
Single Family Residence
Built in 1999
10,180 Square Feet Lot
$-- Zestimate®
$230/sqft
$93/mo HOA
What's special
Well-appointed kitchenHuge loftOversized primary suiteBeautiful surroundingsPrivate backyard oasisSpacious bedroomsThoughtfully designed floor plan
- 30 days |
- 269 |
- 12 |
Zillow last checked:
Listing updated:
Listed by:
Brook Wiggins 520-471-3753,
Valor Realty,
Kacey L Weaver 602-618-8443,
Valor Realty
Source: ARMLS,MLS#: 7050017
Facts & features
Interior
Bedrooms & bathrooms
- Bedrooms: 4
- Bathrooms: 3
- Full bathrooms: 2
- 1/2 bathrooms: 1
Heating
- Natural Gas
Cooling
- Central Air, Ceiling Fan(s), Programmable Thmstat
Appliances
- Included: Water Softener Owned, Reverse Osmosis, Refrigerator, Built-in Microwave, Dishwasher, Disposal, Gas Range
- Laundry: Inside
Features
- Pantry, Non-laminate Counter, Quartz Countertops, High Speed Internet, Double Vanity, Master Downstairs, Eat-in Kitchen, Breakfast Bar, Vaulted Ceiling(s), Kitchen Island, Full Bth Master Bdrm, Separate Shwr & Tub
- Flooring: Vinyl, Tile
- Windows: Screens, Double Pane Windows
- Has basement: No
- Has fireplace: No
- Common walls with other units/homes: No Common Walls
Interior area
- Total structure area: 3,548
- Total interior livable area: 3,548 sqft
Property
Parking
- Total spaces: 7
- Parking features: Garage Door Opener, Direct Access
- Garage spaces: 3
- Uncovered spaces: 4
Features
- Stories: 2
- Patio & porch: Covered
- Has private pool: Yes
- Pool features: Diving Pool
- Has spa: Yes
- Spa features: Above Ground, Heated, Private
- Fencing: Block
Lot
- Size: 10,180 Square Feet
- Features: North/South Exposure, Gravel/Stone Front, Gravel/Stone Back, Synthetic Grass Back, Auto Timer H2O Front, Auto Timer H2O Back
Details
- Parcel number: 31201508
- Special conditions: Owner/Agent
Construction
Type & style
- Home type: SingleFamily
- Architectural style: Contemporary
- Property subtype: Single Family Residence
Materials
- Stucco, Wood Frame, Painted
- Foundation: Slab
- Roof: Tile
Condition
- Year built: 1999
Details
- Builder name: Morrison Homes
Utilities & green energy
- Sewer: Public Sewer
- Water: City Water
Green energy
- Energy efficient items: Solar Panels
Community & HOA
Community
- Features: Golf, Playground, Biking/Walking Path
- Subdivision: AUGUSTA RANCH PARCEL 5
HOA
- Has HOA: Yes
- Services included: Maintenance Grounds
- HOA fee: $279 quarterly
- HOA name: Augusta Ranch
- HOA phone: 480-551-4300
Location
- Region: Mesa
Financial & listing details
- Price per square foot: $230/sqft
- Tax assessed value: $580,300
- Annual tax amount: $2,892
- Date on market: 7/3/2026
- Cumulative days on market: 30 days
- Listing terms: Cash,Conventional,FHA,VA Loan
- Ownership: Fee Simple
- Road surface type: Asphalt
Estimated market value
Not available
Estimated sales range
Not available
Not available
Price history
| Date | Event | Price |
|---|---|---|
| 7/4/2026 | Listed for sale | $814,900+3.8%$230/sqft |
Source:  ARMLS #7050017 Report a problem ARMLS #7050017 Report a problem | ||
| 1/23/2024 | Listing removed | $784,999+5.9%$221/sqft |
Source: ARMLS #6570548 Report a problem | ||
| 8/21/2023 | Sold | $741,465-5.5%$209/sqft |
Source: Public Record Report a problem | ||
| 7/2/2023 | Price change | $784,999-0.6%$221/sqft |
Source: ARMLS #6570548 Report a problem | ||
| 6/19/2023 | Listed for sale | $789,999+5.3%$223/sqft |
Source: ARMLS #6570548 Report a problem | ||
| 9/26/2022 | Sold | $749,900$211/sqft |
Source: ARMLS #6423400 Report a problem | ||
| 8/20/2022 | Pending sale | $749,900$211/sqft |
Source: ARMLS #6423400 Report a problem | ||
| 8/13/2022 | Price change | $749,900-1.9%$211/sqft |
Source: ARMLS #6423400 Report a problem | ||
| 8/11/2022 | Price change | $764,8000%$216/sqft |
Source: ARMLS #6423400 Report a problem | ||
| 8/4/2022 | Price change | $764,9000%$216/sqft |
Source: ARMLS #6423400 Report a problem | ||
| 7/28/2022 | Price change | $765,000-1.8%$216/sqft |
Source: ARMLS #6423400 Report a problem | ||
| 7/19/2022 | Listed for sale | $778,800$220/sqft |
Source: ARMLS #6423400 Report a problem | ||
| 7/12/2022 | Pending sale | $778,800$220/sqft |
Source: ARMLS #6423400 Report a problem | ||
| 7/9/2022 | Price change | $778,800-2.5%$220/sqft |
Source: ARMLS #6423400 Report a problem | ||
| 7/7/2022 | Price change | $798,8000%$225/sqft |
Source: ARMLS #6423400 Report a problem | ||
| 6/30/2022 | Price change | $798,9000%$225/sqft |
Source: ARMLS #6423400 Report a problem | ||
| 6/24/2022 | Listed for sale | $799,000+78.5%$225/sqft |
Source: ARMLS #6423400 Report a problem | ||
| 4/15/2005 | Sold | $447,500+103.4%$126/sqft |
Source: ARMLS #2273131 Report a problem | ||
| 1/24/2000 | Sold | $220,000$62/sqft |
Source: Public Record Report a problem | ||
Public tax history
| Year | Property taxes | Tax assessment |
|---|---|---|
| 2025 | $2,869 +4.3% | $58,030 -6.7% |
| 2024 | $2,751 -1% | $62,200 +76.1% |
| 2023 | $2,778 +1.7% | $35,324 -10% |
| 2022 | $2,731 -6% | $39,250 +4.1% |
| 2021 | $2,906 +7.9% | $37,710 +7% |
| 2020 | $2,693 +5.1% | $35,230 +6.6% |
| 2019 | $2,564 | $33,050 +3.9% |
| 2018 | $2,564 +3.2% | $31,800 +2.5% |
| 2017 | $2,483 +5.2% | $31,010 +1.4% |
| 2016 | $2,362 -4.7% | $30,580 -4.3% |
| 2015 | $2,478 | $31,960 +28.7% |
| 2014 | -- | $24,830 +20% |
| 2013 | -- | $20,700 -0.2% |
| 2012 | -- | $20,750 -10.6% |
| 2011 | -- | $23,220 -11.5% |
| 2010 | -- | $26,250 -21.8% |
| 2009 | -- | $33,560 -15.6% |
| 2008 | -- | $39,750 +6.7% |
| 2007 | -- | $37,250 +63.7% |
| 2006 | -- | $22,750 |
| 2005 | -- | $22,750 +8.6% |
| 2004 | -- | $20,950 +2.9% |
| 2003 | -- | $20,350 +11.8% |
| 2002 | -- | $18,200 |
Find assessor info on the county website
Monthly payment
Est. payment
Payment breakdown
Explore the cost of this home by adjusting the details. Changes won't be saved.Climate risks
Neighborhood: Augusta Ranch
Nearby schools
GreatSchools rating
- 8/10Augusta Ranch Elementary SchoolGrades: PK-6Distance: 0.4 mi
- 5/10Desert Ridge High SchoolGrades: 8-12Distance: 0.6 mi
- 6/10Desert Ridge Jr. High SchoolGrades: 7-8Distance: 0.9 mi
Schools provided by the listing agent
- Elementary: Augusta Ranch Elementary
- Middle: Desert Ridge Jr. High
- High: Desert Ridge High
- District: Gilbert Unified District
Source: ARMLS. This data may not be complete. We recommend contacting the local school district to confirm school assignments for this home.
- $709,1004 bd2 ba3.4k sqft9549 E Meseto Ave, Mesa, AZ 85209Off Market

- $641,4004 bd2 ba2.5k sqft9565 E Meseto Ave, Mesa, AZ 85209Off Market

- $673,8004 bd2 ba3k sqft9554 E Monte Ave, Mesa, AZ 85209Off Market
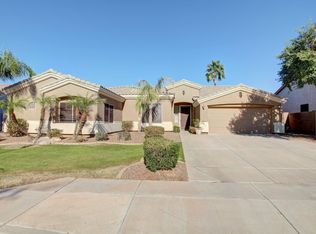
- $592,2003 bd2 ba2.2k sqft9562 E Monte Ave, Mesa, AZ 85209Off Market
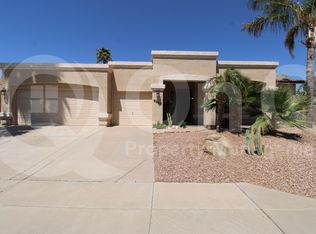
- $590,400-- bd3 ba2.2k sqft9546 E Monte Ave, Mesa, AZ 85209Off Market
- $792,5004 bd2 ba3k sqft9541 E Meseto Ave, Mesa, AZ 85209Off Market
- $621,500-- bd3 ba2.5k sqft9558 E Meseto Ave, Mesa, AZ 85209Off Market
- $684,0003 bd2 ba3.2k sqft9552 E Meseto Ave, Mesa, AZ 85209Off Market
A local agent can set up tours, give advice and negotiate with sellers.
Similar homes
- $817,5006 bd3 ba4k sqft4530 E DECATUR Street, Mesa, AZ 85205For Sale
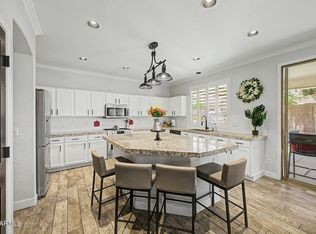 MLS ID #7047997, Shanna Reidhead, Realty ONE Group. ARMLS
 - $540,0004 bd3 ba2.1k sqft2502 S LYNCH --, Mesa, AZ 85209For Sale
 MLS ID #7036223, Kenny Klaus, Real Broker. ARMLS
 - $599,9003 bd2 ba2.1k sqft11547 E MEDINA Avenue, Mesa, AZ 85209For Sale
 MLS ID #7052866, Jesse Wintersteen, ProSmart Realty. ARMLS
 - $579,0004 bd2 ba2k sqft7644 E POSADA Avenue, Mesa, AZ 85212For Sale
 MLS ID #7060513, Rebecca Lobb, My Home Group Real Estate. ARMLS
 - $775,0005 bd3 ba3.2k sqft3530 E CABALLERO Street, Mesa, AZ 85213For SaleMLS ID #7057449, Shelly Tchida, Superlative Realty. ARMLS
- $875,0005 bd4 ba3.3k sqft3094 E COTTON Lane, Gilbert, AZ 85234For SaleMLS ID #7009919, Aimee N. Lunt, RE/MAX Fine Properties. ARMLS
- $825,0005 bd5 ba3.9k sqft20262 E VIA DE COLINA --, Queen Creek, AZ 85142For SaleMLS ID #7046802, Chris Lundberg, Redeemed Real Estate. ARMLS
- $599,0004 bd3 ba2.9k sqft11029 E DECATUR Street, Mesa, AZ 85207For SaleMLS ID #6971394, George Laughton, EveryPlace. ARMLS
- $834,4005 bd3 ba3.8k sqft3430 E FRUITVALE Avenue, Gilbert, AZ 85297For SaleMLS ID #7037028, Anna M Rana, HomeSmart. ARMLS
- $799,9004 bd4 ba2.7k sqft2168 E MEAD Place, Chandler, AZ 85249For SaleMLS ID #7049280, Celeste LaRocque-Wolfe, Realty ONE Group. ARMLS
- $850,0005 bd3 ba3.6k sqft2209 S SAILORS Way, Gilbert, AZ 85295For SaleMLS ID #7043318, Maria T Clark, Real Broker. ARMLS
- $645,0005 bd3 ba2.5k sqft4337 E DESERT Lane, Gilbert, AZ 85234For SaleMLS ID #7029365, Gina L Dwyer, Citiea. ARMLS
- $799,0007 bd3 ba4k sqft3595 E Latham Way, Gilbert, AZ 85297For SaleMLS ID #7010017, Anthony Davenport, Citypoint Arizona LLC. ARMLS
- $780,0005 bd3 ba3.1k sqft1375 E LOCUST Drive, Chandler, AZ 85286For SaleMLS ID #7057748, Kelly Saggione, Real Broker. ARMLS
- $630,0004 bd3 ba2.1k sqft9832 E SATELLITE Drive, Mesa, AZ 85212For SaleMLS ID #7022006, Julie A. Brown, HomeSmart Lifestyles. ARMLS
- $725,0006 bd3 ba4.1k sqft3709 E BETSY Lane, Gilbert, AZ 85296For SaleMLS ID #7049567, Jennifer Rucshner, Keller Williams Realty Sonoran Living. ARMLS
- $650,0004 bd3 ba2.4k sqft1042 W NEWPORT BEACH Drive, Gilbert, AZ 85233For SaleMLS ID #7059793, Robert Reece, Good Oak Real Estate. ARMLS
- $749,9005 bd4 ba3.5k sqft7835 E QUARTET Avenue, Mesa, AZ 85212For SaleMLS ID #7035589, Tamara K. Gerbich, Call Realty, Inc.. ARMLS
- $639,9004 bd3 ba2.3k sqft1848 E ASPEN Way, Gilbert, AZ 85234For SaleMLS ID #7052675, Armando Martinez, CTR Realty. ARMLS
- $460,0004 bd2 ba2.3k sqft10416 E EDGEWOOD Avenue, Mesa, AZ 85208For SaleMLS ID #7012633, Matthew S. Potter, Real Broker. ARMLS
