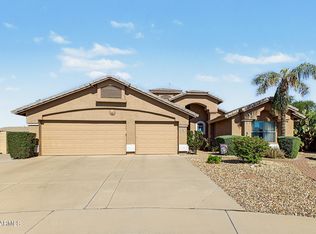
Welcome to your dream home! Beautifully updated with over $80k in thoughtfully selected improvements since purchase--including HVAC system and Roof. This exceptional split-level (with sub ground feature) residence offers 5 bedrooms, 3 full baths, NO HOA, an RV gate, mature landscaping, and a 3-car garage with an extended driveway. Charming stone accents and a welcoming paver front patio create exceptional curb appeal from the moment you arrive.
Step inside to soaring vaulted ceilings, plantation shutters, abundant natural light, designer finishes, a timeless color palette, a blend of carpet, tile, and neutral two-tone LVP flooring. The spacious living room flows effortlessly into the formal dining room, creating an inviting setting for everyday living and entertaining. The beautifully updated kitchen is the heart of the home, featuring stainless steel appliances, granite countertops with a coordinating backsplash, a center island, pantry, breakfast area, and rich wood cabinetry with crown molding. Just beyond, the inviting lower-level great room offers a warm fireplace and the perfect place to gather. This level also includes two generously sized bedrooms--one ideal as a home office, guest room, or flex space--and a full bathroom.
Upstairs, retreat to the spacious double-door primary suite with dual vanities, a soaking tub, separate shower, and a walk-in closet. Two additional bedrooms and another full bathroom provide comfortable accommodations for family and guests.
Designed for year-round Arizona living, the backyard is a private retreat featuring a covered patio, custom shade sail, hot tub, paver entertaining areas, fire pit, and storage shed. Whether hosting friends or enjoying a quiet evening under the stars, this outdoor space is sure to impress.
Offering thoughtful updates, exceptional living spaces, and an unbeatable combination of comfort, style, and functionality, this is more than a house--it's a place you'll be proud to make it your home.
Floorplan and Room Dimensions available in the documents section.
For sale
Price cut: $50K (8/28)
$700,000
3530 E CABALLERO Street, Mesa, AZ 85213
5beds
3,251sqft
Single Family Residence
Built in 1993
9,074 Square Feet Lot
$-- Zestimate®
$215/sqft
$-- HOA
What's special
Covered patioWarm fireplaceTimeless color paletteBeautifully updatedRv gateBeautifully updated kitchenSeparate shower
- 85 days
- 1,066
- 85
Zillow last checked:
Listing updated:
Listed by:
Shelly Tchida 602-363-5420,
Superlative Realty
Source: ARMLS,MLS#: 7057449
Facts & features
Interior
Bedrooms & bathrooms
- Bedrooms: 5
- Bathrooms: 3
- Full bathrooms: 3
Heating
- Electric
Cooling
- Central Air, Ceiling Fan(s), Programmable Thmstat
Appliances
- Included: Dryer, Washer, Gas Stub for Range, Refrigerator, Built-in Microwave, Dishwasher, Disposal
- Laundry: Inside
Features
- High Speed Internet, Granite Counters, Double Vanity, Upstairs, Eat-in Kitchen, Kitchen Island, Pantry, Full Bth Master Bdrm, Separate Shwr & Tub
- Flooring: Carpet, Vinyl, Tile
- Has basement: No
- Number of fireplaces: 1
- Fireplace features: Wood Burning, Fire Pit, Family Room
Interior area
- Total structure area: 3,251
- Total interior livable area: 3,251 sqft
Property
Parking
- Total spaces: 6
- Parking features: RV Access/Parking, Garage Door Opener, Direct Access, Attch'd Gar Cabinets, Storage
- Garage spaces: 3
- Uncovered spaces: 3
Features
- Stories: 2
- Patio & porch: Covered, Patio
- Exterior features: Private Yard, Storage
- Has spa: Yes
- Spa features: Above Ground, Heated, Private
- Fencing: Block
Lot
- Size: 9,074 Square Feet
- Features: North/South Exposure, Desert Back, Grass Front, Grass Back
Details
- Parcel number: 14012155
Construction
Type & style
- Home type: SingleFamily
- Property subtype: Single Family Residence
Materials
- Stucco, Wood Frame, Painted
- Roof: Tile
Condition
- Year built: 1993
Details
- Builder name: Blandford Homes
Utilities & green energy
- Sewer: Public Sewer
Green energy
- Energy efficient items: Multi-Zones
- Water conservation: Tankless Ht Wtr Heat
Community & HOA
Community
- Subdivision: Thayer Park Manor
HOA
- Has HOA: No
- Services included: No Fees
Location
- Region: Mesa
Financial & listing details
- Price per square foot: $215/sqft
- Tax assessed value: $555,200
- Annual tax amount: $2,981
- Date on market: 7/23/2026
- Cumulative days on market: 84 days
- Listing terms: VA Loan,Cash,Conventional,FHA
- Ownership: Fee Simple
Estimated market value
Not available
Estimated sales range
Not available
Not available
Price history
| Date | Event | Price |
|---|---|---|
| 8/28/2026 | Price change | $700,000-6.7%$215/sqft |
Source:  ARMLS #7057449 Report a problem ARMLS #7057449 Report a problem | ||
| 8/11/2026 | Price change | $750,000-3.2%$231/sqft |
Source: ARMLS #7057449 Report a problem | ||
| 7/23/2026 | Listed for sale | $775,000+140.7%$238/sqft |
Source: ARMLS #7057449 Report a problem | ||
| 9/14/2016 | Sold | $322,000-2.4%$99/sqft |
Source: ARMLS #5431467 Report a problem | ||
| 9/1/2016 | Listing removed | $1,950-2.3%$1/sqft |
Source: The FELIX Team, Primetime Properties Inc. Report a problem | ||
| 8/1/2016 | Price change | $329,900-1.5%$101/sqft |
Source: HomeMax Real Estate #5431467 Report a problem | ||
| 7/14/2016 | Price change | $334,900-1.5%$103/sqft |
Source: HomeMax Real Estate #5431467 Report a problem | ||
| 6/8/2016 | Price change | $339,900-2.9%$105/sqft |
Source: HomeMax Real Estate #5431467 Report a problem | ||
| 4/21/2016 | Listed for sale | $349,900+6.1%$108/sqft |
Source: HomeMax Real Estate #5431467 Report a problem | ||
| 9/18/2014 | Listing removed | $1,995$1/sqft |
Source: The Felix Team, Primetime Properties Inc. Report a problem | ||
| 8/19/2014 | Price change | $1,995-9.3%$1/sqft |
Source: The Felix Team, Primetime Properties Inc. Report a problem | ||
| 7/25/2014 | Listed for rent | $2,200$1/sqft |
Source: The FELIX Team, Primetime Properties Inc. Report a problem | ||
| 7/25/2014 | Listing removed | $329,900$101/sqft |
Source: HomeMax Real Estate #5087997 Report a problem | ||
| 4/15/2014 | Price change | $329,900-2.9%$101/sqft |
Source: HomeMax Real Estate #5087997 Report a problem | ||
| 3/22/2014 | Listed for sale | $339,900+1.5%$105/sqft |
Source: HomeMax Real Estate #5087997 Report a problem | ||
| 3/26/2008 | Sold | $335,000-5.6%$103/sqft |
Source: ARMLS #2891402 Report a problem | ||
| 3/1/2008 | Listed for sale | $354,900-15.2%$109/sqft |
Source: NCI #2891402 Report a problem | ||
| 11/13/2007 | Sold | $418,500-12.8%$129/sqft |
Source: Public Record Report a problem | ||
| 9/26/2006 | Sold | $480,000+125.5%$148/sqft |
Source: Public Record Report a problem | ||
| 10/29/1998 | Sold | $212,900$65/sqft |
Source: Public Record Report a problem | ||
Public tax history
| Year | Property taxes | Tax assessment |
|---|---|---|
| 2025 | $2,922 +0.1% | $55,520 -1.1% |
| 2024 | $2,920 -4.5% | $56,160 +69% |
| 2023 | $3,059 +0.3% | $33,225 -10.7% |
| 2022 | $3,050 -1.1% | $37,210 +7.2% |
| 2021 | $3,083 +7.8% | $34,710 -0.1% |
| 2020 | $2,858 +4.8% | $34,730 +4.5% |
| 2019 | $2,727 | $33,220 +5.1% |
| 2018 | $2,727 +3.2% | $31,610 +0.3% |
| 2017 | $2,643 +8% | $31,520 +1.3% |
| 2016 | $2,447 +2.2% | $31,130 +4.9% |
| 2015 | $2,395 | $29,680 +30.2% |
| 2014 | -- | $22,800 +17.1% |
| 2013 | -- | $19,470 |
| 2012 | -- | $19,470 -17.3% |
| 2011 | -- | $23,550 -12.7% |
| 2010 | -- | $26,970 -24.5% |
| 2009 | -- | $35,730 -10.1% |
| 2008 | -- | $39,750 +16.2% |
| 2007 | -- | $34,200 +62.9% |
| 2006 | -- | $21,000 |
| 2005 | -- | $21,000 +0.2% |
| 2004 | -- | $20,950 |
| 2003 | -- | $20,950 +9.7% |
| 2002 | -- | $19,100 |
Find assessor info on the county website
Monthly payment
Est. payment
Payment breakdown
Explore the cost of this home by adjusting the details. Changes won't be saved.Climate risks
Neighborhood: The Groves
Nearby schools
Schools provided by the listing agent
- Elementary: Highland Arts Elementary
- Middle: Poston Junior High School
- High: Mountain View High School
- District: Mesa Unified District
Source: ARMLS. This data may not be complete. We recommend contacting the local school district to confirm school assignments for this home.

Similar homes
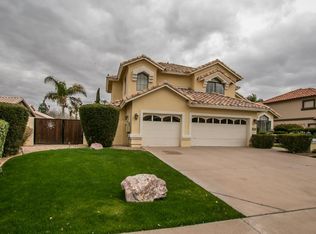
- $785,0006 bd3 ba4.2k sqft4530 E DECATUR Street, Mesa, AZ 85205For Sale
 MLS ID #7047997, Shanna Reidhead, Realty ONE Group. ARMLS
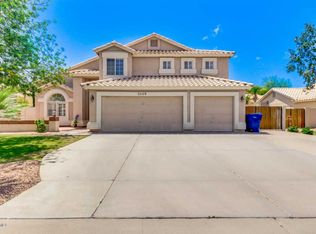
 - $849,0005 bd4 ba4k sqft4706 E DES MOINES Street, Mesa, AZ 85205For Sale
 MLS ID #7053172, Kelly Kenyon, Realty ONE Group. ARMLS
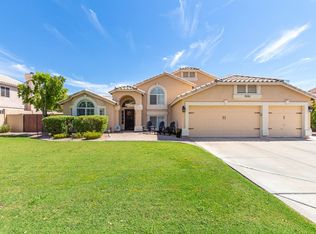
 - $565,0003 bd3 ba1.9k sqft3126 E PRESTON Street, Mesa, AZ 85213For Sale
 MLS ID #7088865, Kelley Kemmis, Realty ONE Group. ARMLS
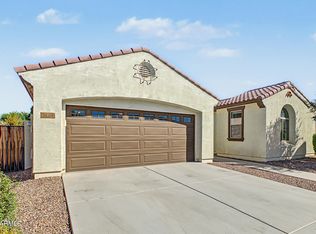
 - $590,0004 bd2 ba2.2k sqft2933 S COYOTE Canyon, Mesa, AZ 85212For Sale
 MLS ID #7090278, Barbara Plunkett, West USA Realty. ARMLS
