Welcome to the gated community of Lehi Crossing! This beautifully maintained home offers a spacious open floorplan with two primary suites, each with its own private bath. Recent improvements include custom plantation shutters, updated light fixtures, and tile and luxury vinyl plank flooring throughout. The kitchen features espresso cabinetry, quartz countertops, and stainless steel appliances and opens to the main living area for an easy flow. A 3 car tandem garage provides extra room for vehicles, storage, or toys. Enjoy a low maintenance backyard, North/South exposure, and convenient access to both the Loop 202 and 101.
For sale
Price cut: $20K (10/30)
$545,000
3126 E PRESTON Street, Mesa, AZ 85213
3beds
1,973sqft
Single Family Residence
Built in 2017
6,600 Square Feet Lot
$-- Zestimate®
$276/sqft
$124/mo HOA
What's special
Spacious open floorplanUpdated light fixturesCustom plantation shuttersLow maintenance backyardQuartz countertopsKitchen features espresso cabinetryStainless steel appliances
- 39 days
- 471
- 40
Zillow last checked:
Listing updated:
Listed by:
Kelley Kemmis 602-531-5514,
Realty ONE Group
Source: ARMLS,MLS#: 7088865
Facts & features
Interior
Bedrooms & bathrooms
- Bedrooms: 3
- Bathrooms: 3
- Full bathrooms: 2
- 1/2 bathrooms: 1
Heating
- Electric
Cooling
- Central Air, Ceiling Fan(s), Programmable Thmstat
Appliances
- Included: Dryer, Washer, Refrigerator, Built-in Microwave, Dishwasher, Disposal, Electric Range, Electric Oven
- Laundry: Inside
Features
- Pantry, Granite Counters, Double Vanity, Eat-in Kitchen, Breakfast Bar, Kitchen Island, 2 Master Baths, Full Bth Master Bdrm, Separate Shwr & Tub
- Flooring: Vinyl, Tile
- Windows: Double Pane Windows
- Has basement: No
- Has fireplace: No
Interior area
- Total structure area: 1,973
- Total interior livable area: 1,973 sqft
Property
Parking
- Total spaces: 5
- Parking features: Attached, Garage Door Opener, Extended Length Garage
- Attached garage spaces: 3
- Uncovered spaces: 2
Features
- Stories: 1
- Patio & porch: Covered, Patio
- Spa features: None
- Fencing: Block
Lot
- Size: 6,600 Square Feet
- Features: North/South Exposure, Sprinklers In Rear, Sprinklers In Front, Desert Back, Desert Front, Gravel/Stone Back, Auto Timer H2O Front, Auto Timer H2O Back
Details
- Parcel number: 14119357
Construction
Type & style
- Home type: SingleFamily
- Property subtype: Single Family Residence
Materials
- Stucco, Wood Frame, Painted
- Roof: Tile
Condition
- Year built: 2017
Details
- Builder name: William Lyon Homes
Utilities & green energy
- Sewer: Public Sewer
Community & HOA
Community
- Features: Gated, Playground
- Subdivision: LEHI CROSSING
HOA
- Has HOA: Yes
- Services included: Maintenance Grounds
- HOA fee: $124 monthly
- HOA name: Lehi Crossing
- HOA phone: 602-437-4777
Location
- Region: Mesa
Financial & listing details
- Price per square foot: $276/sqft
- Tax assessed value: $447,800
- Annual tax amount: $2,085
- Date on market: 10/6/2026
- Cumulative days on market: 40 days
- Listing terms: VA Loan,Cash,Conventional,1031 Exchange,FHA
- Ownership: Fee Simple
Estimated market value
Not available
Estimated sales range
Not available
Not available
Price history
| Date | Event | Price |
|---|---|---|
| 10/30/2026 | Price change | $545,000-3.5%$276/sqft |
Source:  ARMLS #7088865 Report a problem | ||
| 10/25/2026 | Listed for sale | $565,000$286/sqft |
Source: ARMLS #7088865 Report a problem | ||
| 10/22/2026 | Pending sale | $565,000$286/sqft |
Source: ARMLS #7088865 Report a problem | ||
| 10/15/2026 | Price change | $565,000-2.6%$286/sqft |
Source: ARMLS #7088865 Report a problem | ||
| 10/3/2026 | Listed for sale | $580,000+6.4%$294/sqft |
Source: ARMLS #7088865 Report a problem | ||
| 7/31/2024 | Sold | $545,000-2.7%$276/sqft |
Source: ARMLS #6689912 Report a problem | ||
| 7/15/2024 | Contingent | $559,900$284/sqft |
Source:  HomeSmart #6689912 Report a problem | ||
| 7/10/2024 | Price change | $559,900-2.6%$284/sqft |
Source: ARMLS #6689912 Report a problem | ||
| 6/10/2024 | Price change | $575,000-2.5%$291/sqft |
Source: ARMLS #6689912 Report a problem | ||
| 5/9/2024 | Listed for sale | $589,900+75.4%$299/sqft |
Source: ARMLS #6689912 Report a problem | ||
| 1/24/2018 | Sold | $336,359$170/sqft |
Source: Public Record Report a problem | ||
Public tax history
| Year | Property taxes | Tax assessment |
|---|---|---|
| 2025 | $2,072 +0% | $44,780 -4.4% |
| 2024 | $2,072 -1.2% | $46,860 +105.8% |
| 2023 | $2,096 +1.7% | $22,772 -30.8% |
| 2022 | $2,062 -1.3% | $32,910 +8.2% |
| 2021 | $2,090 +7.9% | $30,410 +8% |
| 2020 | $1,936 +309.6% | $28,160 +8.2% |
| 2019 | $473 | $26,020 +208.1% |
| 2018 | $473 +3.1% | $8,445 +10.8% |
| 2017 | $458 +1.6% | $7,620 +6.7% |
| 2016 | $451 +321.7% | $7,140 +50.3% |
| 2015 | $107 | $4,752 |
Find assessor info on the county website
Monthly payment
Est. payment
Payment breakdown
Explore the cost of this home by adjusting the details. Changes won't be saved.Climate risks
Neighborhood: 85213
Nearby schools
Schools provided by the listing agent
- Elementary: Ishikawa Elementary School
- Middle: Stapley Junior High School
- High: Mountain View High School
- District: Mesa Unified District
Source: ARMLS. This data may not be complete. We recommend contacting the local school district to confirm school assignments for this home.


Similar homes
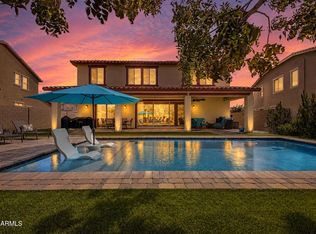
- $749,0003 bd3 ba2.7k sqft2812 E PEARL Street, Mesa, AZ 85213For Sale
 MLS ID #7078163, Laurel Robinson, Berkshire Hathaway HomeServices Arizona Properties. ARMLS
- $596,0003 bd2 ba1.9k sqft6566 E RUSSELL Street, Mesa, AZ 85215For Sale
 MLS ID #7064082, Elizabeth Zavala, HomeSmart Realty. ARMLS
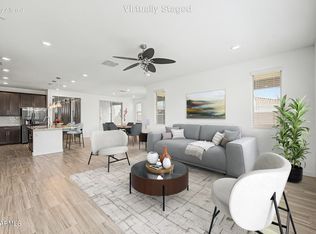
- $545,0003 bd3 ba2.1k sqft10133 E SPHERE Avenue, Mesa, AZ 85212For Sale
 MLS ID #7025204, Kelly Khalil, Redfin Corporation. ARMLS
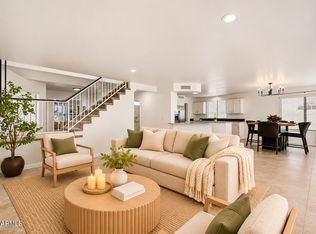
- $535,0003 bd3 ba2.1k sqft1411 S WESTERN SKIES Drive, Gilbert, AZ 85296For Sale
 MLS ID #7103702, Susan Lynn Bermudez, Simply Real Estate. ARMLS
