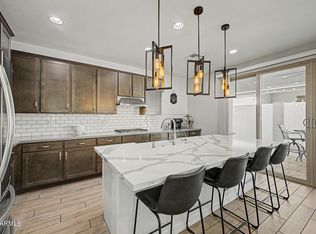
Beautiful split floorplan home in Eastmark featuring 3 bedrooms, 3 bathrooms PLUS den with custom barn doors. Modern plank tile and upgraded carpet in all the right places. Gourmet kitchen with large island (seating for 6), walk-in pantry, black stainless appliances, gas range, granite counters, and upgraded cabinets throughout. Spacious great room perfect for entertaining. Flexible layout includes private en-suite and front bedroom with adjacent bath--ideal for guests or multigenerational living. Primary suite offers dual sinks, large walk-in tile shower, and oversized walk-in closet. Enjoy TWO serene covered patios, and low-maintenance artificial turf for year-round enjoyment! North/south exposure and surrounded by single-level homes for added privacy. Eastmark HOA includes resort-style amenities, such as pools, parks, community center, and trails. Conveniently located near new dining, shopping, and easy freeway access.
For sale
Price cut: $15K (9/4)
$550,000
10133 E SPHERE Avenue, Mesa, AZ 85212
3beds
2,191sqft
Single Family Residence
Built in 2019
6,250 Square Feet Lot
$-- Zestimate®
$251/sqft
$128/mo HOA
What's special
Modern plank tileSplit floorplan homeTwo serene covered patiosWalk-in pantryOversized walk-in closetGranite countersGourmet kitchen
- 122 days
- 267
- 13
Zillow last checked:
Listing updated:
Listed by:
Kelly Khalil 480-628-7131,
Redfin Corporation
Source: ARMLS,MLS#: 7025204
Facts & features
Interior
Bedrooms & bathrooms
- Bedrooms: 3
- Bathrooms: 3
- Full bathrooms: 3
Heating
- Forced Air, Natural Gas
Cooling
- Central Air
Appliances
- Included: Water Softener Owned, Refrigerator, Built-in Microwave, Dishwasher, Disposal, Gas Range
- Laundry: Inside
Features
- Pantry, High Speed Internet, Granite Counters, Double Vanity, Eat-in Kitchen, Breakfast Bar, 9+ Flat Ceilings, Kitchen Island
- Flooring: Carpet, Tile
- Windows: Double Pane Windows
- Has basement: No
- Has fireplace: No
Interior area
- Total structure area: 2,191
- Total interior livable area: 2,191 sqft
Property
Parking
- Total spaces: 2
- Parking features: Attached, Garage Door Opener, Direct Access
- Attached garage spaces: 2
Features
- Stories: 1
- Patio & porch: Covered
- Exterior features: Private Yard
- Spa features: None
- Fencing: Block
Lot
- Size: 6,250 Square Feet
- Features: Desert Front, Gravel/Stone Front, Gravel/Stone Back, Synthetic Grass Back
Details
- Parcel number: 31215674
Construction
Type & style
- Home type: SingleFamily
- Property subtype: Single Family Residence
Materials
- Stucco, Wood Frame, Painted
- Roof: Tile
Condition
- Year built: 2019
Details
- Builder name: Lennar
Utilities & green energy
- Sewer: Public Sewer
- Water: City Water
Community & HOA
Community
- Features: Pool, Playground, Biking/Walking Path
- Subdivision: EASTMARK DEVELOPMENT UNIT 6 SOUTH PRCLS 6-10 THRU
HOA
- Has HOA: Yes
- Services included: Maintenance Grounds
- HOA fee: $128 monthly
- HOA name: Eastmark
- HOA phone: 480-625-4900
Location
- Region: Mesa
Financial & listing details
- Price per square foot: $251/sqft
- Tax assessed value: $482,800
- Annual tax amount: $2,869
- Date on market: 5/7/2026
- Cumulative days on market: 122 days
- Listing terms: Cash,Conventional,FHA,VA Loan
- Ownership: Fee Simple
- Road surface type: Asphalt
Estimated market value
Not available
Estimated sales range
Not available
Not available
Price history
| Date | Event | Price |
|---|---|---|
| 9/4/2026 | Price change | $550,000-2.7%$251/sqft |
Source:  ARMLS #7025204 Report a problem ARMLS #7025204 Report a problem | ||
| 8/28/2026 | Listed for sale | $565,000$258/sqft |
Source: ARMLS #7025204 Report a problem | ||
| 8/24/2026 | Contingent | $565,000$258/sqft |
Source: ARMLS #7025204 Report a problem | ||
| 7/14/2026 | Price change | $565,000-1.7%$258/sqft |
Source: ARMLS #7025204 Report a problem | ||
| 5/7/2026 | Listed for sale | $575,000+70.1%$262/sqft |
Source: ARMLS #7025204 Report a problem | ||
| 8/26/2019 | Sold | $337,990$154/sqft |
Source: Public Record Report a problem | ||
Public tax history
| Year | Property taxes | Tax assessment |
|---|---|---|
| 2025 | $2,015 -5.3% | $48,280 -1.8% |
| 2024 | $2,128 -2.1% | $49,170 +110.5% |
| 2023 | $2,173 -33.7% | $23,354 -27.7% |
| 2022 | $3,277 +1.1% | $32,320 +4.2% |
| 2021 | $3,242 +177.6% | $31,020 +7.6% |
| 2020 | $1,168 +1397.2% | $28,820 +221.3% |
| 2019 | $78 | $8,970 |
Find assessor info on the county website
Monthly payment
Est. payment
Payment breakdown
Explore the cost of this home by adjusting the details. Changes won't be saved.Climate risks
Neighborhood: 85212
Nearby schools
Schools provided by the listing agent
- Elementary: Silver Valley Elementary
- Middle: Eastmark High School
- High: Eastmark High School
- District: Queen Creek Unified District
Source: ARMLS. This data may not be complete. We recommend contacting the local school district to confirm school assignments for this home.


Similar homes
- $559,9003 bd3 ba1.9k sqft10421 E DURANT Drive, Mesa, AZ 85212For Sale
 MLS ID #7040526, Kenny Klaus, Real Broker. ARMLS
 - $549,9003 bd3 ba2.5k sqft9849 E SOLSTICE Avenue, Mesa, AZ 85212For Sale
 MLS ID #7064178, Rosa Hammersky, Real Broker. ARMLS
 - $499,0003 bd3 ba2k sqft10035 E TRENT Avenue, Mesa, AZ 85212For Sale
 MLS ID #7064918, Justin Brossart, Keller Williams Realty Phoenix. ARMLS
 - $634,9993 bd3 ba1.9k sqft4333 S Helix --, Mesa, AZ 85212For Sale
 MLS ID #7072593, Jon T Sherwood, Crossroads Brokerage. ARMLS
