Home, sweet home! This gorgeous 3 bed, 3 bath residence in Eastmark is looking for its new owners! Tasteful stone accents, a manicured easy-care landscape, 3 car tandem garage, and a welcoming front porch are just the beginning. Come inside to discover a spacious open concept featuring wood-look tile flooring and soothing palette throughout. The fabulous kitchen is comprised of two-tone cabinetry w/crown molding, a pantry, pendant & recessed lighting, stainless steel appliances, subway tile backsplash, and a center island w/a breakfast bar. You'll love the primary suite, showcasing a walk-in closet and a pristine ensuite w/dual sinks. Also including a wonderful backyard w/a covered patio, lush natural turf, and a sparkling blue pool, this home has it all! Don't miss out!
For sale
$634,999
4333 S Helix --, Mesa, AZ 85212
3beds
1,953sqft
Single Family Residence
Built in 2018
7,143 Square Feet Lot
$-- Zestimate®
$325/sqft
$100/mo HOA
What's special
Sparkling blue poolSpacious open conceptPrimary suiteTasteful stone accentsManicured easy-care landscapeSubway tile backsplashSoothing palette throughout
- 53 days
- 190
- 15
Zillow last checked:
Listing updated:
Listed by:
Jon T Sherwood 480-766-6245,
Crossroads Brokerage
Source: ARMLS,MLS#: 7072593
Facts & features
Interior
Bedrooms & bathrooms
- Bedrooms: 3
- Bathrooms: 3
- Full bathrooms: 3
Heating
- Natural Gas
Cooling
- Central Air, Ceiling Fan(s)
Appliances
- Included: Built-in Microwave, Dishwasher, Disposal, Gas Range, Gas Oven
- Laundry: Inside
Features
- High Speed Internet, Granite Counters, Double Vanity, Breakfast Bar, 9+ Flat Ceilings, No Interior Steps, Kitchen Island, Pantry, 3/4 Bath Master Bdrm
- Flooring: Tile
- Windows: Double Pane Windows
- Has basement: No
- Has fireplace: No
Interior area
- Total structure area: 1,953
- Total interior livable area: 1,953 sqft
Property
Parking
- Total spaces: 6
- Parking features: Attached, Garage Door Opener, Direct Access
- Attached garage spaces: 3
- Uncovered spaces: 3
Features
- Stories: 1
- Patio & porch: Covered
- Has private pool: Yes
- Pool features: Variable Speed Pump, Outdoor Pool, Heated
- Spa features: None
- Fencing: Back Yard,Block
Lot
- Size: 7,143 Square Feet
- Features: East/West Exposure, Gravel/Stone Front, Gravel/Stone Back, Grass Back
Details
- Parcel number: 31410689
Construction
Type & style
- Home type: SingleFamily
- Architectural style: Ranch
- Property subtype: Single Family Residence
Materials
- Stucco, Wood Frame, Painted, Stone
- Roof: Tile
Condition
- Year built: 2018
Details
- Builder name: Taylor Morrison
Utilities & green energy
- Sewer: Public Sewer
Community & HOA
Community
- Features: Pool, Lake, Playground, Biking/Walking Path
- Subdivision: EASTMARK DEVELOPMENT UNIT 6 SOUTH PARCELS 6-1 AND
HOA
- Has HOA: Yes
- Services included: Maintenance Grounds
- HOA fee: $100 monthly
- HOA name: Eastmark
- HOA phone: 480-625-4900
Location
- Region: Mesa
Financial & listing details
- Price per square foot: $325/sqft
- Tax assessed value: $513,100
- Annual tax amount: $2,860
- Date on market: 8/28/2026
- Cumulative days on market: 53 days
- Listing terms: VA Loan,Cash,Conventional,FHA
- Ownership: Fee Simple
- Road surface type: Asphalt
Estimated market value
Not available
Estimated sales range
Not available
Not available
Price history
| Date | Event | Price |
|---|---|---|
| 8/28/2026 | Listed for sale | $634,9990%$325/sqft |
Source:  ARMLS #7072593 Report a problem ARMLS #7072593 Report a problem | ||
| 8/22/2026 | Listing removed | -- |
Source: Owner Report a problem | ||
| 6/19/2026 | Listed for sale | $635,000+3.7%$325/sqft |
Source: Owner Report a problem | ||
| 10/27/2021 | Sold | $612,500$314/sqft |
Source: ARMLS #6301071 Report a problem | ||
| 10/4/2021 | Pending sale | $612,500$314/sqft |
Source: ARMLS Broker 259 - My Home Group RE #6301071 Report a problem | ||
| 10/4/2021 | Contingent | $612,500$314/sqft |
Source: ARMLS #6301071 Report a problem | ||
| 10/1/2021 | Listed for sale | $612,500+72.9%$314/sqft |
Source: ARMLS #6301071 Report a problem | ||
| 12/27/2018 | Sold | $354,151$181/sqft |
Source: Public Record Report a problem | ||
Public tax history
| Year | Property taxes | Tax assessment |
|---|---|---|
| 2025 | $1,992 +4% | $51,310 -2.5% |
| 2024 | $1,915 -1% | $52,630 +114% |
| 2023 | $1,934 -37.7% | $24,592 -26.7% |
| 2022 | $3,106 -1% | $33,560 +8.5% |
| 2021 | $3,139 +289.1% | $30,930 +3.4% |
| 2020 | $807 -3.6% | $29,920 +348.2% |
| 2019 | $836 | $6,675 |
Find assessor info on the county website
Monthly payment
Est. payment
Payment breakdown
Explore the cost of this home by adjusting the details. Changes won't be saved.Climate risks
Neighborhood: 85212
Nearby schools
Schools provided by the listing agent
- Elementary: Meridian
- Middle: Desert Ridge Jr. High
- High: Desert Ridge High
- District: Gilbert Unified District
Source: ARMLS. This data may not be complete. We recommend contacting the local school district to confirm school assignments for this home.
Similar homes
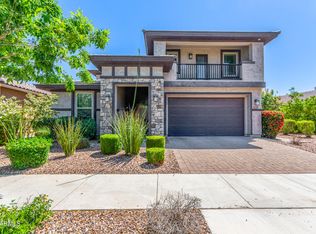
- $599,0004 bd3 ba2.2k sqft10728 E PALLADIUM Drive, Mesa, AZ 85212For Sale
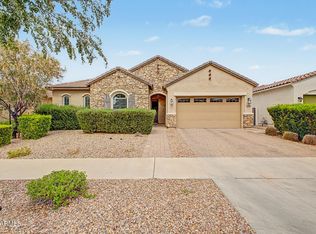 MLS ID #7088488, Brooke A. Johnson, Better Choice Homes, LLC. ARMLS
 - $545,0003 bd3 ba2.1k sqft10133 E SPHERE Avenue, Mesa, AZ 85212For Sale
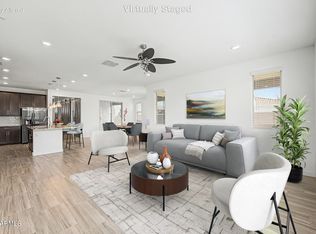 MLS ID #7025204, Kelly Khalil, Redfin Corporation. ARMLS
 - $575,0002 bd2 ba1.7k sqft10053 E TARRAGON Avenue, Mesa, AZ 85212For Sale
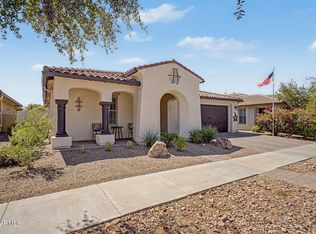 MLS ID #7080834, Max Shadle, Redfin Corporation. ARMLS
 - $550,0004 bd3 ba2.5k sqft4503 S ANTONIO --, Mesa, AZ 85212For Sale
 MLS ID #7077677, Jill Hughes, Better Homes and Gardens Real Estate BloomTree Realty. ARMLS
