Welcome to luxury living in the award-winning Eastmark community, where thoughtful design, exceptional upgrades, and resort-style amenities come together to offer the very best of Arizona living. This beautifully appointed 3-bedroom, 2.5-bath residence with two versatile flex spaces offers approximately 2,703 square feet of stylish, functional living designed to fit today's lifestyle.
At the heart of the home is a stunning gourmet kitchen that is sure to impress, featuring elegant quartz countertops, a classic subway tile backsplash, stacked upgraded cabinetry, premium stainless steel gourmet appliances, a gas cooktop, an oversized island, and an expansive walk-in pantry. The open-concept floor plan flows effortlessly into the spacious great room, while a dramatic multi-slide glass door creates seamless indoor-outdoor living and fills the home with an abundance of natural light. Beautiful wood-look tile flooring extends throughout the entire home, offering both elegance and durability with no carpet anywhere.
The spacious primary suite provides a peaceful retreat with a spa-inspired bath featuring dual vanities, a luxurious walk-in shower, and an oversized walk-in closet. Two additional generously sized bedrooms and two flexible bonus rooms provide endless possibilities for a home office, media room, fitness space, playroom, or potential additional bedrooms to suit your needs.
Step outside to your own private backyard oasis, thoughtfully designed for low-maintenance living without sacrificing luxury. Relax year-round in the sparkling heated pool with a tranquil water feature, unwind in the therapeutic spa, or entertain family and friends on the expansive travertine patio while enjoying Arizona's beautiful weather.
Located in one of the Valley's most sought-after master-planned communities, Eastmark offers an unmatched lifestyle with The Mark community center, resort-style pool, splash pad, parks, playgrounds, event pavilion, disc golf course, community lake, miles of walking and biking paths, Steadfast Farm, seasonal events, concerts, food truck nights, and an incredible calendar of community activities. Conveniently located near top-rated schools, shopping, dining, golf, entertainment, Phoenix-Mesa Gateway Airport, and Loop 202, this exceptional home offers the perfect blend of luxury, comfort, and community.
For sale
Price cut: $5.1K (8/24)
$759,900
4759 S PLUTO --, Mesa, AZ 85212
3beds
2,703sqft
Single Family Residence
Built in 2021
8,100 Square Feet Lot
$-- Zestimate®
$281/sqft
$128/mo HOA
What's special
- 109 days
- 349
- 38
Zillow last checked:
Listing updated:
Listed by:
Mindy Tabor 480-217-5493,
Realty ONE Group
Source: ARMLS,MLS#: 7048869
Facts & features
Interior
Bedrooms & bathrooms
- Bedrooms: 3
- Bathrooms: 3
- Full bathrooms: 2
- 1/2 bathrooms: 1
Heating
- Natural Gas
Cooling
- Central Air, Ceiling Fan(s), Programmable Thmstat
Appliances
- Included: Water Softener Owned, Built-in Microwave, Dishwasher, Disposal, Gas Cooktop, Built-In Electric Oven
- Laundry: Inside, Gas Dryer Hookup
Features
- Pantry, Quartz Countertops, High Speed Internet, Double Vanity, Eat-in Kitchen, Breakfast Bar, No Interior Steps, Kitchen Island, Full Bth Master Bdrm, Separate Shwr & Tub
- Flooring: Tile
- Windows: Low Emissivity Windows, Solar Screens, Double Pane Windows, Vinyl Frame
- Has basement: No
- Has fireplace: No
Interior area
- Total structure area: 2,703
- Total interior livable area: 2,703 sqft
Property
Parking
- Total spaces: 4
- Parking features: Attached, Garage Door Opener, Direct Access
- Attached garage spaces: 2
- Uncovered spaces: 2
Features
- Stories: 1
- Patio & porch: Covered, Patio
- Has private pool: Yes
- Pool features: Outdoor Pool, Heated
- Has spa: Yes
- Spa features: Heated, Private
- Fencing: Back Yard,Block
Lot
- Size: 8,100 Square Feet
- Features: East/West Exposure, Sprinklers In Front, Desert Front, Gravel/Stone Front, Auto Timer H2O Front
Details
- Parcel number: 31216593
Construction
Type & style
- Home type: SingleFamily
- Architectural style: Ranch
- Property subtype: Single Family Residence
Materials
- Stucco, Wood Frame, Painted, Stone
- Roof: Tile
Condition
- Year built: 2021
Details
- Builder name: Ashton Woods
Utilities & green energy
- Sewer: Public Sewer
Community & HOA
Community
- Features: Pool, Community Spa, Community Spa Htd, Tennis Court(s), Playground, Biking/Walking Path
- Security: Security System Owned
- Subdivision: EASTMARK DU 3/4 NORTH PHASE 1
HOA
- Has HOA: Yes
- Services included: Maintenance Grounds
- HOA fee: $128 monthly
- HOA name: Eastmark
- HOA phone: 480-625-4909
Location
- Region: Mesa
Financial & listing details
- Price per square foot: $281/sqft
- Tax assessed value: $599,300
- Annual tax amount: $3,653
- Date on market: 7/2/2026
- Cumulative days on market: 109 days
- Listing terms: VA Loan,Cash,Conventional,FHA
- Ownership: Fee Simple
- Road surface type: Paved
Estimated market value
Not available
Estimated sales range
Not available
Not available
Price history
| Date | Event | Price |
|---|---|---|
| 8/24/2026 | Price change | $759,900-0.7%$281/sqft |
Source:  ARMLS #7048869 Report a problem ARMLS #7048869 Report a problem | ||
| 8/7/2026 | Price change | $765,000-0.6%$283/sqft |
Source: ARMLS #7048869 Report a problem | ||
| 7/2/2026 | Listed for sale | $769,900+11.6%$285/sqft |
Source: ARMLS #7048869 Report a problem | ||
| 3/3/2025 | Sold | $690,000-5.3%$255/sqft |
Source: ARMLS #6764338 Report a problem | ||
| 2/3/2025 | Pending sale | $728,500$270/sqft |
Source: ARMLS #6764338 Report a problem | ||
| 1/25/2025 | Price change | $728,500-0.1%$270/sqft |
Source: ARMLS #6764338 Report a problem | ||
| 1/18/2025 | Price change | $729,500-0.1%$270/sqft |
Source: ARMLS #6764338 Report a problem | ||
| 1/10/2025 | Price change | $729,900-0.6%$270/sqft |
Source: ARMLS #6764338 Report a problem | ||
| 1/5/2025 | Price change | $734,400-0.1%$272/sqft |
Source: ARMLS #6764338 Report a problem | ||
| 12/31/2024 | Price change | $734,900-1.3%$272/sqft |
Source: ARMLS #6764338 Report a problem | ||
| 12/13/2024 | Price change | $744,900-1.3%$276/sqft |
Source: ARMLS #6764338 Report a problem | ||
| 11/22/2024 | Price change | $754,900-1.3%$279/sqft |
Source: ARMLS #6764338 Report a problem | ||
| 10/31/2024 | Price change | $764,900-0.6%$283/sqft |
Source: ARMLS #6764338 Report a problem | ||
| 10/19/2024 | Price change | $769,900-0.5%$285/sqft |
Source: ARMLS #6764338 Report a problem | ||
| 10/11/2024 | Price change | $774,000-0.1%$286/sqft |
Source: ARMLS #6764338 Report a problem | ||
| 10/3/2024 | Listed for sale | $775,000+29%$287/sqft |
Source: ARMLS #6764338 Report a problem | ||
| 12/7/2021 | Sold | $600,958$222/sqft |
Source: Public Record Report a problem | ||
Public tax history
| Year | Property taxes | Tax assessment |
|---|---|---|
| 2025 | $2,648 -5.3% | $59,930 -1% |
| 2024 | $2,797 -2.1% | $60,550 +97.3% |
| 2023 | $2,856 -32% | $30,694 -29.6% |
| 2022 | $4,202 +2771.2% | $43,630 +323.4% |
| 2021 | $146 | $10,305 |
Find assessor info on the county website
Monthly payment
Est. payment
Payment breakdown
Explore the cost of this home by adjusting the details. Changes won't be saved.Climate risks
Neighborhood: 85212
Nearby schools
Schools provided by the listing agent
- Elementary: Silver Valley Elementary
- Middle: Eastmark High School
- High: Eastmark High School
- District: Queen Creek Unified District
Source: ARMLS. This data may not be complete. We recommend contacting the local school district to confirm school assignments for this home.
Similar homes
- $725,0003 bd3 ba2.7k sqft9527 E SOLINA Avenue, Mesa, AZ 85212For Sale
 MLS ID #7080141, Angel Ung, HomeSmart. ARMLS
 - $717,0004 bd3 ba2.6k sqft10128 E SUPERNOVA Drive, Mesa, AZ 85212For Sale
 MLS ID #7095636, Richard Harless, AZ Flat Fee. ARMLS
 - $925,0003 bd3 ba3.3k sqft4330 S NEUTRON --, Mesa, AZ 85212For Sale
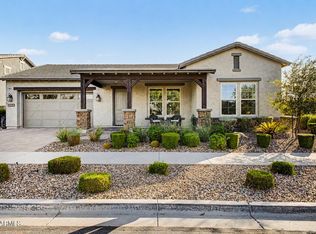 MLS ID #7074797, Benjamin Shortt, Real Broker. ARMLS
 - $540,0003 bd3 ba2.5k sqft9849 E SOLSTICE Avenue, Mesa, AZ 85212For Sale
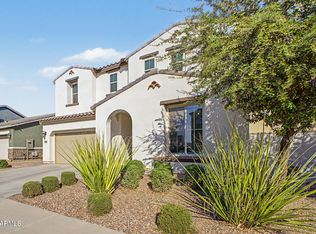 MLS ID #7064178, Rosa Hammersky, Real Broker. ARMLS
