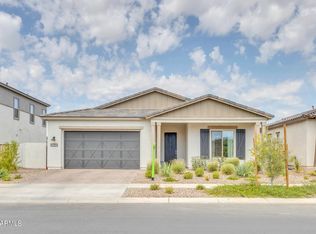
Absolutely stunning and truly move-in ready, this upgraded residence delivers a refined blend of luxury, thoughtful design, and resort-style living. With nearly $40,000 in recent enhancements, no detail has been overlooked.
From the moment you arrive, the grand entryway sets the tone, offering an immediate sense of scale and sophistication. Wide plank flooring, crisp white walls, and an abundance of natural light create a bright, elevated aesthetic that carries throughout the home. The intelligently designed split floorplan offers both privacy and functionality. Two generously sized secondary bedrooms are connected by a Jack-and-Jill bathroom featuring dual vanities and private access. A beautifully placed half bath serves guests, while the spacious laundry room is conveniently connected to the primary suite. A dedicated office provides the perfect space for work, study, or a quiet retreat.
At the heart of the home, the expansive great room seamlessly blends indoor living with elevated design. The chef-inspired kitchen is both striking and functional, showcasing quartz countertops, custom white cabinetry, a farmhouse sink, statement stainless steel hood, classic subway tile backsplash, in-wall ovens, and an oversized walk-in pantry. Thoughtfully designed for everyday living, the pantry also includes a built-in dog door leading to a private dog run.
The living area is equally impressive, featuring custom built-ins and a premium surround sound system that extends both indoors and outdoors, creating an ideal environment for entertaining or relaxing.
The primary suite is a true sanctuary, perfectly positioned to capture serene views of the backyard and pool while offering soft, natural light. The spa-inspired bathroom features a soaking tub, dual vanities, a dedicated makeup vanity with seating, and a recently expanded steam shower complete with a luxurious rainfall showerhead.
Step outside and experience a backyard designed to rival a private resort. The expansive pool is complemented by a motorized cover, pergola, and a full misting system for year-round comfort. Thoughtful landscape lighting enhances the ambiance, creating a stunning setting for evening gatherings. A side yard putting green adds a unique and playful touch for golf enthusiasts.
Even the garage has been elevated with the addition of a mini split system, ensuring a comfortable, climate-controlled space year-round, it also has storage cabinets and storage racks and also a built in pressure washer and Tool Box.
Homes with this level of finish, functionality, and outdoor living rarely come to market in this condition. Every element has been carefully curated to deliver both beauty and practicality, creating a home that stands out from the moment you walk in.
For sale
Price cut: $5K (7/4)
$794,000
4752 S ORBIT Avenue, Mesa, AZ 85212
3beds
2,703sqft
Single Family Residence
Built in 2021
8,100 Square Feet Lot
$-- Zestimate®
$294/sqft
$128/mo HOA
What's special
- 42 days |
- 1,081 |
- 65 |
Zillow last checked:
Listing updated:
Listed by:
Tiffany D Chandler 208-869-0407,
Redeem Realty & Management, Inc,
David Giarrizzo 480-329-2860,
Redeem Realty & Management, Inc
Source: ARMLS,MLS#: 7012917

Loading...
Facts & features
Interior
Bedrooms & bathrooms
- Bedrooms: 3
- Bathrooms: 3
- Full bathrooms: 2
- 1/2 bathrooms: 1
Heating
- Natural Gas
Cooling
- Central Air, Ceiling Fan(s), Mini Split, Programmable Thmstat
Appliances
- Included: Water Softener Owned, Reverse Osmosis, Refrigerator, Built-in Microwave, Dishwasher, Disposal, Gas Range, Gas Oven
- Laundry: Inside, Gas Dryer Hookup
Features
- Pantry, Quartz Countertops, High Speed Internet, Double Vanity, See Remarks, Eat-in Kitchen, Breakfast Bar, 9+ Flat Ceilings, Kitchen Island, Full Bth Master Bdrm, Separate Shwr & Tub
- Flooring: Carpet, Tile
- Windows: Screens, Double Pane Windows
- Has basement: No
- Number of fireplaces: 1
- Fireplace features: Family Room
Interior area
- Total structure area: 2,703
- Total interior livable area: 2,703 sqft
Property
Parking
- Total spaces: 3
- Parking features: Tandem Garage, Garage Door Opener, Attch'd Gar Cabinets, Temp Controlled
- Garage spaces: 3
Features
- Stories: 1
- Patio & porch: Covered, Patio
- Exterior features: Misting System
- Has private pool: Yes
- Pool features: Variable Speed Pump, Outdoor Pool
- Spa features: None
- Fencing: Block
Lot
- Size: 8,100 Square Feet
- Features: Sprinklers In Rear, Sprinklers In Front, Desert Back, Desert Front, Synthetic Grass Back
Details
- Parcel number: 31216608
Construction
Type & style
- Home type: SingleFamily
- Architectural style: Ranch
- Property subtype: Single Family Residence
Materials
- Stucco, Wood Frame, Painted
- Roof: Tile
Condition
- Year built: 2021
Details
- Builder name: Ashton Woods
Utilities & green energy
- Sewer: Public Sewer
- Water: City Water
Community & HOA
Community
- Features: Pool, Playground, Biking/Walking Path
- Subdivision: EASTMARK DU 3/4 NORTH PHASE 1
HOA
- Has HOA: Yes
- Services included: Maintenance Grounds
- HOA fee: $128 monthly
- HOA name: Eastmark
- HOA phone: 480-625-4900
Location
- Region: Mesa
Financial & listing details
- Price per square foot: $294/sqft
- Tax assessed value: $585,800
- Annual tax amount: $3,371
- Date on market: 5/25/2026
- Cumulative days on market: 39 days
- Listing terms: Cash,Conventional,FHA,VA Loan
- Ownership: Fee Simple
- Road surface type: Asphalt
Estimated market value
Not available
Estimated sales range
Not available
Not available
Price history
| Date | Event | Price |
|---|---|---|
| 7/4/2026 | Price change | $794,000-0.6%$294/sqft |
Source: | ||
| 5/28/2026 | Listed for sale | $799,000$296/sqft |
Source: | ||
| 4/1/2025 | Sold | $799,000+14.5%$296/sqft |
Source: Public Record Report a problem | ||
| 5/6/2022 | Sold | $697,990$258/sqft |
Source: Public Record Report a problem | ||
Public tax history
| Year | Property taxes | Tax assessment |
|---|---|---|
| 2025 | $2,431 -5.3% | $58,580 -1.8% |
| 2024 | $2,567 -2.1% | $59,670 +111.8% |
| 2023 | $2,621 +125% | $28,175 +106% |
| 2022 | $1,165 +696.2% | $13,680 +32.8% |
| 2021 | $146 | $10,305 |
Find assessor info on the county website
Monthly payment
Est. payment$--/mo
Payment breakdown
Explore the cost of this home by adjusting the details. Changes won't be saved.All calculations are estimates and provided by Zillow, Inc. for informational purposes only. Actual amounts may vary.
HOA fees may include property taxes on listings classified as Co-Ops. Contact the listing agent and/or owner for fee details.
Mortgage interest rates are dependent on a number of factors, including credit score, down payment, and repayment length. Interest rate data provided by Zillow Group Marketplace, Inc. as of 1/1/1970 from various mortgage lenders with which we have lead or other similar arrangements; the Estimated Payment is an average of those rates.
See how much you could borrow to make a competitive offer.
Climate risks
Neighborhood: 85212
Nearby schools
GreatSchools rating
- 8/10Silver Valley ElementaryGrades: PK-6Distance: 1.2 mi
- 6/10Eastmark High SchoolGrades: 7-12Distance: 0.4 mi
Schools provided by the listing agent
- Elementary: Silver Valley Elementary
- Middle: Silver Valley Elementary
- High: Eastmark High School
- District: Queen Creek Unified District
Source: ARMLS. This data may not be complete. We recommend contacting the local school district to confirm school assignments for this home.
A local agent can set up tours, give advice and negotiate with sellers.
- Arizona
- Maricopa County
- Mesa
- 85212
- 4752 S ORBIT Avenue