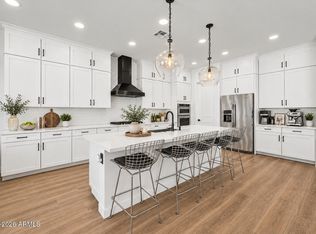
Perfectly positioned on a desirable corner lot in Eastmark, this beautifully appointed single-level home pairs thoughtful design with exceptional indoor-outdoor living. With no neighbors directly across the street, the home enjoys an open outlook toward the community park along with views of the Superstition Mountains. Inside, a spacious split floor plan offers 3 bedrooms, 2.5 bathrooms, and a versatile flex space, complemented by abundant natural light and an effortless flow between the main living areas. The gourmet kitchen anchors the home with stacked shaker cabinetry, quartz countertops, stainless steel appliances, a designer tile backsplash, and an oversized island with generous seating. The primary suite is privately situated and features a spacious walk-in closet and well-appointed bath with dual vanities, soaking tub, and separate shower. Step outside to a backyard designed for the Arizona lifestyle, complete with a sparkling pool, covered patio, pergola with built-in grill, fountain, above-ground spa, mature landscaping, and a dedicated side yard/dog run. From quiet mornings overlooking the park to evenings spent poolside, this home offers a rare combination of privacy, versatility, and resort-style living in one of Eastmark's most sought-after settings.
For sale
$925,000
4330 S NEUTRON --, Mesa, AZ 85212
3beds
3,392sqft
Single Family Residence
Built in 2020
9,838 Square Feet Lot
$-- Zestimate®
$273/sqft
$128/mo HOA
What's special
Sparkling poolCovered patioSpacious split floor planAbove-ground spaSeparate showerAbundant natural lightStacked shaker cabinetry
- 53 days
- 343
- 7
Zillow last checked:
Listing updated:
Listed by:
Benjamin Shortt 623-810-4860,
Real Broker,
David Newman 480-544-3144,
Real Broker
Source: ARMLS,MLS#: 7074797
Facts & features
Interior
Bedrooms & bathrooms
- Bedrooms: 3
- Bathrooms: 3
- Full bathrooms: 2
- 1/2 bathrooms: 1
Heating
- Natural Gas
Cooling
- Central Air, Ceiling Fan(s), Programmable Thmstat
Appliances
- Included: Dryer, Washer, Water Softener Owned, Reverse Osmosis, Refrigerator, Built-in Microwave, Dishwasher, Disposal, Gas Range, Gas Oven, Gas Cooktop
- Laundry: Inside, Engy Star (See Rmks)
Features
- Pantry, Non-laminate Counter, Quartz Countertops, High Speed Internet, Double Vanity, Eat-in Kitchen, Breakfast Bar, 9+ Flat Ceilings, No Interior Steps, Kitchen Island, Full Bth Master Bdrm, Separate Shwr & Tub
- Flooring: Carpet, Tile
- Windows: Low Emissivity Windows, Solar Screens, Double Pane Windows, ENERGY STAR Qualified Windows
- Has basement: No
- Has fireplace: No
Interior area
- Total structure area: 3,392
- Total interior livable area: 3,392 sqft
Property
Parking
- Total spaces: 5
- Parking features: Garage Door Opener, Direct Access
- Garage spaces: 3
- Uncovered spaces: 2
Features
- Stories: 1
- Patio & porch: Covered Deck, Covered, Patio
- Exterior features: Other, Misting System, Built-in Barbecue
- Has private pool: Yes
- Pool features: Variable Speed Pump, Outdoor Pool, Heated
- Has spa: Yes
- Spa features: Above Ground, Heated, Private
- Fencing: Block
- Has view: Yes
- View description: Mountain(s)
Lot
- Size: 9,838 Square Feet
- Features: East/West Exposure, Sprinklers In Rear, Sprinklers In Front, Corner Lot, Desert Back, Desert Front, Grass Back, Auto Timer H2O Front, Auto Timer H2O Back
Details
- Additional structures: Gazebo
- Parcel number: 31212347
Construction
Type & style
- Home type: SingleFamily
- Architectural style: Ranch
- Property subtype: Single Family Residence
Materials
- Stucco, Wood Frame, Painted
- Roof: Tile
Condition
- Year built: 2020
Details
- Builder name: Ashton Woods
Utilities & green energy
- Sewer: Public Sewer
Green energy
- Energy efficient items: Solar Panels
Community & HOA
Community
- Features: Pool, Lake, Near Bus Stop, Community Media Room, Playground, Biking/Walking Path
- Security: Security System Owned
- Subdivision: EASTMARK
HOA
- Has HOA: Yes
- Services included: Maintenance Grounds
- HOA fee: $128 monthly
- HOA name: Eastmark
- HOA phone: 480-625-4900
Location
- Region: Mesa
Financial & listing details
- Price per square foot: $273/sqft
- Tax assessed value: $698,800
- Annual tax amount: $3,523
- Date on market: 9/2/2026
- Cumulative days on market: 53 days
- Listing terms: VA Loan,Cash,Conventional,FHA
- Ownership: Fee Simple
Estimated market value
Not available
Estimated sales range
Not available
Not available
Price history
| Date | Event | Price |
|---|---|---|
| 9/2/2026 | Listed for sale | $925,000+0%$273/sqft |
Source:  ARMLS #7074797 Report a problem ARMLS #7074797 Report a problem | ||
| 7/8/2025 | Listing removed | $924,990$273/sqft |
Source: ARMLS #6823149 Report a problem | ||
| 6/27/2025 | Price change | $924,9900%$273/sqft |
Source: ARMLS #6823149 Report a problem | ||
| 6/6/2025 | Price change | $925,000-2.6%$273/sqft |
Source: ARMLS #6823149 Report a problem | ||
| 5/30/2025 | Price change | $949,7000%$280/sqft |
Source: ARMLS #6823149 Report a problem | ||
| 5/23/2025 | Price change | $949,8000%$280/sqft |
Source: ARMLS #6823149 Report a problem | ||
| 5/16/2025 | Price change | $949,9000%$280/sqft |
Source: ARMLS #6823149 Report a problem | ||
| 5/2/2025 | Price change | $950,000-5%$280/sqft |
Source: ARMLS #6823149 Report a problem | ||
| 4/25/2025 | Price change | $999,7000%$295/sqft |
Source: ARMLS #6823149 Report a problem | ||
| 4/18/2025 | Price change | $999,8000%$295/sqft |
Source: ARMLS #6823149 Report a problem | ||
| 4/11/2025 | Price change | $999,9000%$295/sqft |
Source: ARMLS #6823149 Report a problem | ||
| 3/13/2025 | Price change | $999,9990%$295/sqft |
Source: ARMLS #6823149 Report a problem | ||
| 2/21/2025 | Listed for sale | $1,000,000-23.1%$295/sqft |
Source: ARMLS #6823149 Report a problem | ||
| 12/3/2024 | Listing removed | $1,300,000$383/sqft |
Source: ARMLS #6730383 Report a problem | ||
| 11/24/2024 | Price change | $1,300,000+30%$383/sqft |
Source: ARMLS #6730383 Report a problem | ||
| 11/17/2024 | Price change | $1,000,000-4.8%$295/sqft |
Source: ARMLS #6730383 Report a problem | ||
| 9/19/2024 | Price change | $1,050,000-12.4%$310/sqft |
Source: ARMLS #6730383 Report a problem | ||
| 7/19/2024 | Listed for sale | $1,199,000$353/sqft |
Source: ARMLS #6730383 Report a problem | ||
| 6/3/2024 | Listing removed | $1,199,000$353/sqft |
Source: ARMLS #6683733 Report a problem | ||
| 5/7/2024 | Price change | $1,199,000-4.1%$353/sqft |
Source: ARMLS #6683733 Report a problem | ||
| 4/11/2024 | Listed for sale | $1,250,000+35.3%$369/sqft |
Source: ARMLS #6683733 Report a problem | ||
| 3/25/2022 | Sold | $924,000$272/sqft |
Source: ARMLS #6352196 Report a problem | ||
| 3/19/2022 | Pending sale | $924,000$272/sqft |
Source: ARMLS #6352196 Report a problem | ||
| 2/9/2022 | Listed for sale | $924,000+51.5%$272/sqft |
Source: ARMLS #6352196 Report a problem | ||
| 1/5/2021 | Sold | $609,990$180/sqft |
Source: ARMLS #6051602 Report a problem | ||
| 9/25/2020 | Pending sale | $609,990$180/sqft |
Source: Arizona Best Real Estate #6051602 Report a problem | ||
Public tax history
| Year | Property taxes | Tax assessment |
|---|---|---|
| 2025 | $2,482 +4% | $69,880 +0.2% |
| 2024 | $2,386 -1% | $69,760 +127.7% |
| 2023 | $2,409 -37% | $30,637 -29.7% |
| 2022 | $3,826 +148.2% | $43,550 +174.4% |
| 2021 | $1,542 +5.4% | $15,870 +7.5% |
| 2020 | $1,463 +2597.5% | $14,760 +13% |
| 2019 | $54 | $13,065 |
Find assessor info on the county website
Monthly payment
Est. payment
Payment breakdown
Explore the cost of this home by adjusting the details. Changes won't be saved.Climate risks
Neighborhood: 85212
Nearby schools
Schools provided by the listing agent
- Elementary: Meridian
- Middle: Desert Ridge Jr. High
- High: Desert Ridge High
- District: Gilbert Unified District
Source: ARMLS. This data may not be complete. We recommend contacting the local school district to confirm school assignments for this home.
Similar homes
- $945,0004 bd4 ba2.9k sqft9932 E RUBIDIUM Avenue, Mesa, AZ 85212For Sale
 MLS ID #7072723, Todd Hoffman, Berkshire Hathaway HomeServices Arizona Properties. ARMLS
 - $859,0003 bd4 ba3k sqft4417 S ISOTOPE --, Mesa, AZ 85212For Sale
 MLS ID #7040391, Peg E Bauer, Cactus Mountain Properties, LLC. ARMLS
 - $717,0004 bd3 ba2.6k sqft10128 E SUPERNOVA Drive, Mesa, AZ 85212For Sale
 MLS ID #7095636, Richard Harless, AZ Flat Fee. ARMLS
 - $759,9003 bd3 ba2.7k sqft4759 S PLUTO --, Mesa, AZ 85212For Sale
 MLS ID #7048869, Mindy Tabor, Realty ONE Group. ARMLS
